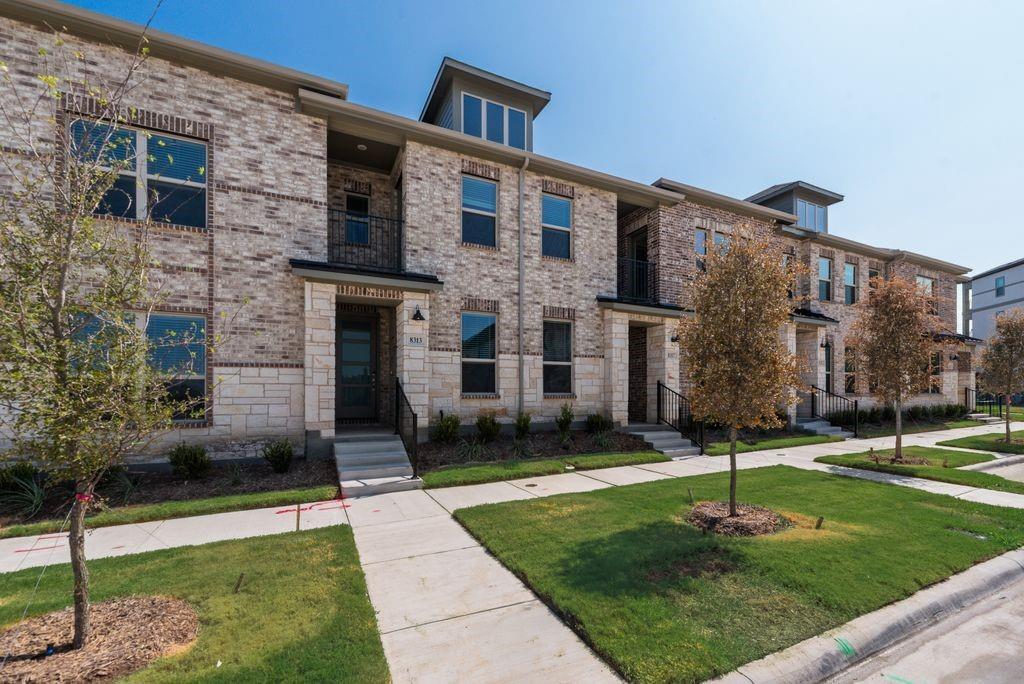
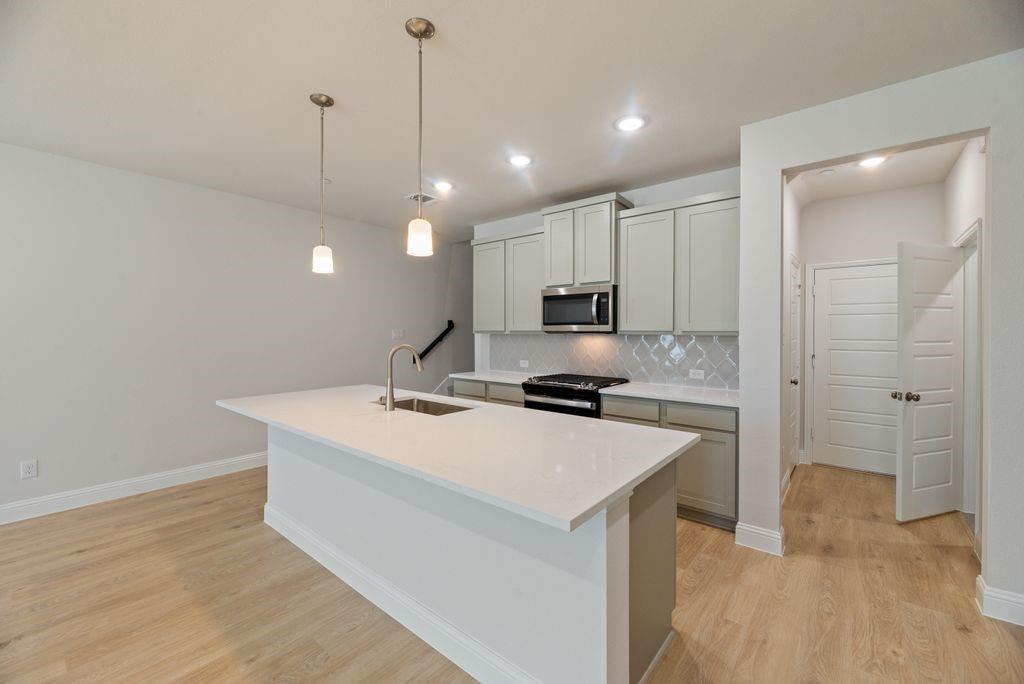
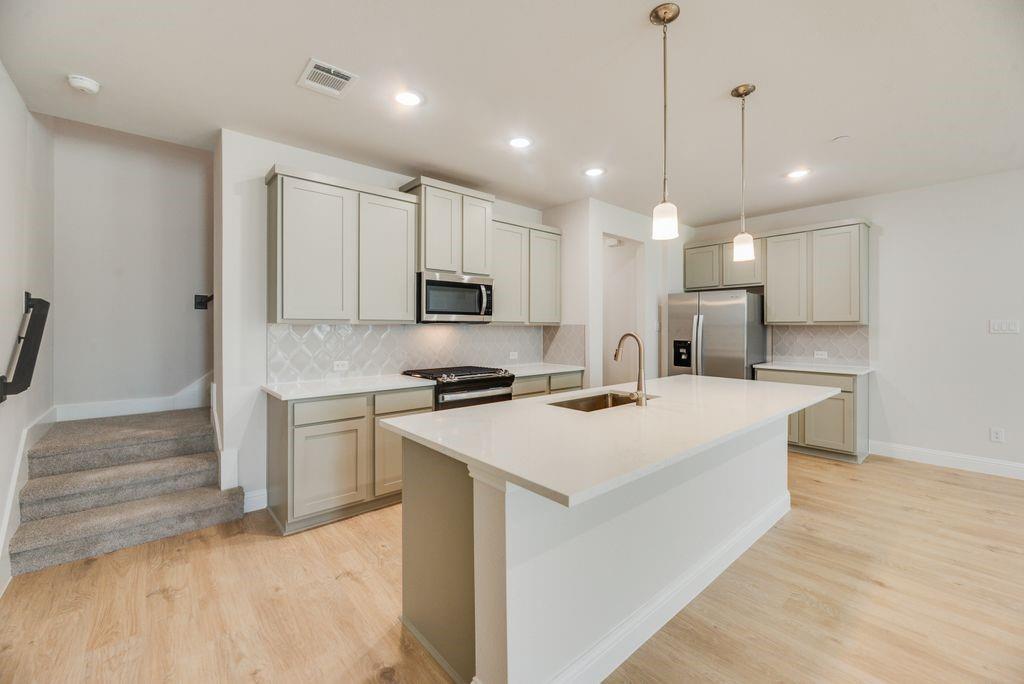
Built by Mattamy Homes - The Whitney - Available Now! Enjoy LAKESIDE living at its best at BAYSIDE Sunset Landing! warranty. The Whitney is a 3 bedroom, 2.5 bathroom townhome that combines modern design with everyday comfort near Lake Ray Hubbard. The first floor features an open-concept layout where the Great Room, dining area, and artisan kitchen connect seamlessly for easy entertaining and daily living. The kitchen is a showpiece with pendant lighting above the island, under and above cabinet lighting that enhances the space, and a walk-in pantry for extra storage.
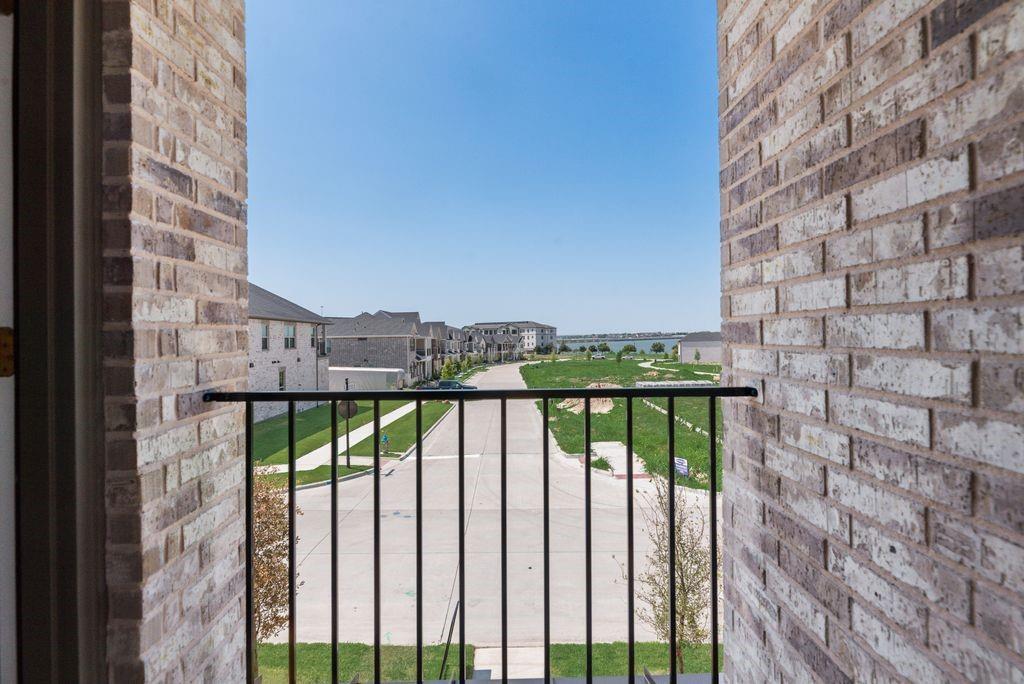
Upstairs, a spacious game room serves as a flexible gathering space. The private owner’s suite offers a relaxing retreat with a spa-inspired bathroom, large walk-in closet, and a charming balcony that fills the room with natural light. Two secondary bedrooms each include walk-in closets and share a full bathroom, while the laundry room is conveniently located nearby. The Whitney offers low-maintenance living with elevated finishes, energy-efficient features, and a location that puts lakeside recreation, shopping, dining, and major highways within easy reach. THIS HOME IS MOVE IN READY! Stop by the Model Home Located at 8022 Watercress St Rowlett, TX 75088.
Save
Ask
Tour
Hide
Share
Listing Snapshot
Price
$329,990
Days On Site
0 Days
Bedrooms
3
Inside Area (SqFt)
1,974 sqft
Total Baths
3
Full Baths
2
Partial Baths
1
Lot Size
N/A
Year Built
2026
MLS Number
21428038
Status
Active
Property Tax
N/A
HOA/Condo/Coop Fees
$239 monthly
Sq Ft Source
N/A
Friends & Family
React
Comment
Invite
No Comments Yet
Did you know? You can invite friends and family to your search. They can join your search, rate and discuss listings with you.
Recent Activity
47 minutes ago
Listing updated with changes from the MLS
5 hours ago
Listing first seen on site
General Features
Attached Garage
Yes
Foundation
Slab
Garage
Yes
Garage Spaces
2
Green Energy Efficient
AppliancesHVACThermostatWater HeaterWindows
Levels
Two
Parking
Garage Door OpenerGarage Faces RearAttached
Property Condition
New Construction
Property Sub Type
Townhouse
Security
Carbon Monoxide Detector(s)Smoke Detector(s)
Sewer
Public Sewer
Style
Other
Utilities
Cable AvailableUnderground Utilities
Water Source
Public
Interior Features
Appliances
DishwasherDisposalElectric OvenGas CooktopMicrowaveTankless Water HeaterVented Exhaust Fan
Cooling
Central AirElectricENERGY STAR Qualified EquipmentZoned
Flooring
CarpetCeramic TileLaminate
Heating
Exhaust FanCentralENERGY STAR Qualified EquipmentNatural GasZoned
Interior
Kitchen IslandOpen FloorplanPantryWalk-In Closet(s)High Speed Internet
Laundry Features
Electric Dryer HookupWasher Hookup
Game Room
Dimensions - 14 x 12Level - Second
Save
Ask
Tour
Hide
Share
Exterior Features
Construction Details
BrickRadiant BarrierStone
Exterior
BalconyRain Gutters
Lot Features
Interior LotLandscapedSubdivided
Roof
Composition
Waterfront Features
Lake Privileges
Community Features
Association Fee
$239.0
Association Fee Frequency
Monthly
Community Features
CurbsFishingLakeParkSidewalks
School District
Garland ISD
Financing Terms Available
CashConventionalFHAVA Loan
Schools
School District
Garland ISD
Elementary School
Choice Of School
Middle School
Choice Of School
High School
Choice Of School
Listing courtesy of Karla Davis of Pinnacle Realty Advisors karla@listingforzero.com


Did you know? You can invite friends and family to your search. They can join your search, rate and discuss listings with you.