Completely Renovated & Move-In Ready in Desirable Claremont!
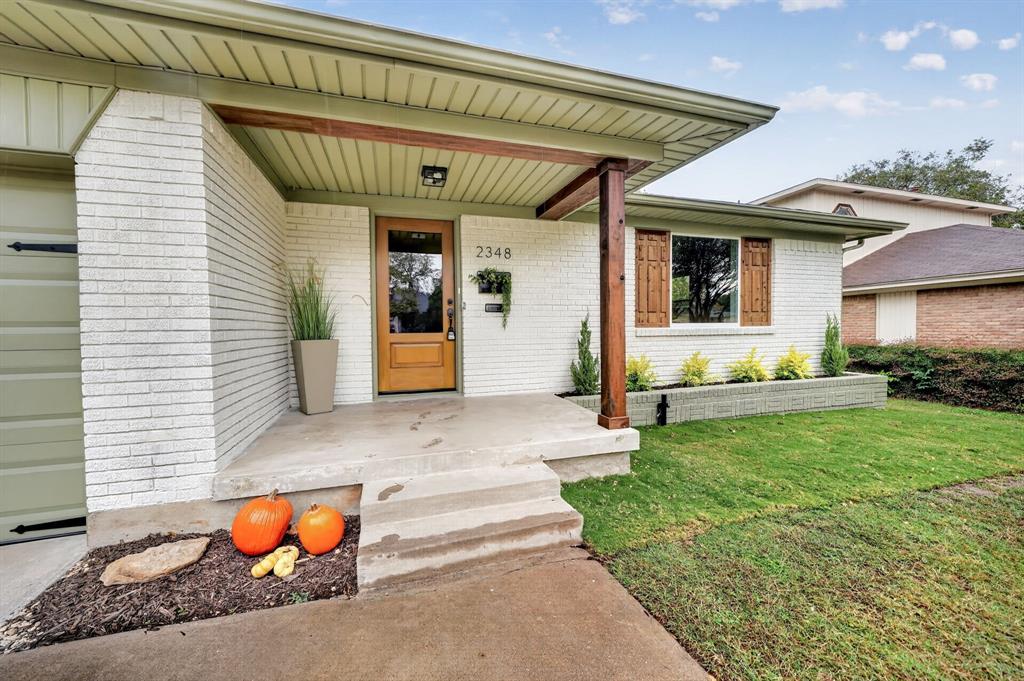
Welcome home to this beautifully transformed 1957 gem nestled in the highly desirable Claremont neighborhood of Dallas! This stunning, completely renovated home seamlessly blends timeless charm with modern style and comfort.
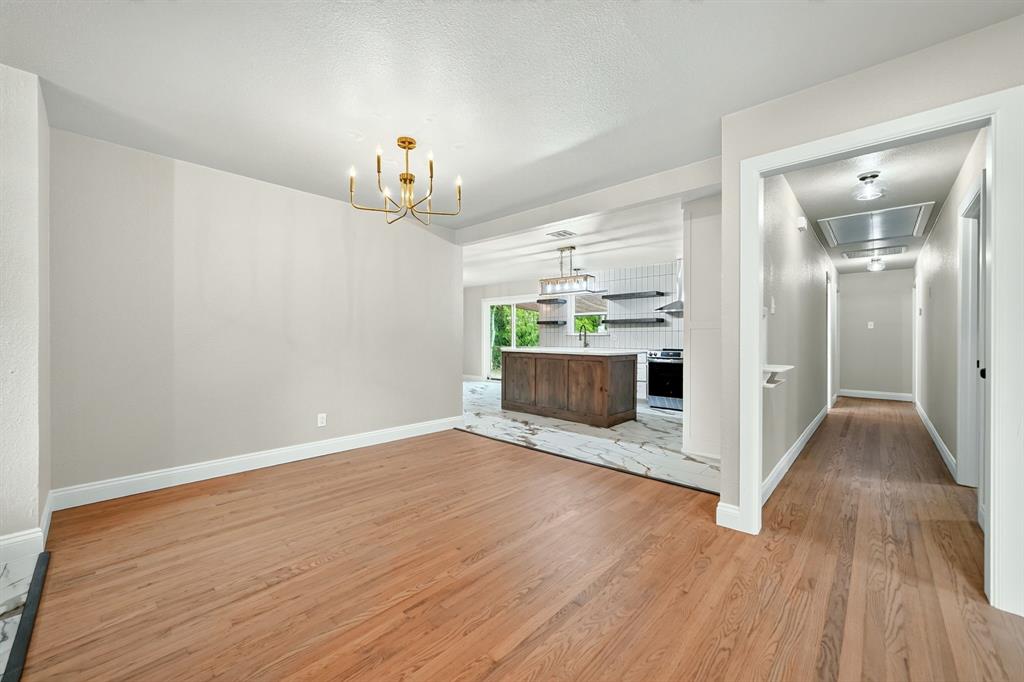
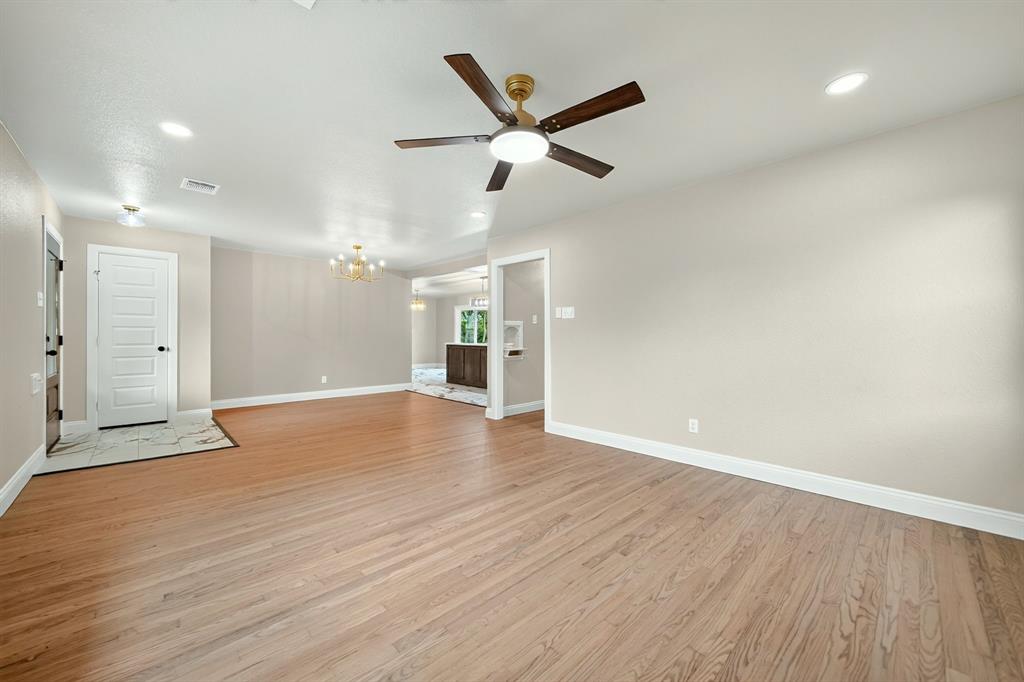
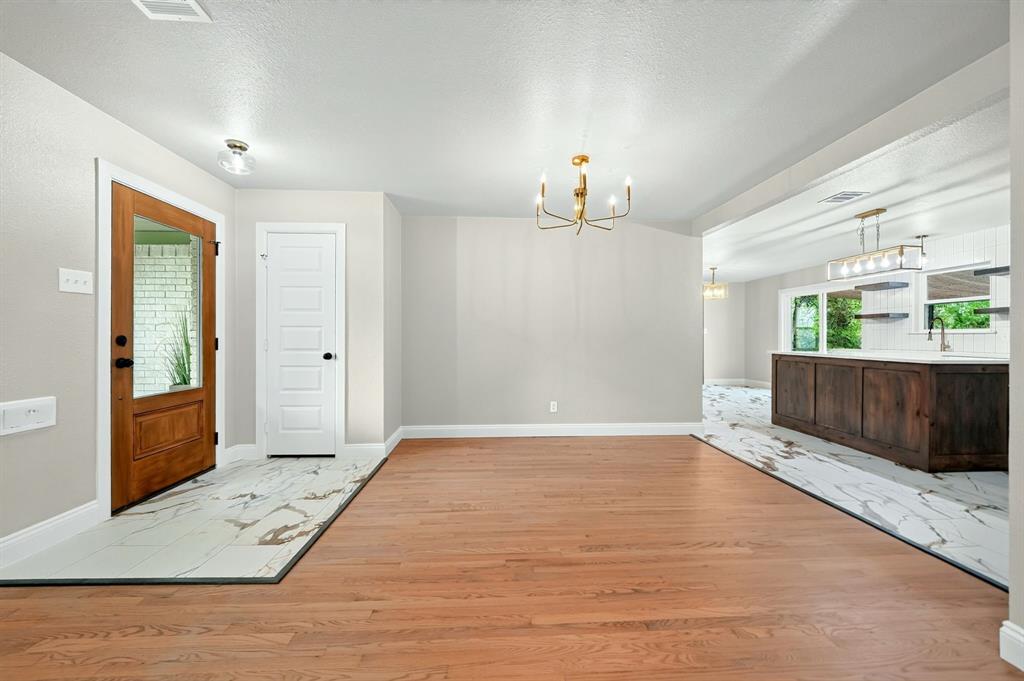
Featuring 3 spacious bedrooms, 2 beautifully updated bathrooms, and a convenient 2-car garage, this home offers an inviting open-concept floor plan designed for today's lifestyle. Enjoy gorgeous hardwood flooring, stylish ceramic tile, and a bright, welcoming living space perfect for entertaining family and friends.
The brand-new kitchen is sure to impress, showcasing modern finishes, new custom cabinetry and new appliances. Both bathrooms have been beautifully renovated with spectacular contemporary features and stylish details.
Enjoy peace of mind with numerous major updates, including HVAC system, water heater, roof, electrical panel, windows and doors.
Every detail has been thoughtfully updated to provide the perfect combination of beauty, functionality, and convenience. Whether you're a first-time homebuyer, growing family, or looking to downsize without sacrificing style, this home is an exceptional opportunity.
Beautifully renovated, ideally located, and truly move-in ready! Don't miss your opportunity to make this Dallas beauty your new home!
Save
Ask
Tour
Hide
Share
Listing Snapshot
Price
$474,900
Days On Site
0 Days
Bedrooms
3
Inside Area (SqFt)
1,538 sqft
Total Baths
2
Full Baths
2
Partial Baths
N/A
Lot Size
0.181 Acres
Year Built
1957
MLS Number
21427954
Status
Active
Property Tax
$7,785
HOA/Condo/Coop Fees
N/A
Sq Ft Source
N/A
Friends & Family
React
Invite
Recent Activity
47 minutes ago
Listing updated with changes from the MLS
6 hours ago
Listing first seen on site
General Features
Acres
0.181
Attached Garage
Yes
Foundation
Pillar/Post/Pier
Garage
Yes
Garage Spaces
2
Levels
One
Parking
ConcreteDrivewayGarageGarage Door OpenerGarage Faces FrontInside EntranceAttached
Property Sub Type
Single Family Residence
Sewer
Public Sewer
Special Circumstances
Standard
Style
Traditional
Utilities
Cable Available
Water Source
Public
Interior Features
Appliances
DishwasherDisposalElectric CooktopMicrowave
Cooling
Central AirElectric
Flooring
Ceramic TileWood
Heating
CentralElectric
Interior
ChandelierKitchen Island
Laundry Features
Electric Dryer HookupWasher Hookup
Bedroom
Dimensions - 13 x 10Level - FirstFeatures - Ceiling Fan(s)
Dining Room
Dimensions - 12 x 11Level - First
Kitchen
Dimensions - 16 x 12Level - FirstFeatures - Kitchen Island
Living Room
Dimensions - 26 x 16Level - First
Master Bedroom
Dimensions - 12 x 12Level - First
Utility Room
Dimensions - 12 x 6Level - First
Save
Ask
Tour
Hide
Share
Exterior Features
Construction Details
Brick
Exterior
Rain GuttersPrivate Yard
Fencing
FencedWood
Lot Features
Landscaped
Roof
Composition
Community Features
School District
Dallas ISD
Financing Terms Available
CashConventionalFHAVA Loan
Schools
School District
Dallas ISD
Elementary School
Bayles
Middle School
Gaston
High School
Adams
Listing courtesy of Aidan Flores of Coldwell Banker Realty aidan.flores@cbdfw.com