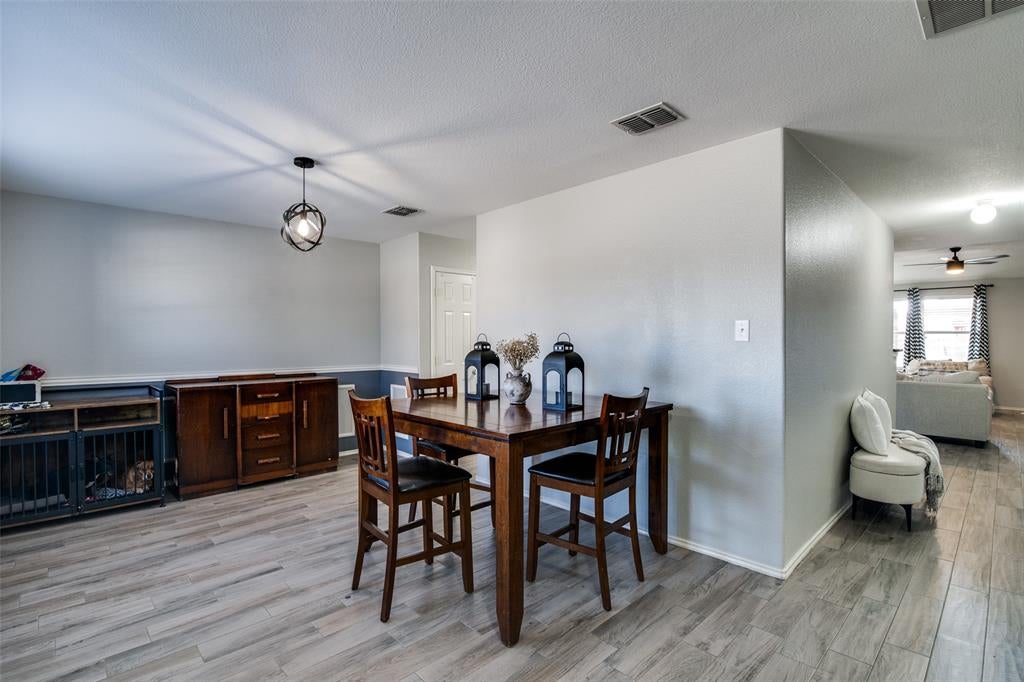
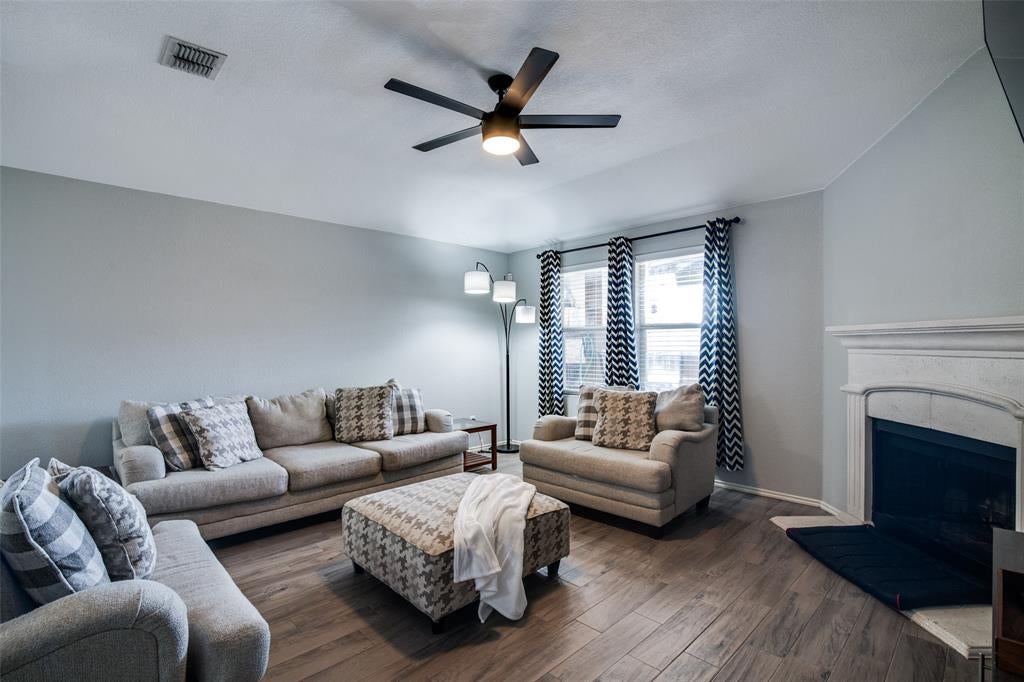
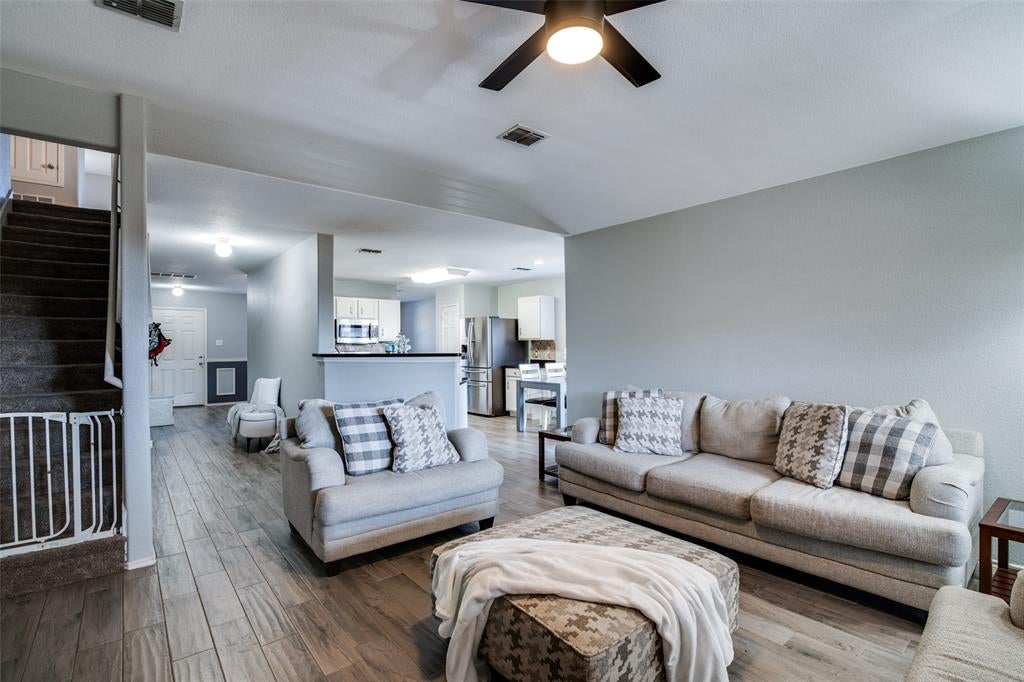
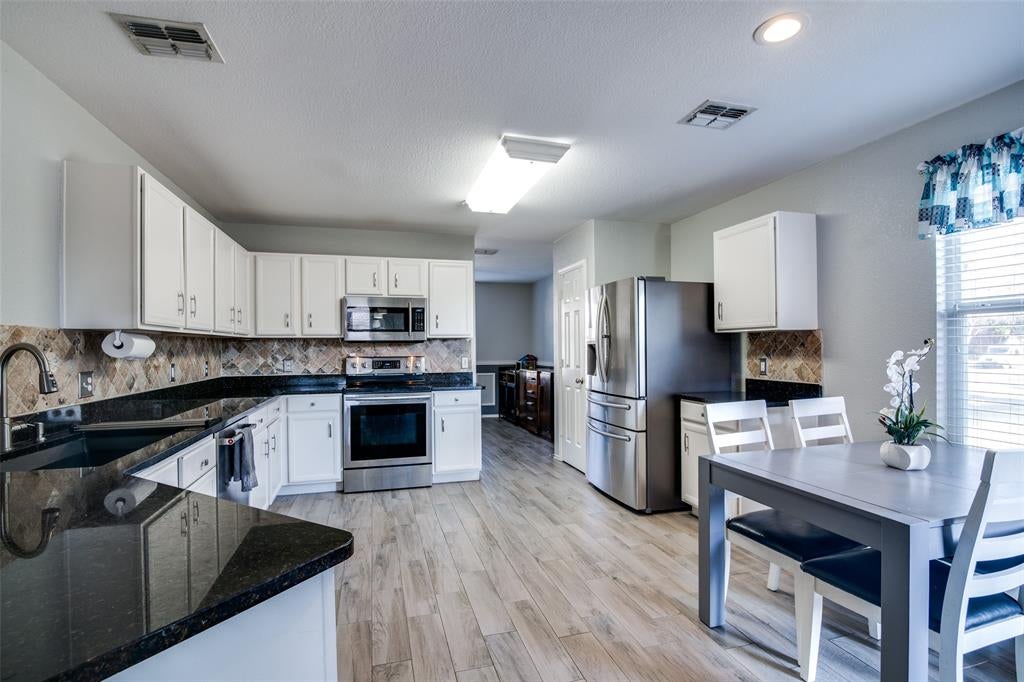
Affordable living, thoughtful updates, and an impressive outdoor retreat await at 500 Coolidge Lane in Lavon’s Grand Heritage community. This two story home features 4 bedrooms, 2.5 bathrooms, a two-car garage, and an open layout designed for comfortable living and easy entertaining. The updated kitchen showcases quartz countertops, complemented by luxury vinyl plank flooring throughout the main living areas. The downstairs primary bedroom suite offers privacy with a spacious shower and a walk-in closet. Upstairs, there are three additional bedrooms, a full bath, and a game room that can provide room for guests, hobbies, work, or play. The backyard is spacious for outdoor activities, relaxation or weekend gatherings. Enjoy Grand Heritage’s community pool, fitness center, clubhouse, playground, and trails, with nearby recreation at Lake Lavon or Lake Ray Hubbard and convenient access to Dallas. Schedule your showing and experience everything this home has to offer.
Save
Ask
Tour
Hide
Share
Listing Snapshot
Price
$354,900
Days On Site
0 Days
Bedrooms
4
Inside Area (SqFt)
2,653 sqft
Total Baths
3
Full Baths
2
Partial Baths
1
Lot Size
0.14 Acres
Year Built
2006
MLS Number
21425879
Status
Active
Property Tax
$5,834
HOA/Condo/Coop Fees
$115 monthly
Sq Ft Source
N/A
Friends & Family
React
Comment
Invite
No Comments Yet
Did you know? You can invite friends and family to your search. They can join your search, rate and discuss listings with you.
Recent Activity
48 minutes ago
Listing updated with changes from the MLS
7 hours ago
Listing first seen on site
General Features
Acres
0.14
Attached Garage
Yes
Foundation
Slab
Garage
Yes
Garage Spaces
2
Levels
Two
Parking
GarageAttached
Property Sub Type
Single Family Residence
Sewer
Public Sewer
Special Circumstances
Standard
Utilities
Electricity Connected
Water Source
Public
Interior Features
Appliances
DishwasherDisposalElectric CooktopElectric OvenElectric RangeGas Water HeaterMicrowave
Cooling
Central Air
Fireplace
Yes
Fireplace Features
Living Room
Fireplaces
1
Heating
Central
Interior
PantryWalk-In Closet(s)
Laundry Features
Electric Dryer Hookup
Bedroom
Dimensions - 10 x 10Level - SecondFeatures - Ceiling Fan(s)
Game Room
Dimensions - 14 x 18Level - Second
Living Room
Dimensions - 17 x 14Level - FirstFeatures - Ceiling Fan(s)
Master Bedroom
Dimensions - 12 x 14Level - FirstFeatures - Ceiling Fan(s)
Save
Ask
Tour
Hide
Share
Exterior Features
Fencing
Back Yard
Patio And Porch
Covered
Roof
Composition
Community Features
Association Fee
$345.0
Association Fee Frequency
Quarterly
Community Features
PoolFitness CenterPlayground
School District
Community ISD
Financing Terms Available
CashConventionalFHAVA Loan
Schools
School District
Community ISD
Elementary School
Nesmith
Middle School
Community Trails
High School
Community
Listing courtesy of Brandyce Johnson of Country 'N' City Realty, LLC Brandycecountrycity@gmail.com


Did you know? You can invite friends and family to your search. They can join your search, rate and discuss listings with you.