Save
Ask
Tour
Hide
Share
$349,000
1 Day On Site

1504 Mosley Drive
Irving, TX 75060

For Sale|Single Family Residence|Active
4
Beds
2
Total Baths
2
Full Baths
1,485
SqFt
$235
/SqFt
1964
Built
Subdivision:
Fulton Estates
County:
Dallas
1504 Mosley Drive1504 Mosley Drive1504 Mosley Drive1504 Mosley Drive
Save
Ask
Tour
Hide
Share

Mortgage Calculator

Monthly Payment (Est.)

Enter an interest rate to see your estimated monthly payment.
Calculator powered by Showcase IDX, a Constellation1 Company. Copyright ©2026 Information is deemed reliable but not guaranteed.

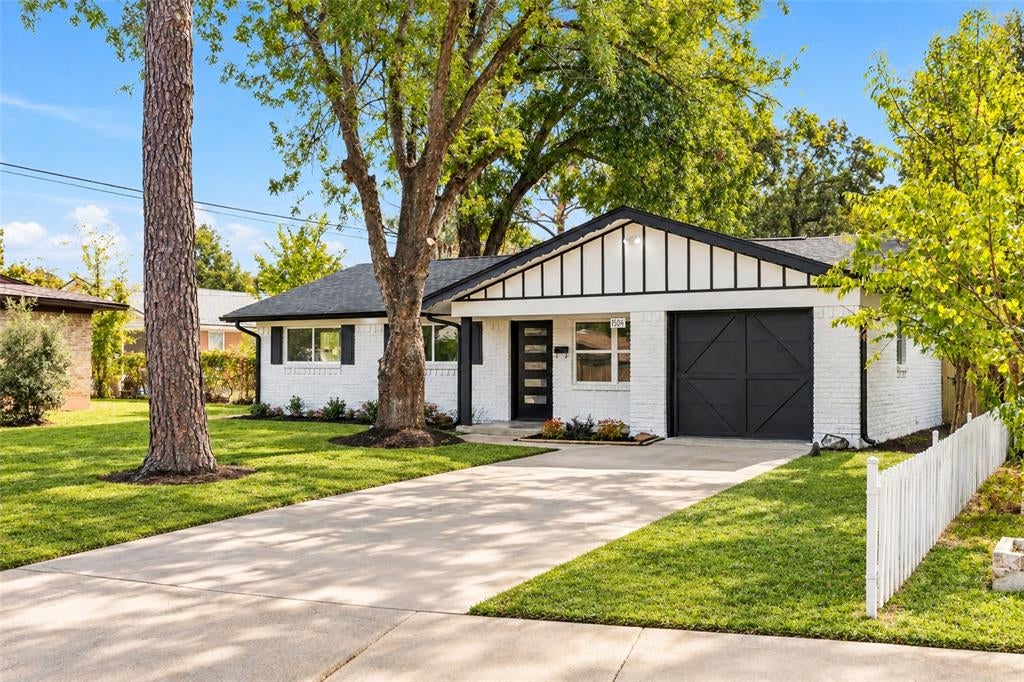
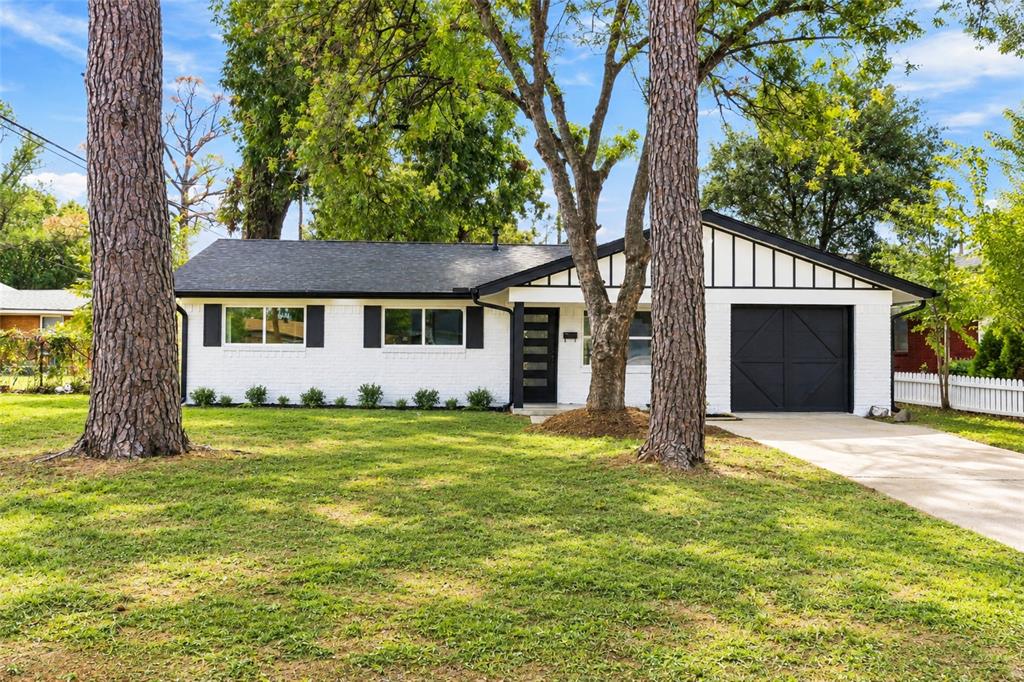
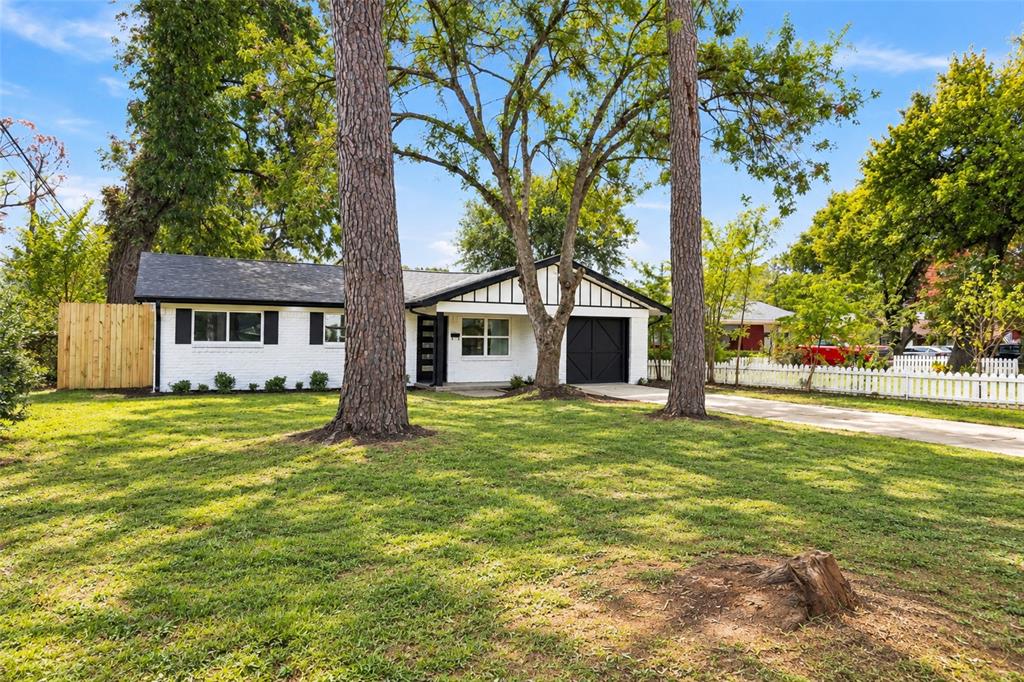
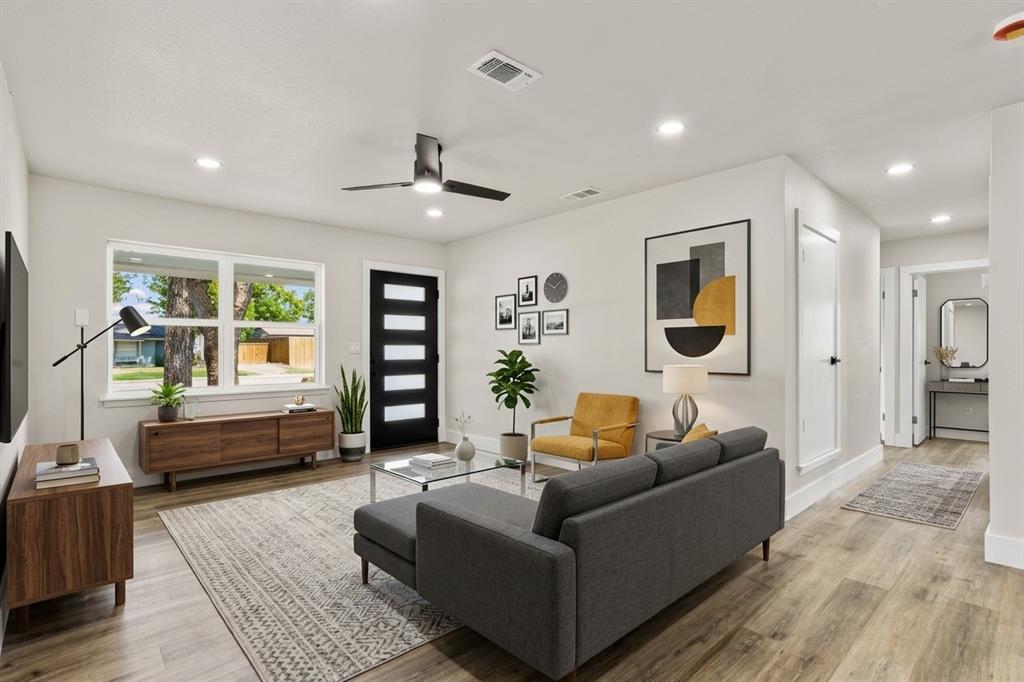
**GORGEOUS, COMPLETELY REMODELED HOME IN IRVING!** Fall in love with this move-in-ready 3-bedroom, 2-bath home featuring a spacious sunroom, open-concept living, and a stunning kitchen with quartz countertops. Both full bathrooms have been beautifully remodeled, including a modern walk-in shower in the primary suite. **MAJOR UPGRADES INCLUDE:** NEW ROOF, NEW HVAC, NEW WINDOWS, new flooring, gutters, updated lighting and plumbing, fresh interior and exterior paint, and a new backyard fence along one side! Enjoy the oversized backyard, perfect for family gatherings and outdoor fun, plus a large storage building. Conveniently located approximately 15 minutes from DFW International Airport, with easy access to major highways, shopping, dining, and entertainment. **Move-in ready with modern style and extensive upgrades—come see it for yourself!** **NOTE:** No survey available. Buyer and buyer’s agent to verify all information.

Save
Ask
Tour
Hide
Share
Listing Snapshot
Price 
$349,000
Days On Site 
1 Day
Bedrooms 
4
Inside Area (SqFt) 
1,485 sqft
Total Baths 
2
Full Baths 
2
Partial Baths 
N/A
Lot Size 
0.182 Acres
Year Built 
1964
MLS Number 
21421408
Status 
Active
Property Tax 
$5,325
HOA/Condo/Coop Fees 
N/A
Sq Ft Source 
N/A
Friends & Family
Recent Activity
5 hours agoListing updated with changes from the MLS
11 hours agoStatus changed to Active
11 hours agoPrice changed to $349,000
yesterdayListing first seen on site
General Features
Acres 
0.182
Attached Garage 
Yes
Foundation 
Slab
Garage 
Yes
Garage Spaces 
1
Green Energy Efficient 
HVACLighting
Levels 
One
Parking 
DrivewayOff StreetAttached
Property Sub Type 
Single Family Residence
Sewer 
Public Sewer
Special Circumstances 
StandardThird Party Approval
Style 
Traditional
Utilities 
Electricity AvailableElectricity Connected
Water Source 
Public
Interior Features
Appliances 
DishwasherGas CooktopGas OvenGas Range
Cooling 
Central Air
Flooring 
TileVinyl
Heating 
Central
Interior 
Granite CountersOpen FloorplanPantryWalk-In Closet(s)
Laundry Features 
In GarageWasher Hookup
Bath-Full 
Dimensions - 1 x 1Level - First
Bedroom 
Dimensions - 1 x 1Level - First
Dining Room 
Dimensions - 1 x 1Level - First
Kitchen 
Dimensions - 1 x 1Level - FirstFeatures - Pantry
Living Room 
Dimensions - 1 x 1Level - FirstFeatures - Ceiling Fan(s)
Master Bathroom 
Dimensions - 1 x 1Level - First
Master Bedroom 
Dimensions - 1 x 1Level - FirstFeatures - Ceiling Fan(s), Walk-In Closet(s)
Solarium/Sunrm 
Dimensions - 1 x 1Level - First
Save
Ask
Tour
Hide
Share
Exterior Features
Construction Details 
Brick
Fencing 
Back YardChain LinkFencedGatePrivacySecurityWood
Lot Features 
Cleared
Other Structures 
Shed(s)Storage
Roof 
AsphaltCompositionShingle
Community Features
School District 
Irving ISD
Financing Terms Available 
CashConventional
Schools
School District
Irving ISD
Elementary School
Townley
Middle School
Lamar
High School
Nimitz
Listing courtesy of Ilda Kocmick of Realty of America, LLC iskocmick@gmail.com


© 2020 North Texas Real Estate Information Systems. All rights reserved. Information is deemed reliable but is not guaranteed accurate by the MLS or NTREIS. The information being provided is for the consumer's personal, non-commercial use, and may not be reproduced, redistributed, or used for any purpose other than to identify prospective properties consumers may be interested in purchasing.
Last checked: 2026-10-27 05:53 AM CDT

Neighborhood & Commute
Source: Walkscore
Disclosure: Community information and market data powered by Constellation Data Labs. Information is deemed reliable but not guaranteed.
Save
Ask
Tour
Hide
Share