Save
Ask
Tour
Hide
Share
$947,499
2 Days On Site

8726 Toler Pointe
Larue, TX 75770

For Sale|Single Family Residence|Active
3
Beds
4
Total Baths
3
Full Baths
1
Partial Bath
2,506
SqFt
$378
/SqFt
2004
Built
Subdivision:
Safari Waters Ranch Ph 1
County:
Henderson
8726 Toler Pointe8726 Toler Pointe8726 Toler Pointe8726 Toler Pointe
Save
Ask
Tour
Hide
Share

Mortgage Calculator

Monthly Payment (Est.)

Enter an interest rate to see your estimated monthly payment.
Calculator powered by Showcase IDX, a Constellation1 Company. Copyright ©2026 Information is deemed reliable but not guaranteed.

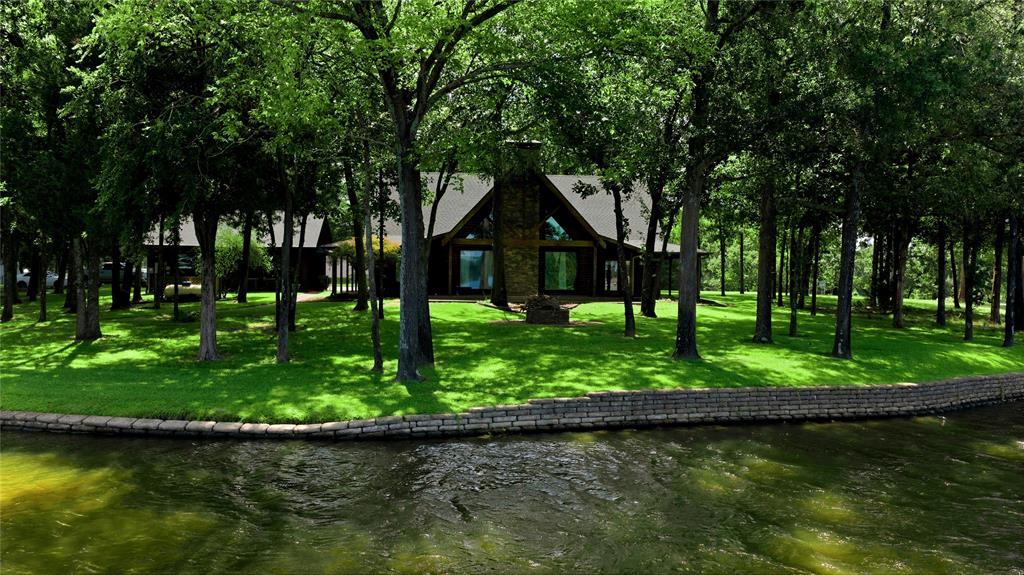
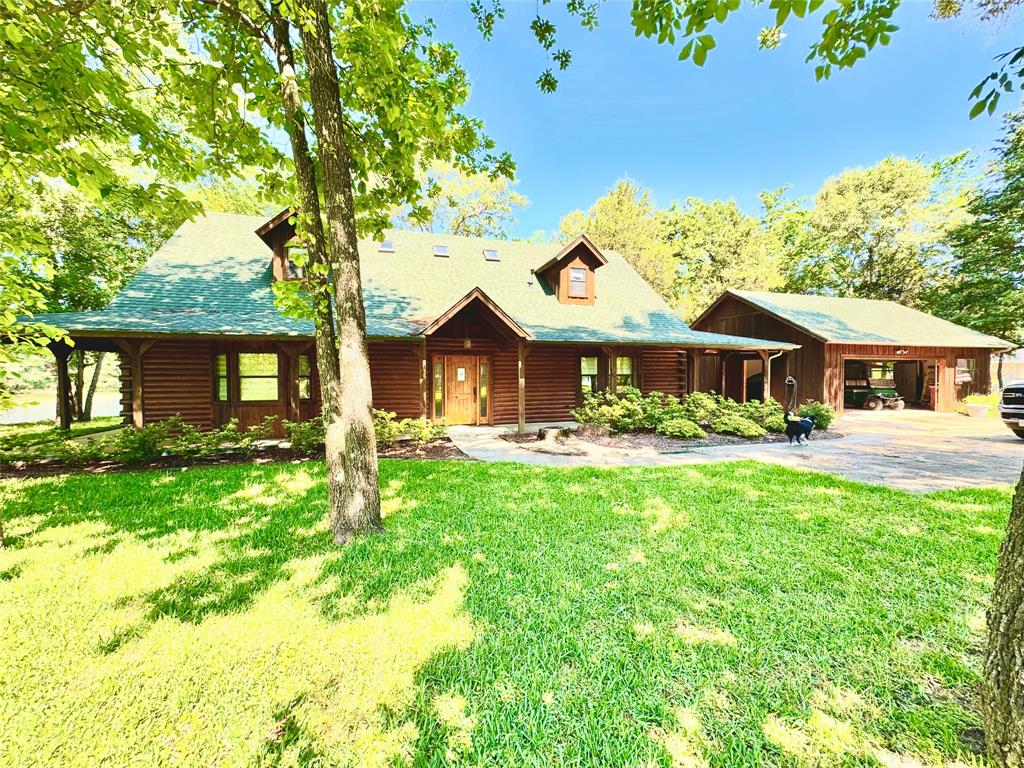
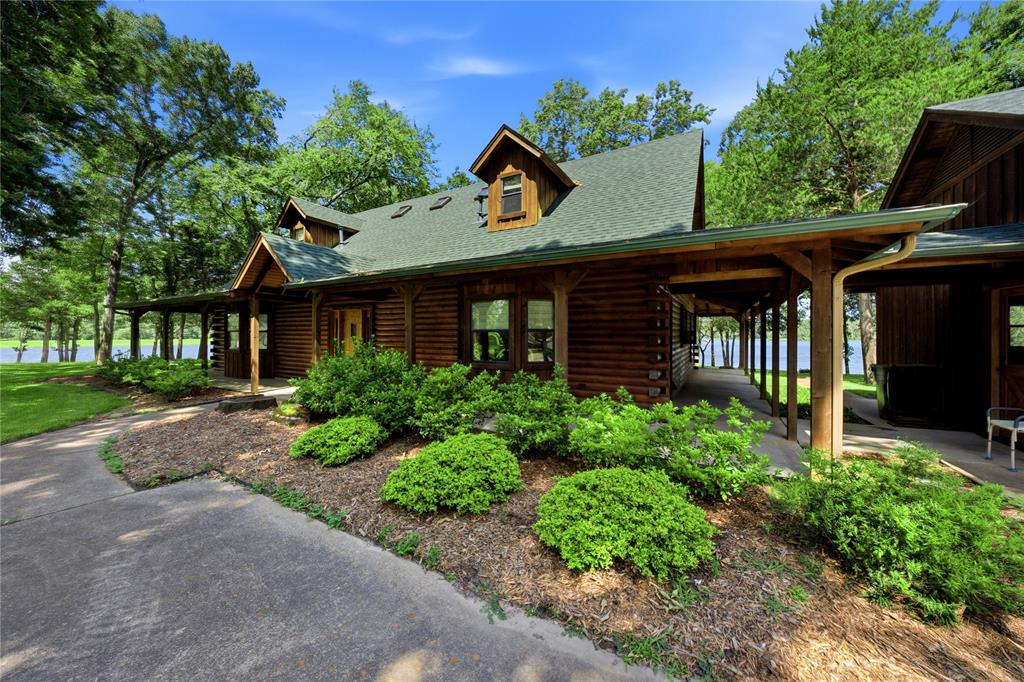
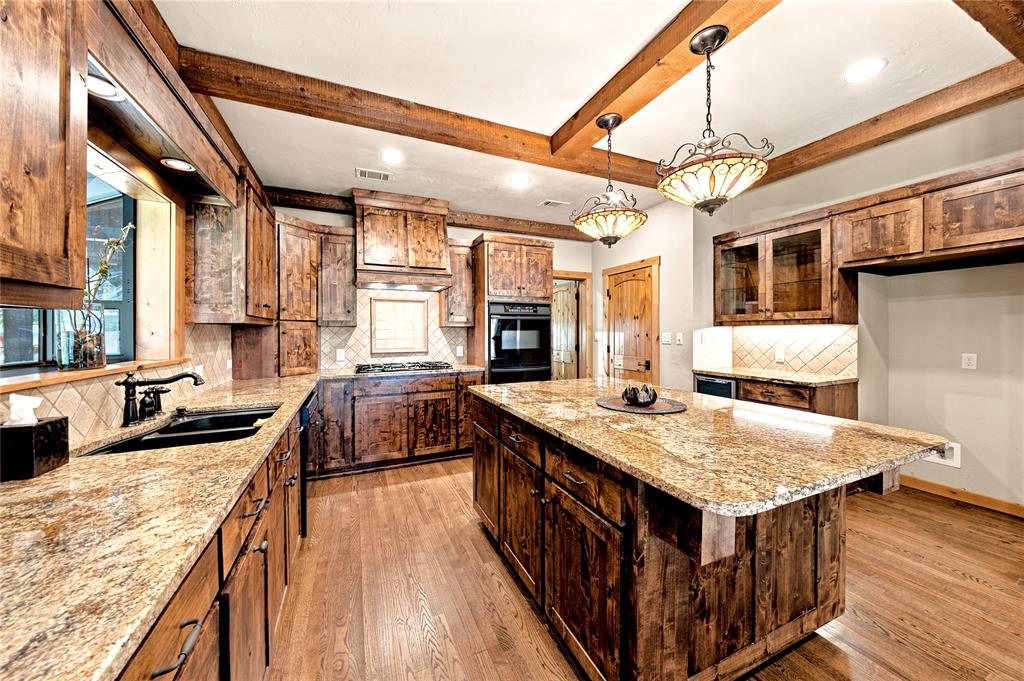
LAKEFRONT PROPERTY with 400 ft of waterfront on 1.31 acres of serene lake frontage. This 2-story log home offers 2506 sq ft of living space. 3-bedroom, 3.5 bath, each bedroom features its own en-suite and walk-in closets, primary bedroom is on the main living area with access to the back yard, primary en-suite offers separate walk-in closets, separate vanities, jacuzzi tub, separate shower. The living room features a wbfp, expansive picture windows that offers a beautiful view of the lake. The kitchen is equipped with custom cabinets, granite countertops and island, double oven, gas range. The lower level and staircase has beautiful hardwood floors while the upstairs has plush carpet. Step outside to a landscaped and irrigated front and back yard. This gated community is truly unique, offering ag exemption due to the diverse wildlife (zebras, deer & elk). Call for your private showing. *Buyer and buyers agent are to do their due diligence in confirming information in regards to the property (taxes, school, utilities etc).

Save
Ask
Tour
Hide
Share
Listing Snapshot
Price 
$947,499
Days On Site 
2 Days
Bedrooms 
3
Inside Area (SqFt) 
2,506 sqft
Total Baths 
4
Full Baths 
3
Partial Baths 
1
Lot Size 
1.31 Acres
Year Built 
2004
MLS Number 
21421375
Status 
Active
Property Tax 
$13,447
HOA/Condo/Coop Fees 
$200 monthly
Sq Ft Source 
N/A
Friends & Family
Recent Activity
11 hours agoListing updated with changes from the MLS
16 hours agoStatus changed to Active
3 days agoListing first seen on site
General Features
Acres 
1.31
Foundation 
Slab
Garage 
Yes
Garage Spaces 
2
Levels 
Two
Parking 
ConcreteDrivewayBoat
Property Sub Type 
Single Family Residence
Security 
Carbon Monoxide Detector(s)Gated CommunitySmoke Detector(s)
Sewer 
Septic Tank
Special Circumstances 
Standard
Style 
Ranch
Interior Features
Appliances 
Built-In Gas RangeDishwasherGas OvenGas Water HeaterMicrowaveDouble Oven
Cooling 
Ceiling Fan(s)Central AirElectric
Fireplace 
Yes
Fireplace Features 
Living RoomStoneWood Burning
Fireplaces 
1
Flooring 
CarpetHardwood
Heating 
CentralElectricFireplace(s)
Interior 
Double VanityEat-in KitchenGranite CountersKitchen IslandVaulted Ceiling(s)Walk-In Closet(s)High Speed Internet
Bedroom 
Dimensions - 0 x 0Level - SecondFeatures - Cedar Closet(s), Ceiling Fan(s), Walk-In Closet(s)
Living Room 
Dimensions - 0 x 0Level - FirstFeatures - Ceiling Fan(s)
Master Bedroom 
Dimensions - 0 x 0Level - FirstFeatures - Cedar Closet(s), Ceiling Fan(s), Walk-In Closet(s)
Save
Ask
Tour
Hide
Share
Exterior Features
Construction Details 
Log
Exterior 
Boat SlipDockRain Gutters
Fencing 
None
Lot Features 
Cul-De-SacLandscapedWaterfrontSubdivided
Roof 
Composition
Waterfront 
Yes
Waterfront Features 
Lake Front
Community Features
Association Fee 
$2400.0
Association Fee Frequency 
Annually
Community Features 
Gated
School District 
Athens ISD
Financing Terms Available 
CashConventional
Schools
School District
Athens ISD
Elementary School
South Athens
Middle School
Athens
High School
Athens
Listing courtesy of Stacey Norman of KW-Cedar Creek Lake Properties snorman@kw.com


© 2020 North Texas Real Estate Information Systems. All rights reserved. Information is deemed reliable but is not guaranteed accurate by the MLS or NTREIS. The information being provided is for the consumer's personal, non-commercial use, and may not be reproduced, redistributed, or used for any purpose other than to identify prospective properties consumers may be interested in purchasing.
Last checked: 2026-10-27 09:24 AM CDT

Neighborhood & Commute
Source: Walkscore
Disclosure: Community information and market data powered by Constellation Data Labs. Information is deemed reliable but not guaranteed.
Save
Ask
Tour
Hide
Share