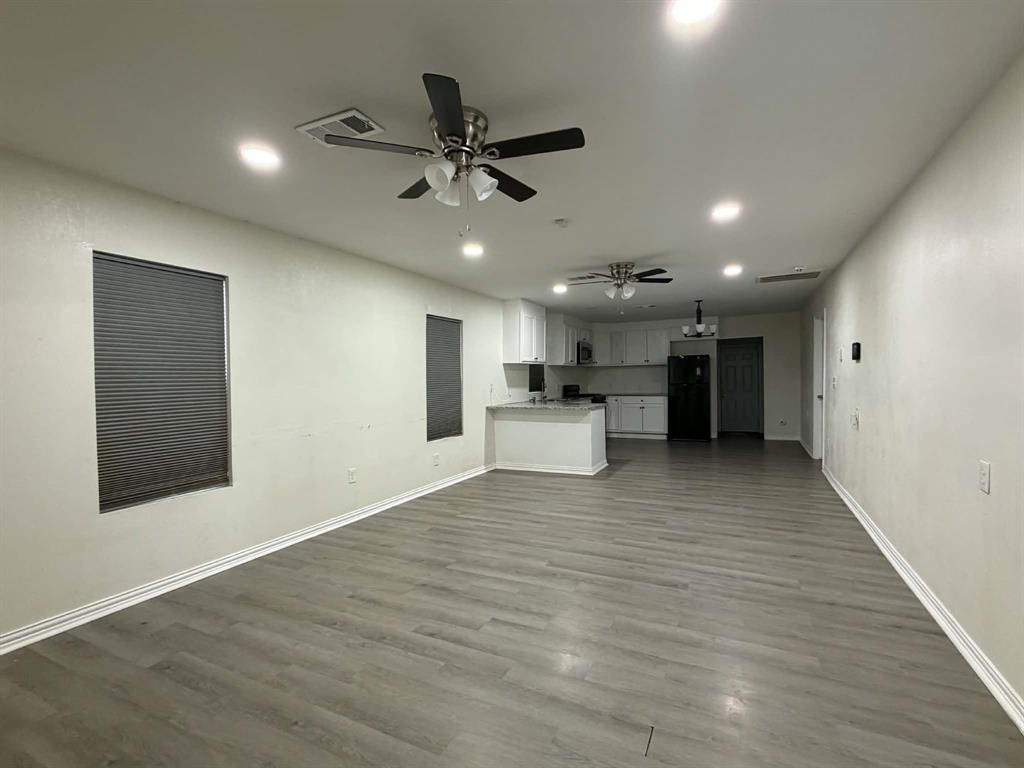
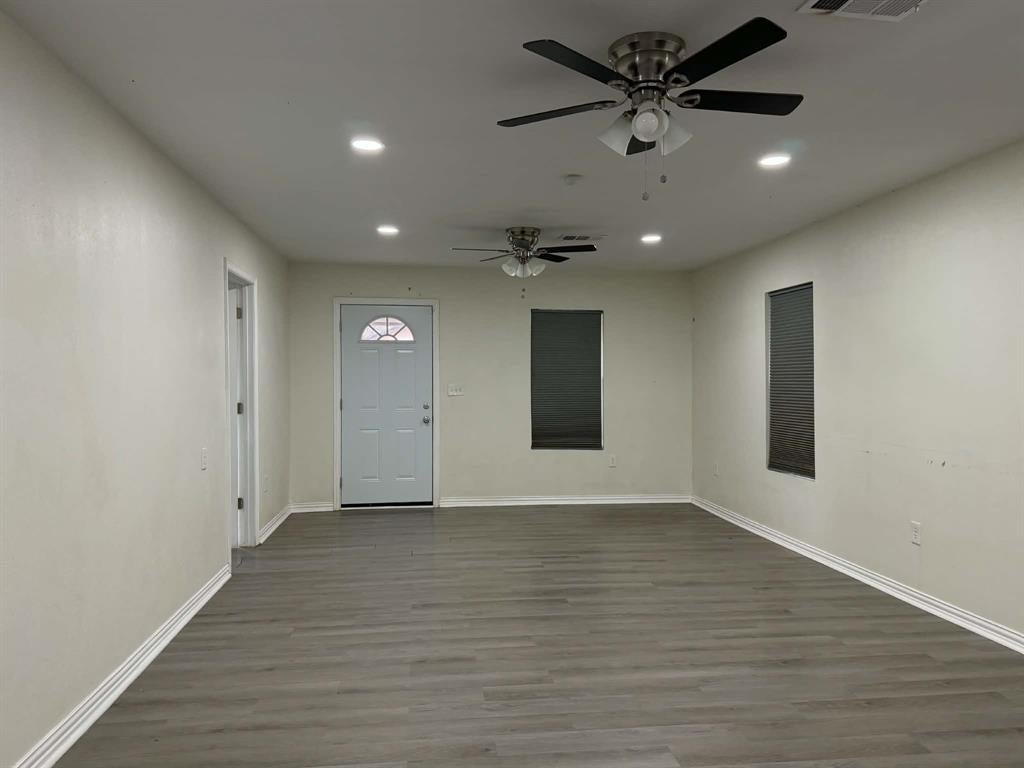
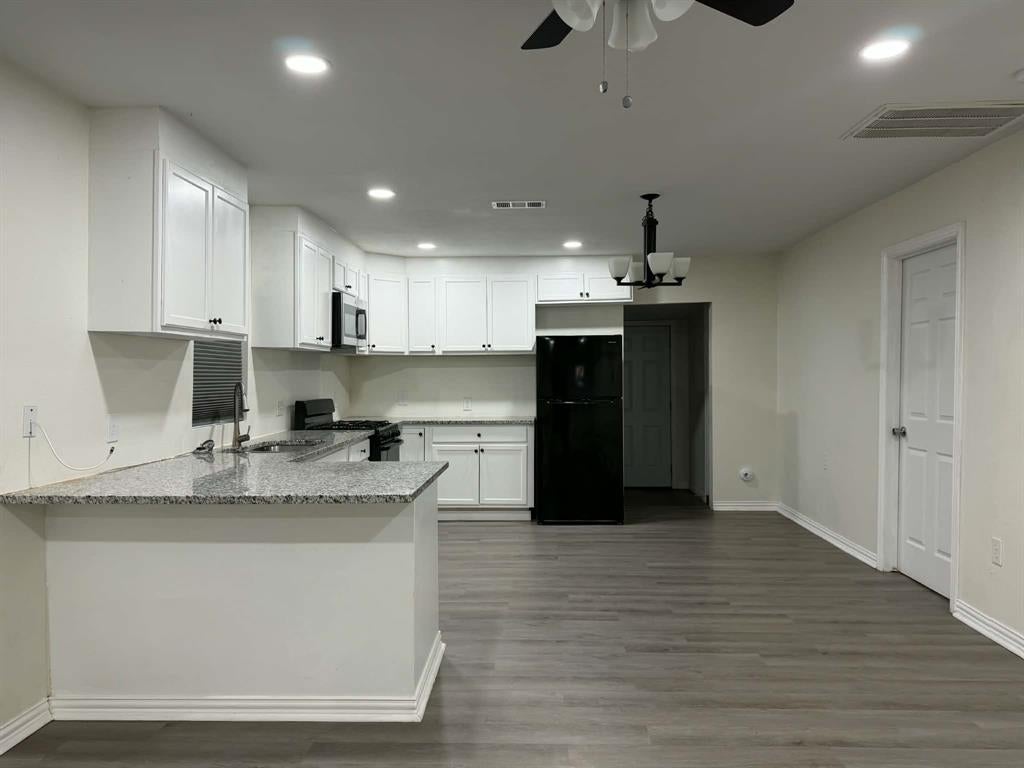
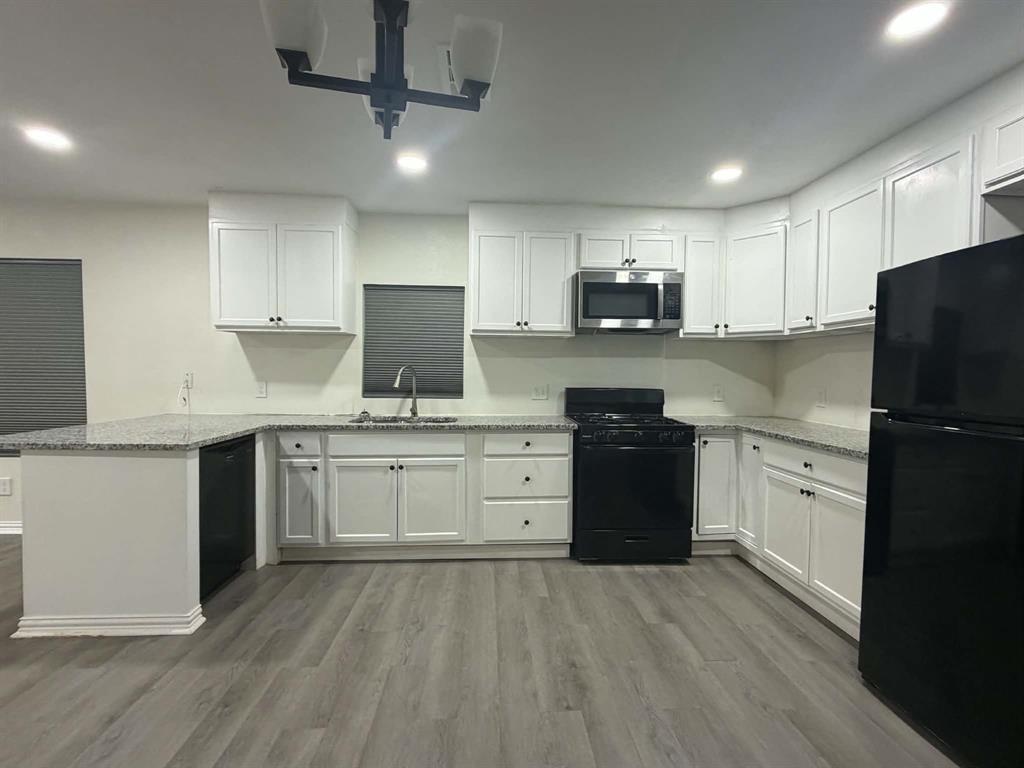
Available for sale or lease! This updated 3 bedroom, 2 bath home offers spacious living inside and out. The open concept layout connects the living area and kitchen, featuring granite countertops and plenty of room to gather. A refrigerator and washer dryer combo are included for added convenience. A generous primary suite, roomy secondary bedrooms, refreshed bathrooms, and modern flooring make this home move-in ready. Enjoy the covered front porch, large fenced yard with space to relax, garden, or play, plus a storm cellar for added peace of mind. Schedule your showing today!
Save
Ask
Tour
Hide
Share
Listing Snapshot
Price
$127,500
Days On Site
2 Days
Bedrooms
3
Inside Area (SqFt)
1,196 sqft
Total Baths
2
Full Baths
2
Partial Baths
N/A
Lot Size
0.161 Acres
Year Built
1928
MLS Number
21421374
Status
Active
Property Tax
$2,225
HOA/Condo/Coop Fees
N/A
Sq Ft Source
N/A
Friends & Family
React
Comment
Invite
No Comments Yet
Did you know? You can invite friends and family to your search. They can join your search, rate and discuss listings with you.
Recent Activity
11 hours ago
Listing updated with changes from the MLS
17 hours ago
Status changed to Active
3 days ago
Listing first seen on site
General Features
Acres
0.161
Foundation
Pillar/Post/Pier
Levels
One
Parking
Driveway
Property Sub Type
Single Family Residence
Sewer
Public Sewer
Special Circumstances
Standard
Water Source
Public
Interior Features
Appliances
DishwasherMicrowaveRefrigerator
Cooling
Central Air
Flooring
Laminate
Heating
Central
Interior
Eat-in KitchenGranite Counters
Laundry Features
Electric Dryer HookupWasher Hookup
Bedroom
Dimensions - 13 x 10Level - First
Living Room
Dimensions - 20 x 14Level - First
Master Bedroom
Dimensions - 11 x 13Level - First
Save
Ask
Tour
Hide
Share
Exterior Features
Fencing
Chain Link
Roof
Composition
Community Features
School District
Wichita Falls ISD
Financing Terms Available
CashConventionalFHAVA Loan
Schools
School District
Wichita Falls ISD
Elementary School
Scotland Park
Middle School
Hirschi
High School
Legacy
Listing courtesy of Christi Lopez of Keller Williams Heritage West christi.lopez@kw.com


Did you know? You can invite friends and family to your search. They can join your search, rate and discuss listings with you.