Save
Ask
Tour
Hide
Share
$48,500
1 Day On Site

Richland Trace Condos
9809 Walnut Street 301
Dallas, TX 75243

For Sale|Condominium|Active
1
Bed
1
Total Bath
1
Full Bath
423
SqFt
$115
/SqFt
1981
Built
Subdivision:
Richland Trace Condos
County:
Dallas
9809 Walnut Street 3019809 Walnut Street 3019809 Walnut Street 3019809 Walnut Street 301
Save
Ask
Tour
Hide
Share

Mortgage Calculator

Monthly Payment (Est.)

Enter an interest rate to see your estimated monthly payment.
Calculator powered by Showcase IDX, a Constellation1 Company. Copyright ©2026 Information is deemed reliable but not guaranteed.

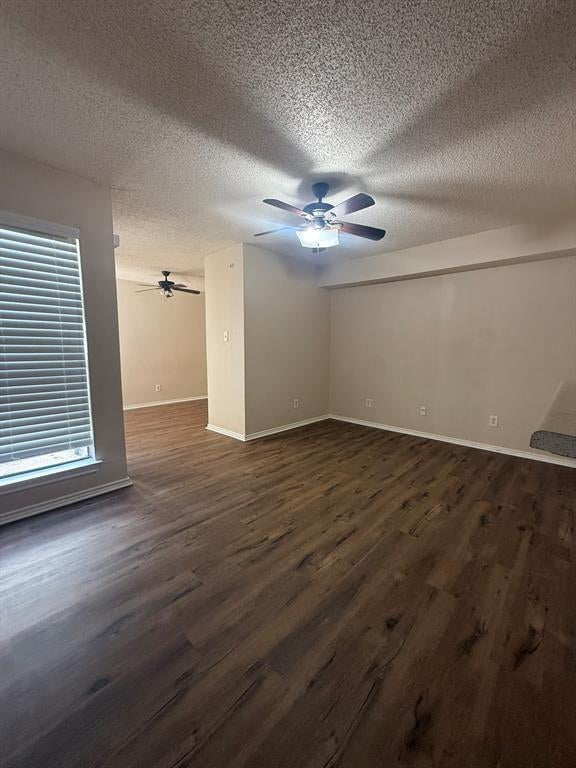
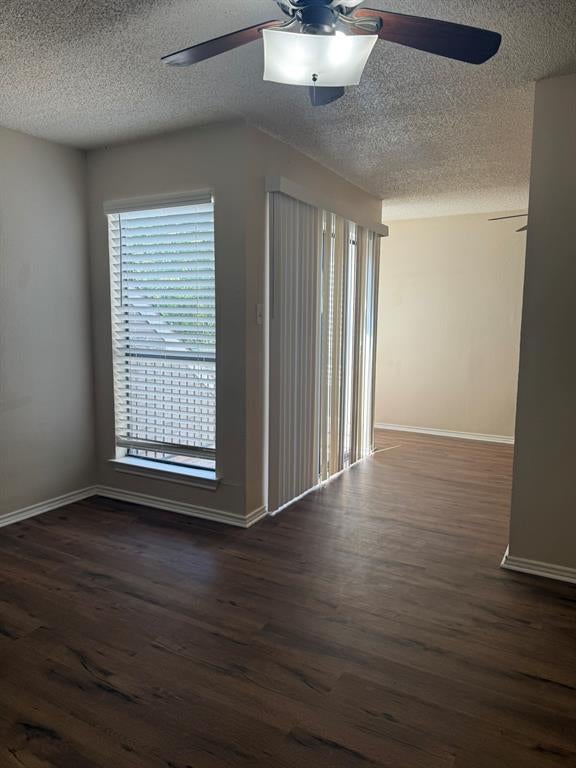
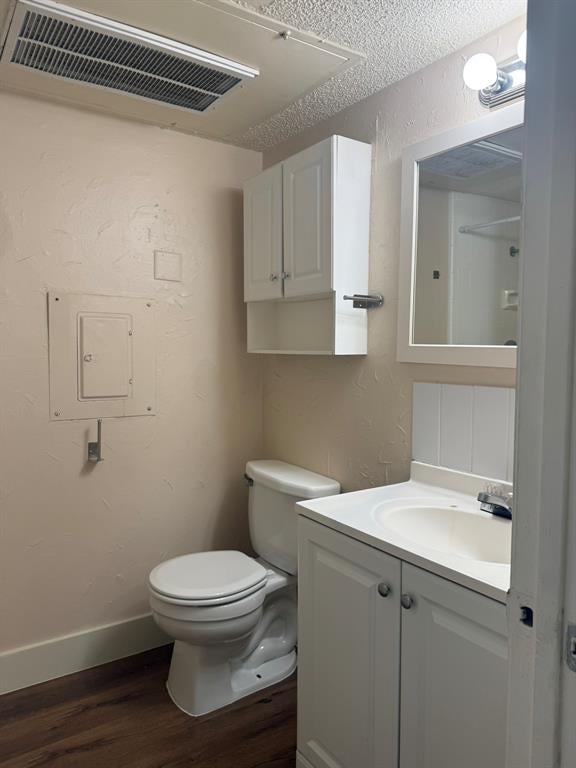
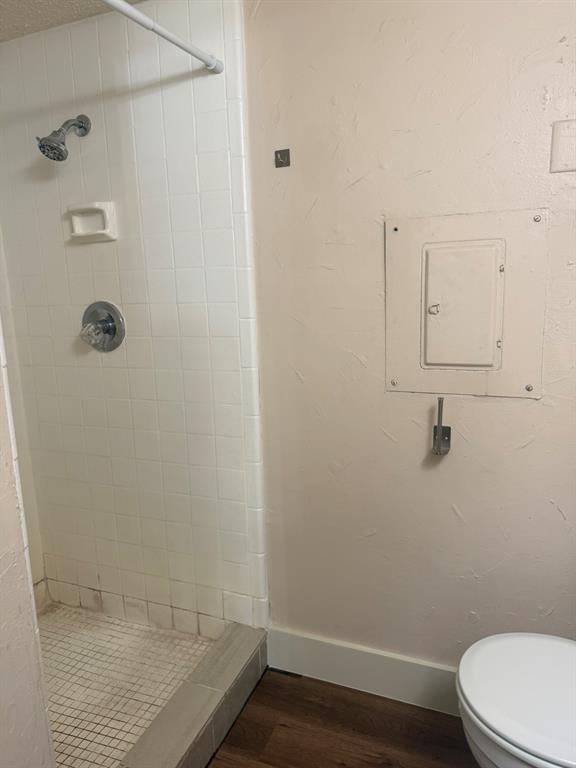
Discover the perfect opportunity to own a charming 1-bedroom condo in Dallas! Whether you're looking for a place to call home or seeking to expand your real estate investment portfolio, this property offers convenience, value, and affordability. Enjoy the added benefit of low HOA dues, helping keep ownership costs manageable. The condo comes equipped with a stackable washer and dryer and a refrigerator, making move-in or rental preparation that much easier. With no carpet throughout, the space offers a clean, modern feel and easy maintenance.

Save
Ask
Tour
Hide
Share
Listing Snapshot
Price 
$48,500
Days On Site 
1 Day
Bedrooms 
1
Inside Area (SqFt) 
423 sqft
Total Baths 
1
Full Baths 
1
Partial Baths 
N/A
Lot Size 
8.814 Acres
Year Built 
1981
MLS Number 
21421373
Status 
Active
Property Tax 
N/A
HOA/Condo/Coop Fees 
$177 monthly
Sq Ft Source 
N/A
Friends & Family
Recent Activity
6 hours agoListing updated with changes from the MLS
12 hours agoStatus changed to Active
yesterdayListing first seen on site
General Features
Acres 
8.814
Foundation 
Slab
Levels 
One
Number Of Stories 
2
Parking 
ConcreteGuestNo GarageOpenParking LotUnassignedGated
Property Sub Type 
Condominium
Security 
Gated CommunitySecurity GateSmoke Detector(s)
Sewer 
Public Sewer
Special Circumstances 
Standard
Style 
Traditional
Utilities 
Electricity Available
Water Source 
Public
Interior Features
Appliances 
DisposalDryerElectric OvenElectric RangeElectric Water HeaterMicrowaveRefrigeratorWasher
Cooling 
Ceiling Fan(s)Central AirElectric
Flooring 
Vinyl
Heating 
CentralElectric
Interior 
Open FloorplanHigh Speed Internet
Living Room 
Dimensions - 15 x 12Level - First
Save
Ask
Tour
Hide
Share
Exterior Features
Construction Details 
BrickUnknown
Exterior 
Balcony
Fencing 
Wrought Iron
Patio And Porch 
Side Porch
Roof 
CompositionShingle
Community Features
Association Fee 
$177.0
Association Fee Frequency 
Monthly
Community Features 
PoolGatedClubhouseCurbsSidewalksOther
School District 
Richardson ISD
Financing Terms Available 
CashConventional
Schools
School District
Richardson ISD
Elementary School
Richland
Middle School
Liberty
High School
Berkner
Listing courtesy of Carmen Robinson of HomeSource Realty carmenr@homesourcert.com


© 2020 North Texas Real Estate Information Systems. All rights reserved. Information is deemed reliable but is not guaranteed accurate by the MLS or NTREIS. The information being provided is for the consumer's personal, non-commercial use, and may not be reproduced, redistributed, or used for any purpose other than to identify prospective properties consumers may be interested in purchasing.
Last checked: 2026-10-27 05:05 AM CDT

Neighborhood & Commute
Source: Walkscore
Disclosure: Community information and market data powered by Constellation Data Labs. Information is deemed reliable but not guaranteed.
Save
Ask
Tour
Hide
Share
