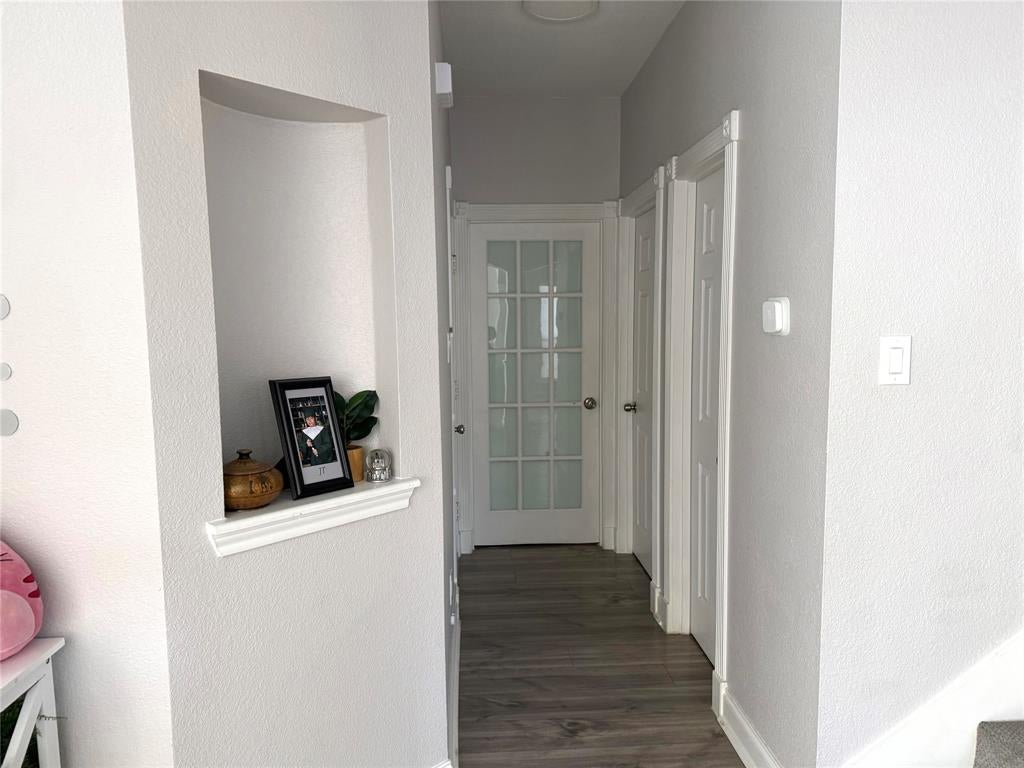
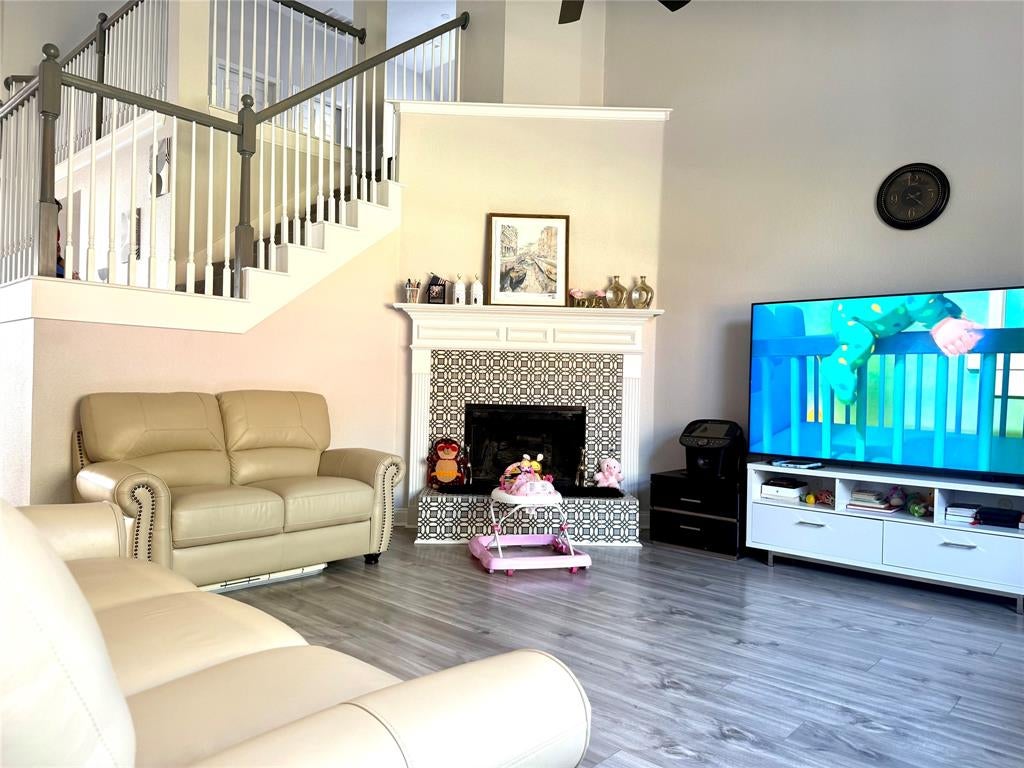
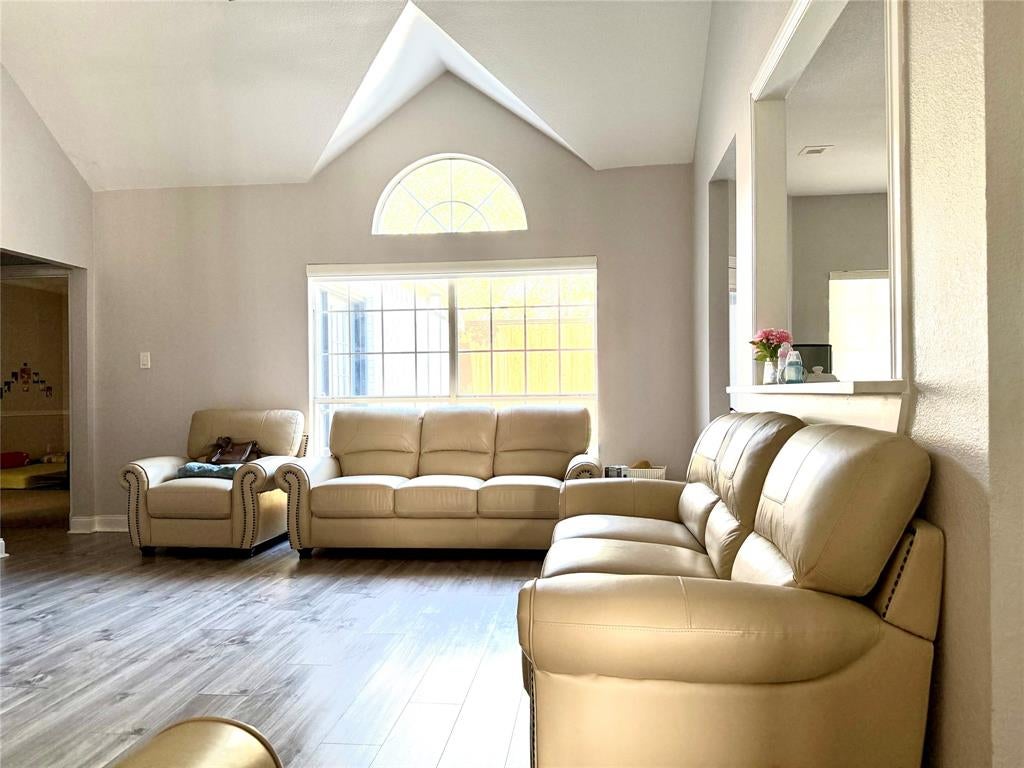
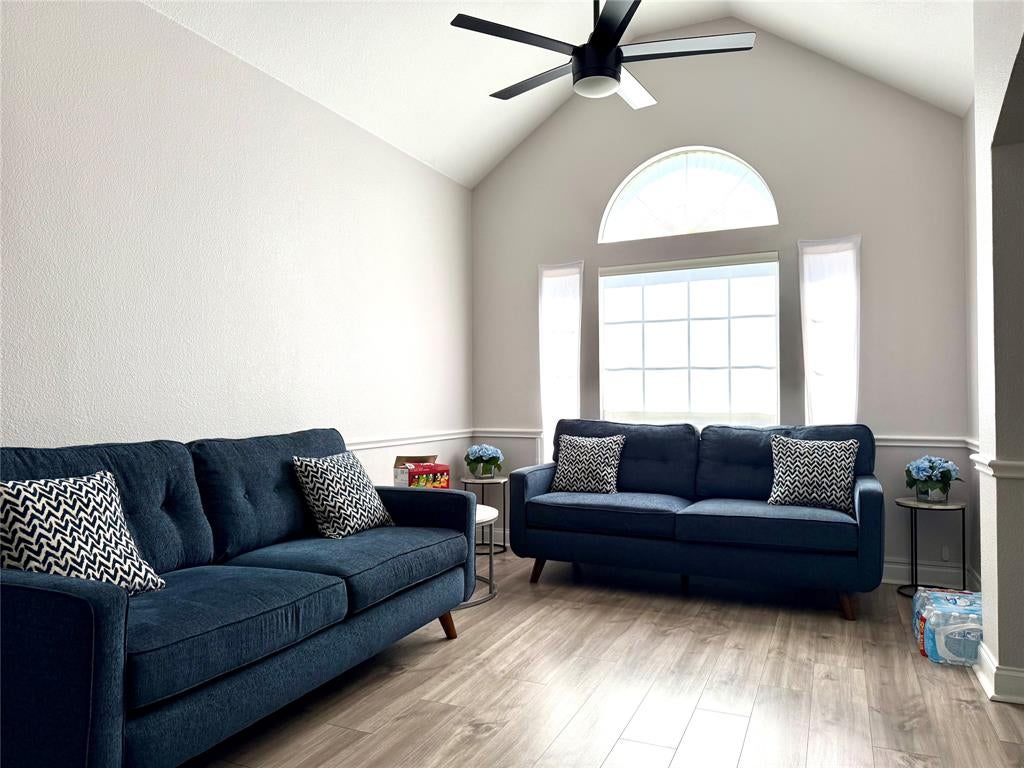
Welcome to this beautifully maintained 5-bedroom, 2-bathroom home featuring stunning curb appeal and a bright, open floor plan. Enjoy luxury vinyl plank flooring, designer chandeliers, and a chef-inspired kitchen with quartz countertops, double ovens, and a farmhouse sink. The main floor offers a spacious primary suite and a versatile second bedroom. The primary bath features LED mirrors and a frameless glass shower, while the upstairs full bath boasts a granite vanity. Step outside to an expansive wood deck and a large storage shed. Conveniently located minutes from schools, shopping, dining, and major highways.
Save
Ask
Tour
Hide
Share
Listing Snapshot
Price
$550,000
Days On Site
1 Day
Bedrooms
5
Inside Area (SqFt)
2,662 sqft
Total Baths
3
Full Baths
2
Partial Baths
1
Lot Size
0.167 Acres
Year Built
1998
MLS Number
21421371
Status
Active
Property Tax
$8,536
HOA/Condo/Coop Fees
N/A
Sq Ft Source
N/A
Friends & Family
React
Comment
Invite
No Comments Yet
Did you know? You can invite friends and family to your search. They can join your search, rate and discuss listings with you.
Recent Activity
6 hours ago
Listing updated with changes from the MLS
12 hours ago
Status changed to Active
12 hours ago
Price changed to $550,000
yesterday
Listing first seen on site
General Features
Acres
0.167
Attached Garage
Yes
Foundation
Slab
Garage
Yes
Garage Spaces
2
Levels
Two
Parking
Garage Faces FrontAttached
Property Sub Type
Single Family Residence
Sewer
Public Sewer
Special Circumstances
Standard
Utilities
Cable AvailableElectricity Available
Water Source
Public
Interior Features
Appliances
DishwasherDisposalElectric OvenGas CooktopGas Water HeaterMicrowave
Cooling
Ceiling Fan(s)Central AirElectric
Fireplace
Yes
Fireplace Features
GasGas Log
Fireplaces
1
Heating
CentralNatural Gas
Interior
ChandelierEat-in KitchenGranite CountersHigh Speed Internet
Bedroom
Dimensions - 12 x 10Level - FirstFeatures - Walk-In Closet(s)
Breakfast Room
Dimensions - 10 x 9Level - First
Dining Room
Dimensions - 10 x 9Level - First
Family Room
Dimensions - 17 x 15Level - FirstFeatures - Ceiling Fan(s)
Living Room
Dimensions - 17 x 15Level - FirstFeatures - Ceiling Fan(s)
Master Bedroom
Dimensions - 16 x 16Level - FirstFeatures - Walk-In Closet(s)
Save
Ask
Tour
Hide
Share
Exterior Features
Exterior
Storage
Fencing
Wood
Roof
AsphaltShingle
Community Features
School District
Lewisville ISD
Schools
School District
Lewisville ISD
Elementary School
Degan
Middle School
Huffines
High School
Lewisville
Listing courtesy of Grace Thluai of Citiwide Properties Corp. gracethluai@gmail.com


Did you know? You can invite friends and family to your search. They can join your search, rate and discuss listings with you.