Save
Ask
Tour
Hide
Share
$349,900
1 Day On Site

1326 TANAGER Lane
Garland, TX 75042

For Sale|Single Family Residence|Active
3
Beds
2
Total Baths
2
Full Baths
1,468
SqFt
$238
/SqFt
1957
Built
Subdivision:
MEADOWLARK ESTATES
County:
Dallas
1326 TANAGER Lane1326 TANAGER Lane1326 TANAGER Lane1326 TANAGER Lane
Save
Ask
Tour
Hide
Share

Mortgage Calculator

Monthly Payment (Est.)

Enter an interest rate to see your estimated monthly payment.
Calculator powered by Showcase IDX, a Constellation1 Company. Copyright ©2026 Information is deemed reliable but not guaranteed.

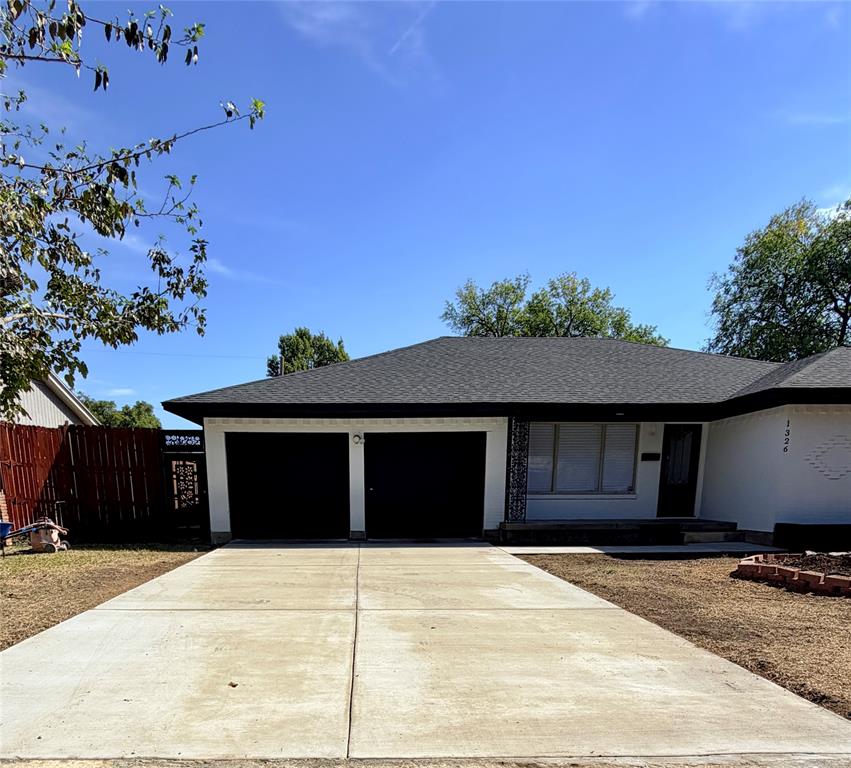
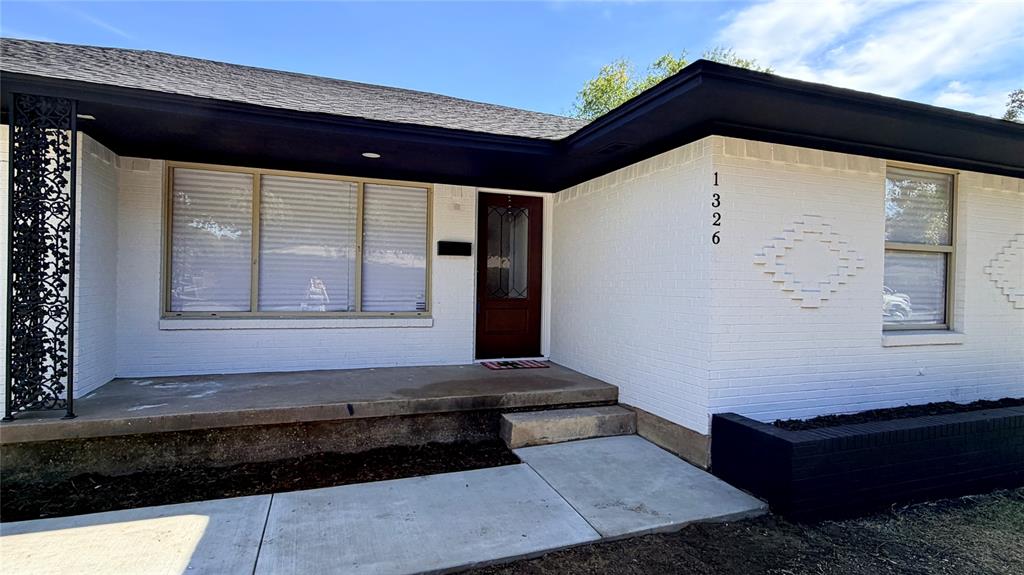
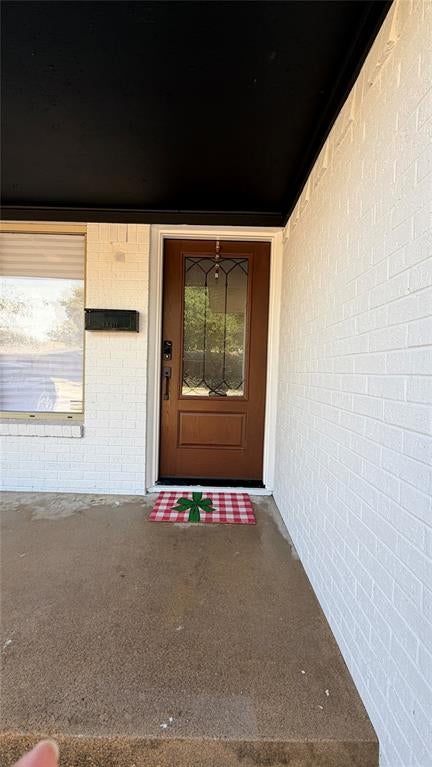
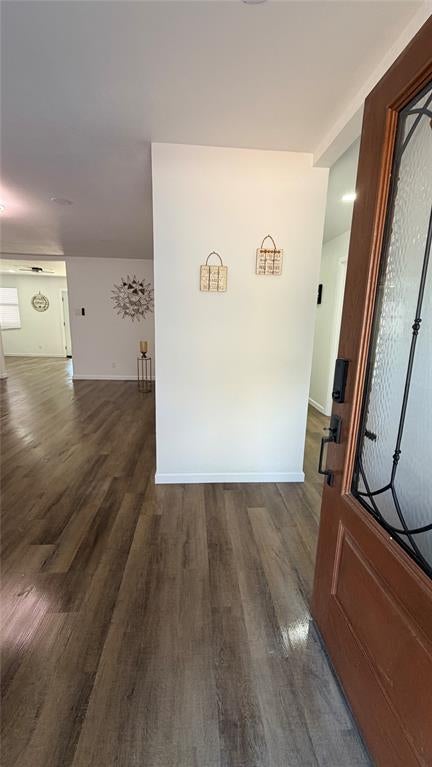
Stunningly and thoughtfully updated and upgraded house. From top to bottom a new and renewed ensemble. Upgrades include:- FRESHLY RESURFACED SPARKLING POOL WITH NEW PLUMBING AND MACHINERY. NEWLY LAID CONCRETE DRIVEWAY. UP TO CODE NEW ELECTRIC PANEL AND COMPLETE NEW WIRING. NEW PLUMBING IN WALLS AND FLOOR. NEWLY BUILT AND PAINTED FENCE. CUSTOM FENCE IRON DOOR. HVAC 3 YEARS OLD. ROOF TWO YEARS OLD. NEWLY INSTALLED GARAGE DOORS AND SYSTEM. NEW WASHER DRYER CONNECTIONS IN THE GARAGE. A beautifully laid out eat in kitchen with attached pantry. Beautiful Quartz countertop with glass tile backsplash. New cabinets ,built in microwave cabinet. Under mount sink, glass hood and gas range. New LVP flooring all around the house and freshly painted interior and striking contrast exterior. All new recessed lighting and modern fixtures. The new paneled accent wall adds to the new modern appeal. Both the bathrooms extensively renovated to taste. Led mirrors, modern vanities, built in niche and modern sanitary.The jack and jill bathroom provides access to two bedrooms. Beautiful entry door, patio door and all new and freshly painted doors. The garage is a large two car garage with a separate laundry area. The garage is freshly done and painted. The garage has a newly installed attic ladder. The backyard is a treat to the eyes with sparkling pool with color changing lights and a free standing entertainment area. The backyard has a patio area for sitting and a large garden area. The yard is decorated with white stones , mulch and top soil. The front yard and backyard are ready to welcome friends and family and boost memories. With easy access from 635 the neighborhood is peaceful and well maintained.

Save
Ask
Tour
Hide
Share
Listing Snapshot
Price 
$349,900
Days On Site 
1 Day
Bedrooms 
3
Inside Area (SqFt) 
1,468 sqft
Total Baths 
2
Full Baths 
2
Partial Baths 
N/A
Lot Size 
0.1928 Acres
Year Built 
1957
MLS Number 
21421370
Status 
Active
Property Tax 
N/A
HOA/Condo/Coop Fees 
N/A
Sq Ft Source 
N/A
Friends & Family
Recent Activity
5 hours agoListing updated with changes from the MLS
12 hours agoStatus changed to Active
12 hours agoPrice changed to $349,900
yesterdayListing first seen on site
General Features
Acres 
0.1928
Attached Garage 
Yes
Carport 
2
Foundation 
Pillar/Post/Pier
Garage 
Yes
Garage Spaces 
2
Levels 
One
Parking 
GarageGarage Door OpenerGarage Faces FrontInside EntranceAttached
Property Sub Type 
Single Family Residence
Security 
Carbon Monoxide Detector(s)Fire Alarm
Sewer 
Public Sewer
Special Circumstances 
Standard
Utilities 
Electricity Available
Water Source 
Public
Interior Features
Appliances 
Built-In Gas RangeDishwasherDisposalGas CooktopVented Exhaust Fan
Cooling 
Ceiling Fan(s)Central Air
Flooring 
TileVinyl
Heating 
Exhaust Fan
Interior 
Eat-in KitchenGranite CountersKitchen IslandOpen FloorplanPantry
Laundry Features 
Electric Dryer HookupIn Garage
Bedroom 
Dimensions - 10 x 10Level - First
Bedroom-2nd Primary 
Dimensions - 11 x 10Level - FirstFeatures - Ceiling Fan(s)
Dining Room 
Dimensions - 12 x 20Level - FirstFeatures - Ceiling Fan(s)
Kitchen 
Dimensions - 12 x 11Level - FirstFeatures - Breakfast Bar, Kitchen Island, Pantry
Living Room 
Dimensions - 17 x 11Level - FirstFeatures - Ceiling Fan(s)
Master Bedroom 
Dimensions - 11 x 12Level - FirstFeatures - Ceiling Fan(s)
Save
Ask
Tour
Hide
Share
Exterior Features
Construction Details 
Brick
Fencing 
Back Yard
Pool Features 
In GroundOutdoor PoolPool CoverWaterfall
Roof 
Composition
Community Features
School District 
Garland ISD
Schools
School District
Garland ISD
Elementary School
Choice Of School
Middle School
Choice Of School
High School
Choice Of School
Listing courtesy of Garima Jain of Beam Real Estate, LLC garimabeamrealty@gmail.com


© 2020 North Texas Real Estate Information Systems. All rights reserved. Information is deemed reliable but is not guaranteed accurate by the MLS or NTREIS. The information being provided is for the consumer's personal, non-commercial use, and may not be reproduced, redistributed, or used for any purpose other than to identify prospective properties consumers may be interested in purchasing.
Last checked: 2026-10-27 05:05 AM CDT

Neighborhood & Commute
Source: Walkscore
Disclosure: Community information and market data powered by Constellation Data Labs. Information is deemed reliable but not guaranteed.
Save
Ask
Tour
Hide
Share
