Save
Ask
Tour
Hide
Share
$275,000
2 Days On Site

4811 Sapphire Street
Dallas, TX 75223

For Sale|Single Family Residence|Active
3
Beds
2
Total Baths
2
Full Baths
1,152
SqFt
$239
/SqFt
2026
Built
Subdivision:
Sapphire
County:
Dallas
4811 Sapphire Street4811 Sapphire Street4811 Sapphire Street4811 Sapphire Street
Save
Ask
Tour
Hide
Share

Mortgage Calculator

Monthly Payment (Est.)

Enter an interest rate to see your estimated monthly payment.
Calculator powered by Showcase IDX, a Constellation1 Company. Copyright ©2026 Information is deemed reliable but not guaranteed.

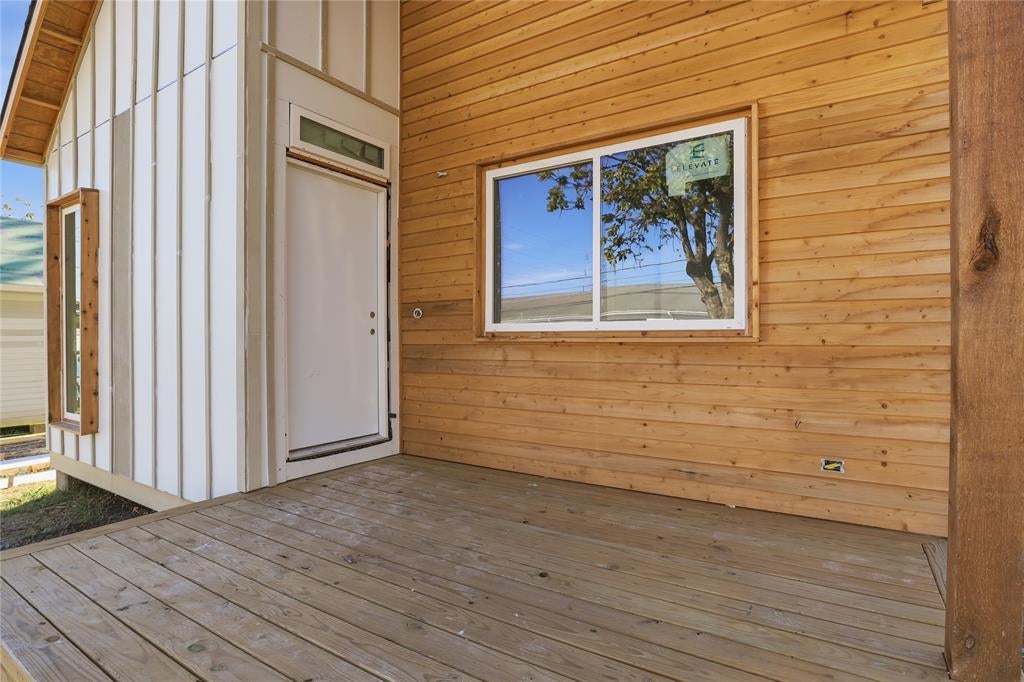
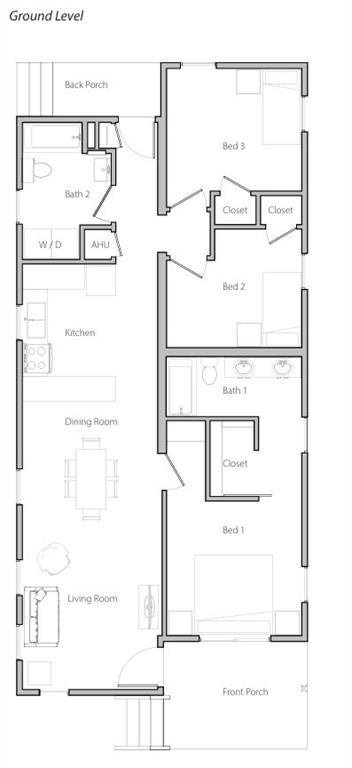
4811 Sapphire Street is a brand-new 3 bed 2 bath modular home by buildingcommunityWORKSHOP, designed for the Dolphin Heights community. Features include an open living and dining layout, U-shaped kitchen with appliances, vaulted ceilings, central air, covered front and back porches, and pier and beam foundation — all within minutes of downtown Dallas. This home is DHAP eligible for buyers who meet income qualification and City of Dallas required buyer approval.

Save
Ask
Tour
Hide
Share
Listing Snapshot
Price 
$275,000
Days On Site 
2 Days
Bedrooms 
3
Inside Area (SqFt) 
1,152 sqft
Total Baths 
2
Full Baths 
2
Partial Baths 
N/A
Lot Size 
0.098 Acres
Year Built 
2026
MLS Number 
21421354
Status 
Active
Property Tax 
$765
HOA/Condo/Coop Fees 
N/A
Sq Ft Source 
N/A
Friends & Family
Recent Activity
11 hours agoListing updated with changes from the MLS
17 hours agoStatus changed to Active
17 hours agoPrice changed to $275,000
3 days agoListing first seen on site
General Features
Acres 
0.098
Carport 
1
Levels 
One
Parking 
See Remarks
Property Condition 
New Construction
Property Sub Type 
Single Family Residence
Special Circumstances 
Standard
Utilities 
See Remarks
Interior Features
Appliances 
DishwasherElectric RangeRefrigerator
Fireplace 
Yes
Fireplace Features 
Living Room
Fireplaces 
1
Interior 
Vaulted Ceiling(s)
Bath-Full 
Dimensions - 7 x 11Level - First
Bedroom 
Dimensions - 10 x 11Level - First
Dining Room 
Dimensions - 11 x 11Level - First
Kitchen 
Dimensions - 11 x 11Level - First
Living Room 
Dimensions - 12 x 11Level - First
Master Bathroom 
Dimensions - 11 x 11Level - First
Master Bedroom 
Dimensions - 11 x 11Level - FirstFeatures - Walk-In Closet(s)
Save
Ask
Tour
Hide
Share
Community Features
School District 
Dallas ISD
Financing Terms Available 
ConventionalFHAVA Loan
Schools
School District
Dallas ISD
Elementary School
Dunbar
Middle School
Dade
High School
Madison
Listing courtesy of Adedoyin Falana of RE/MAX Preferred Associates adedoyinfalanarealty@gmail.com


© 2020 North Texas Real Estate Information Systems. All rights reserved. Information is deemed reliable but is not guaranteed accurate by the MLS or NTREIS. The information being provided is for the consumer's personal, non-commercial use, and may not be reproduced, redistributed, or used for any purpose other than to identify prospective properties consumers may be interested in purchasing.
Last checked: 2026-10-27 08:31 AM CDT

Neighborhood & Commute
Source: Walkscore
Disclosure: Community information and market data powered by Constellation Data Labs. Information is deemed reliable but not guaranteed.
Save
Ask
Tour
Hide
Share
