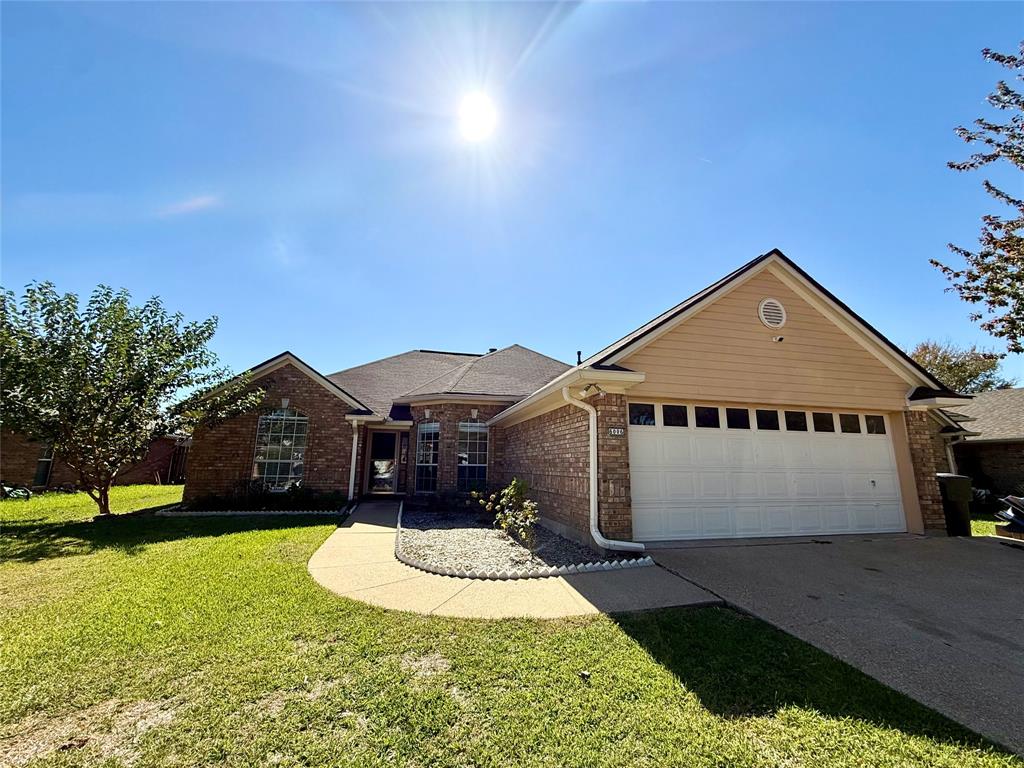
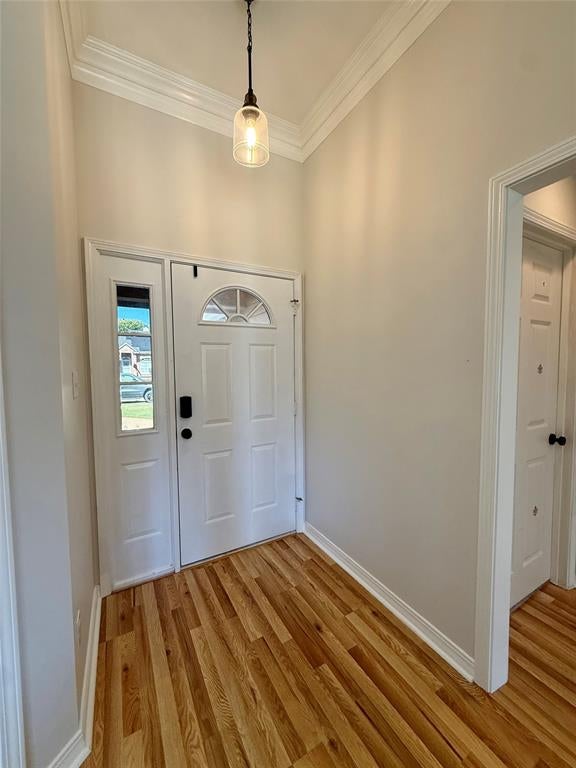
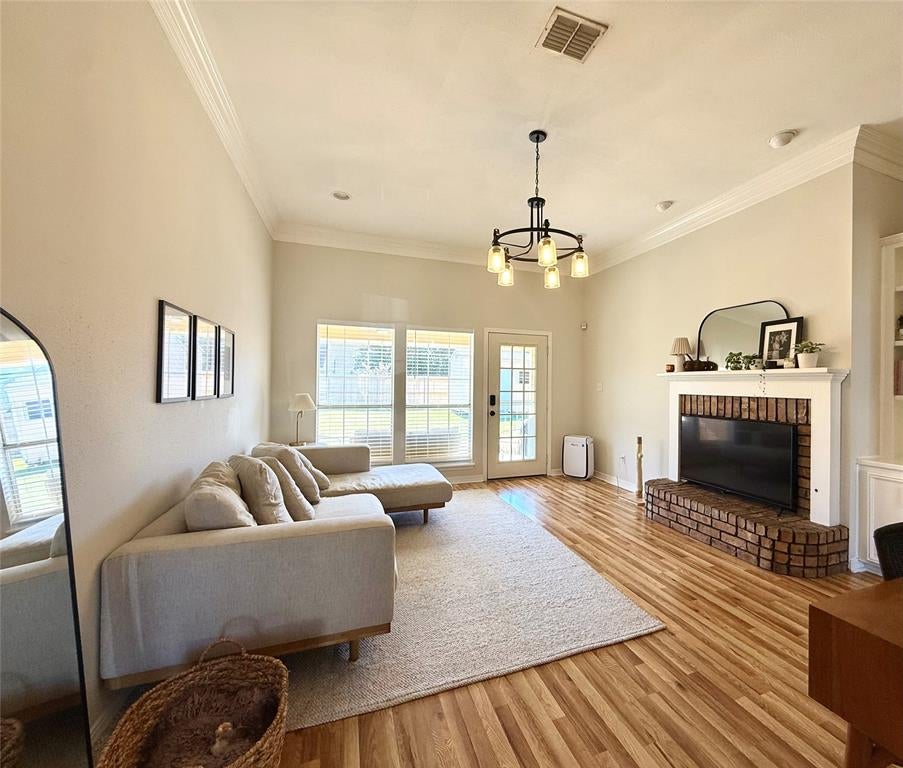
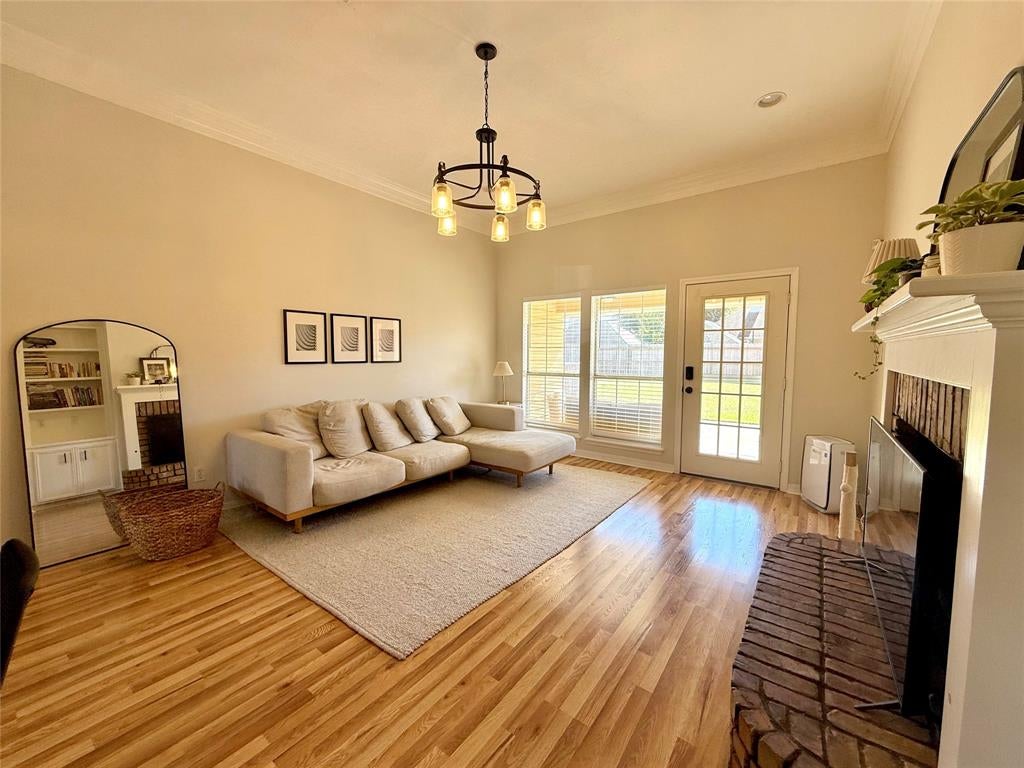
Welcome to 6006 Rosemead! This well-maintained 3-bedroom, 2-bath home offers 1,670 square feet of comfortable living space with fresh paint and thoughtful updates throughout. Step inside to discover an inviting living area featuring beautiful wood like flooring, a cozy brick fireplace, built-in shelving, and plenty of natural light. The kitchen offers ample cabinet space, stainless steel appliances, a breakfast area, and vaulted ceilings with lights that brighten the space. The spacious primary suite features a private bath with dual sinks, a separate shower, and a soaking tub. Two additional bedrooms provide flexibility for family, guests, or a home office. Outside, enjoy a covered back patio overlooking the backyard, perfect for relaxing or entertaining. Complete with a two-car garage and welcoming curb appeal, this move-in-ready home offers comfort, functionality, and charm. Schedule your private showing today!
Save
Ask
Tour
Hide
Share
Listing Snapshot
Price
$255,000
Days On Site
1 Day
Bedrooms
3
Inside Area (SqFt)
1,659 sqft
Total Baths
2
Full Baths
2
Partial Baths
N/A
Lot Size
0.201 Acres
Year Built
1995
MLS Number
21421342
Status
Active
Property Tax
$1,479
HOA/Condo/Coop Fees
N/A
Sq Ft Source
N/A
Friends & Family
React
Comment
Invite
No Comments Yet
Did you know? You can invite friends and family to your search. They can join your search, rate and discuss listings with you.
Recent Activity
9 hours ago
Listing updated with changes from the MLS
14 hours ago
Status changed to Active
yesterday
Listing first seen on site
General Features
Acres
0.201
Attached Garage
Yes
Foundation
Slab
Garage
Yes
Garage Spaces
2
Levels
One
Parking
Additional ParkingAttached
Property Sub Type
Single Family Residence
Sewer
Public Sewer
Special Circumstances
Standard
Water Source
Public
Interior Features
Appliances
DishwasherDisposalGas CooktopGas OvenMicrowave
Cooling
Central Air
Fireplace
Yes
Fireplace Features
GasGas StarterGas Log
Fireplaces
1
Heating
Central
Interior
Eat-in KitchenVaulted Ceiling(s)Walk-In Closet(s)
Living Room
Dimensions - 0 x 0Level - First
Master Bedroom
Dimensions - 0 x 0Level - First
Save
Ask
Tour
Hide
Share
Exterior Features
Construction Details
Brick
Fencing
FencedWood
Patio And Porch
Covered
Roof
Asphalt
Community Features
School District
Bossier PSB
Schools
School District
Bossier PSB
Elementary School
Unknown
Middle School
Unknown
High School
Unknown
Listing courtesy of Heather Brinkley of Better Homes And Gardens RE Lindsey Realty hbrinkleyrealtor@gmail.com


Did you know? You can invite friends and family to your search. They can join your search, rate and discuss listings with you.