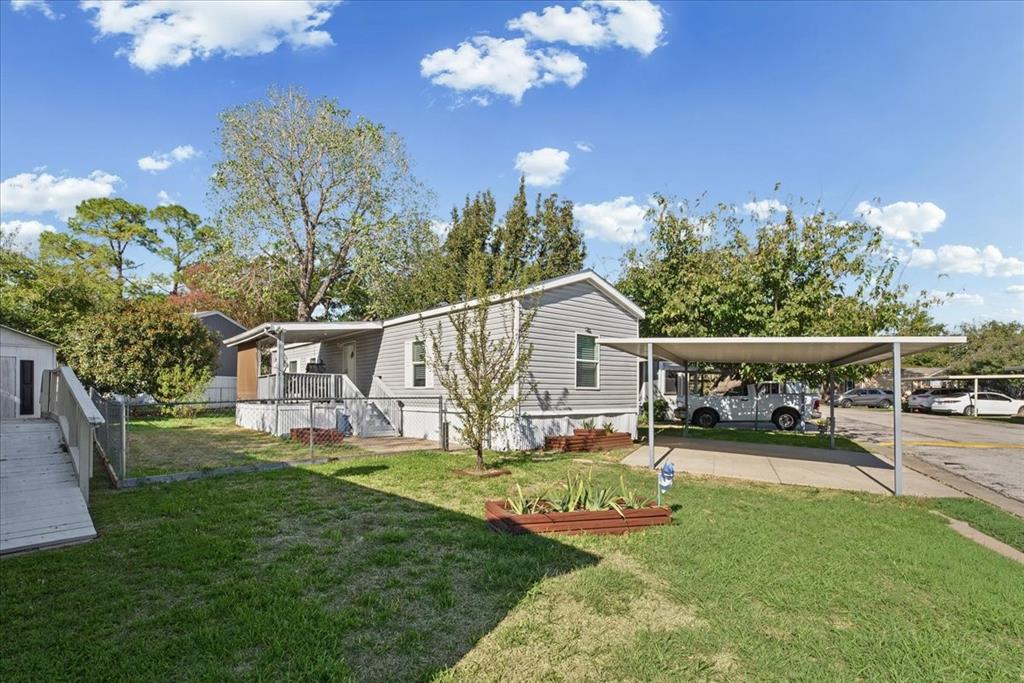
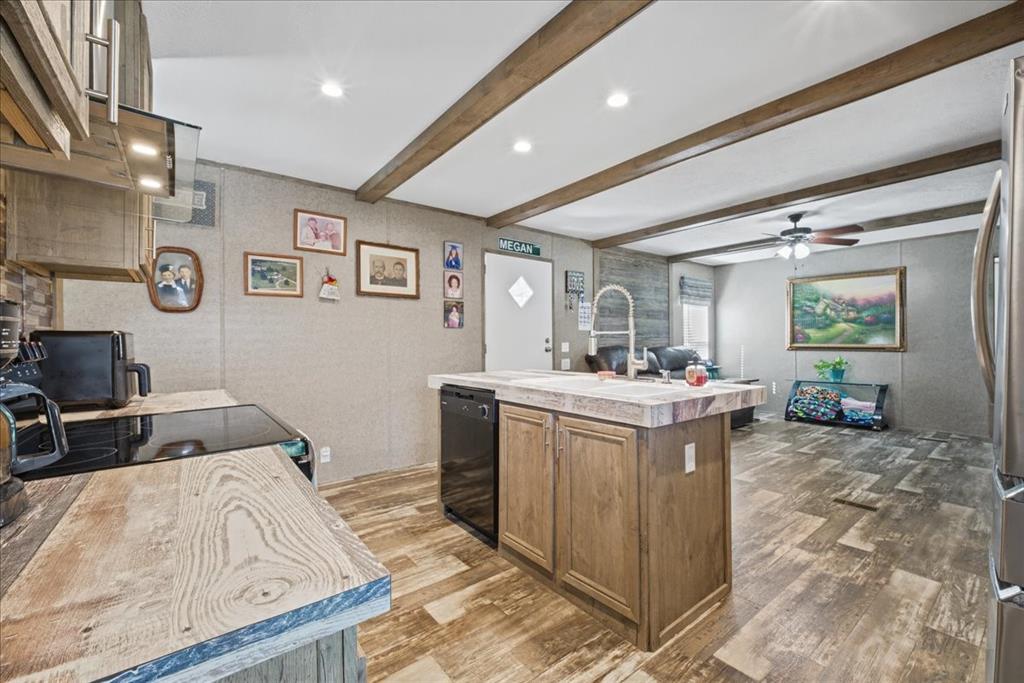
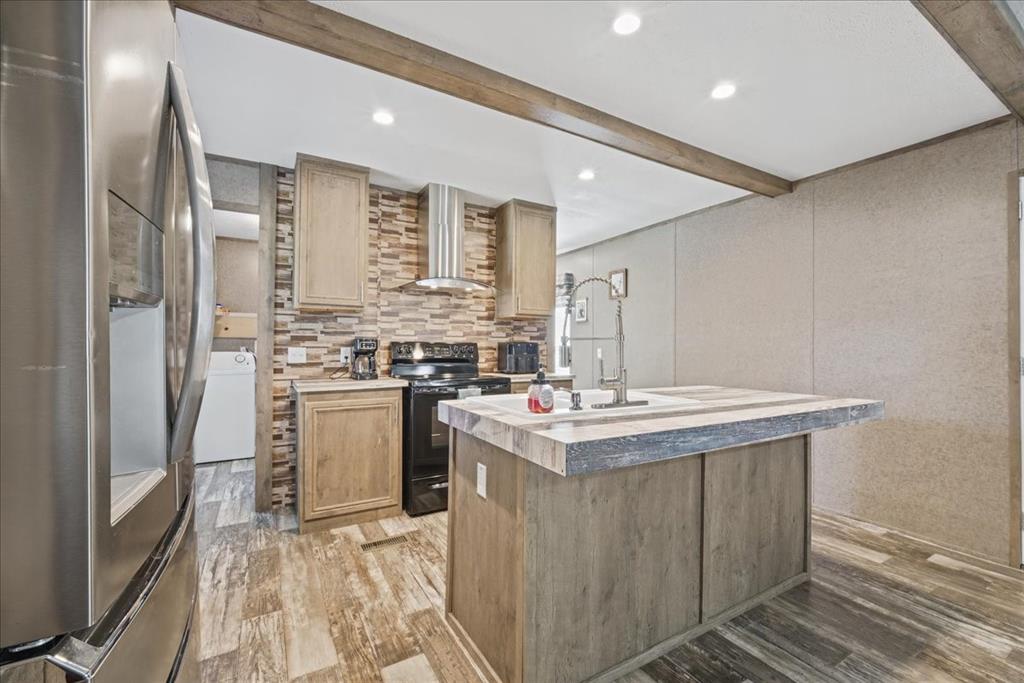
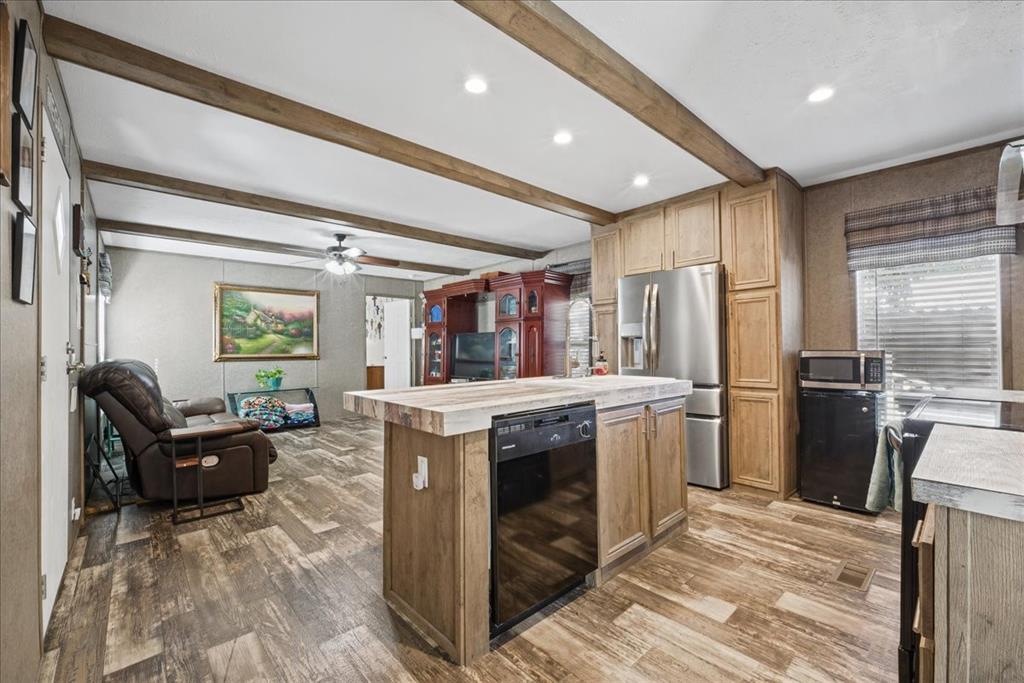
Welcome to this beautifully updated 2-bedroom, 2-bathroom manufactured home located in the desirable La Casita Mobile Home Community in North Richland Hills, Texas. this move-in-ready home features all appliances including washer and dryer! Step inside to discover a spacious open-concept layout that seamlessly connects the living, dining, and kitchen areas. Enjoy affordable living in a well-maintained community conveniently located near shopping, dining, schools, major highways, and DFW Airport. Whether you're a first-time homebuyer, downsizing, or looking for an investment opportunity, this home offers comfort, value, and convenience. Schedule your private showing today and see all this home has to offer!
Save
Ask
Tour
Hide
Share
Listing Snapshot
Price
$78,999
Days On Site
1 Day
Bedrooms
2
Inside Area (SqFt)
900 sqft
Total Baths
2
Full Baths
2
Partial Baths
N/A
Lot Size
0.055 Acres
Year Built
2019
MLS Number
21421330
Status
Active
Property Tax
N/A
HOA/Condo/Coop Fees
N/A
Sq Ft Source
N/A
Friends & Family
React
Comment
Invite
No Comments Yet
Did you know? You can invite friends and family to your search. They can join your search, rate and discuss listings with you.
Recent Activity
9 hours ago
Listing updated with changes from the MLS
15 hours ago
Status changed to Active
yesterday
Listing first seen on site
General Features
Acres
0.055
Carport
2
Land Lease
Yes
Levels
One
Parking
Carport
Property Sub Type
Single Family Residence
Sewer
Public Sewer
Special Circumstances
Standard
Utilities
Electricity Connected
Water Source
Public
Interior Features
Appliances
DishwasherDryerElectric CooktopRefrigeratorWasher
Interior
Kitchen Island
Laundry Features
Other
Bath-Full
Dimensions - 1 x 1Level - First
Bedroom
Dimensions - 1 x 1Level - FirstFeatures - Ceiling Fan(s)
Dining Room
Dimensions - 1 x 1Level - FirstFeatures - Ceiling Fan(s)
Living Room
Dimensions - 1 x 1Level - FirstFeatures - Ceiling Fan(s)
Master Bathroom
Dimensions - 1 x 1Level - First
Master Bedroom
Dimensions - 1 x 1Level - FirstFeatures - Ceiling Fan(s)
Save
Ask
Tour
Hide
Share
Community Features
Community Features
ClubhousePlaygroundPool
School District
Birdville ISD
Financing Terms Available
Cash
Schools
School District
Birdville ISD
Elementary School
Walkercrk
Middle School
Smithfield
High School
Birdville
Listing courtesy of Victoria Velasquez of Monument Realty victoriavelasquez@monumentstar.com


Did you know? You can invite friends and family to your search. They can join your search, rate and discuss listings with you.