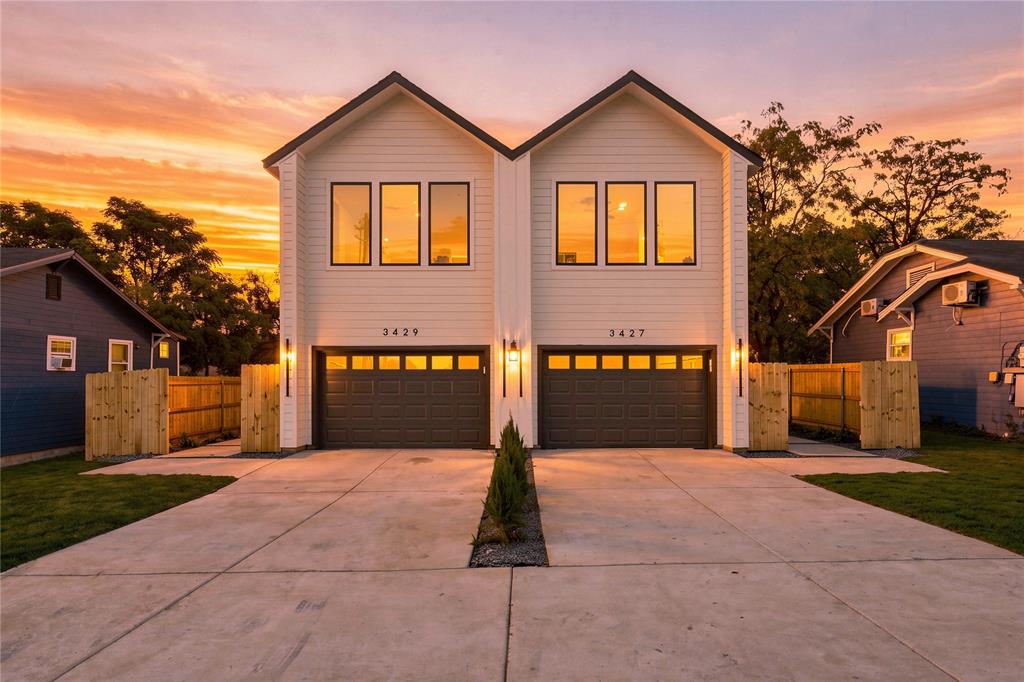
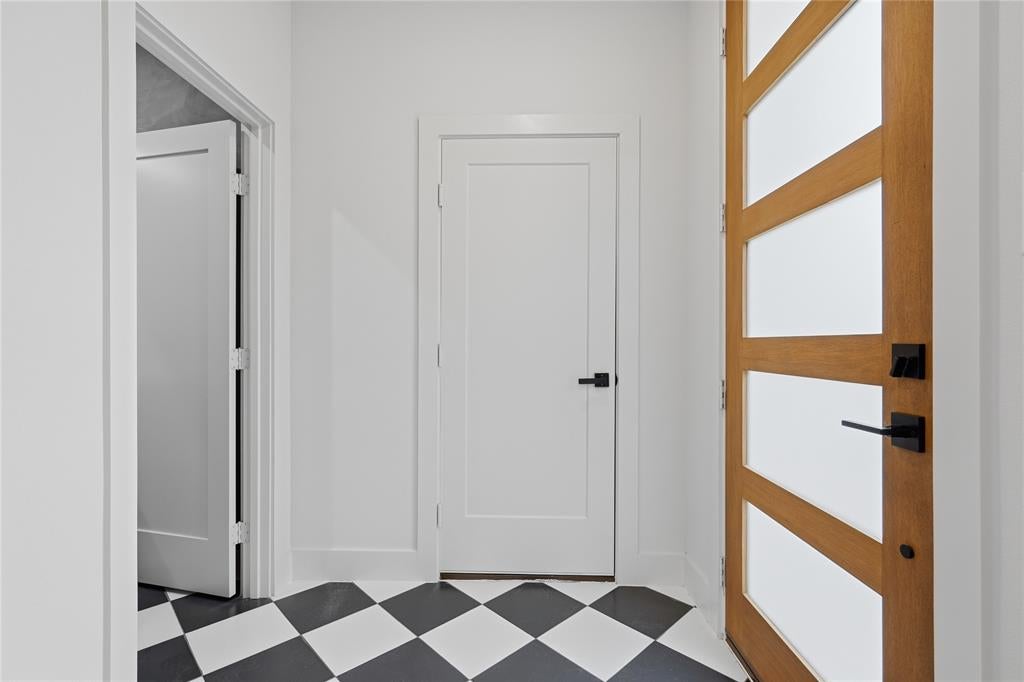
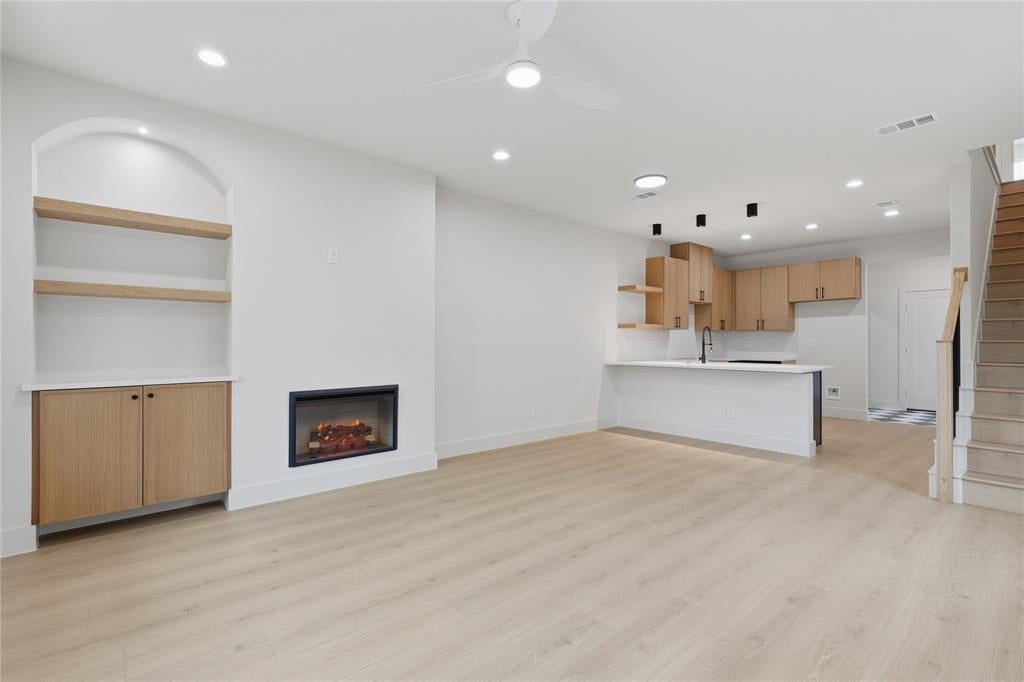
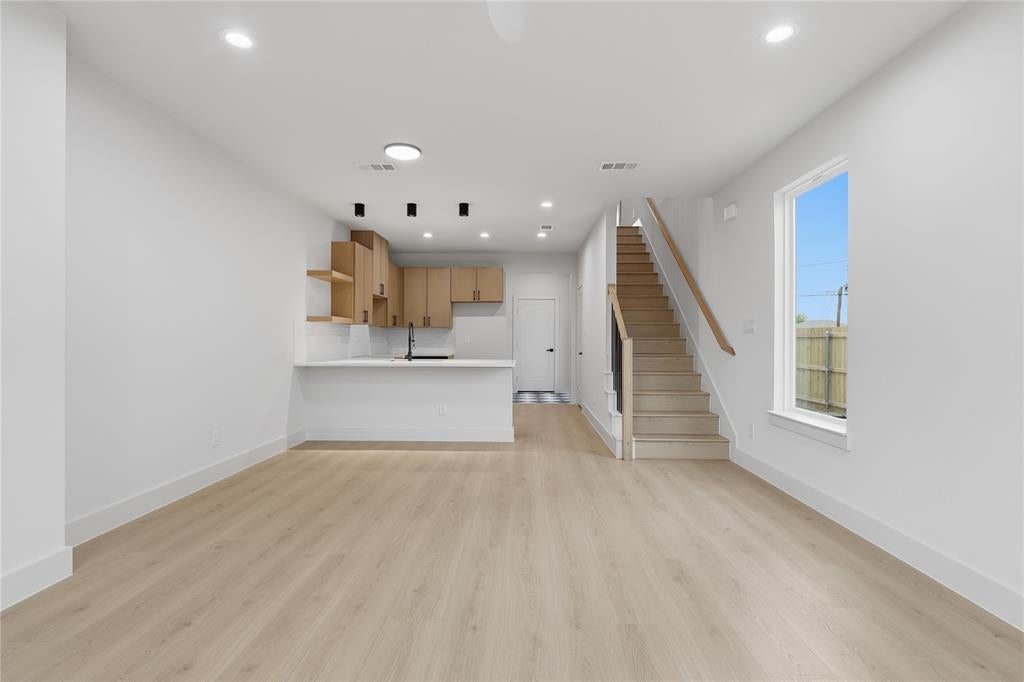
New Construction FULL DUPLEX located at 3427 & 3429 Detonte St, offering a total of 6 bedrooms, 4 full baths, and 2 half baths! This contemporary-modern custom new build offers plenty of refined living space for multi-generational living. Each unit offers 1,550 sq ft. As you enter each unit, you'll discover a light & bright, open floor plan with luxury vinyl plank throughout. The living areas feature a beautiful electric fireplace. The kitchens are a dream with an island, electric appliances, gorgeous cabinetry, built-in shelving, and a tile backsplash. You'll also find half baths on the ground floor as well as a laundry room with electric washer-dryer hookups. Continue upstairs to find all 3 bedrooms and 2 elegantly appointed full baths. Both primary bedrooms offer a custom-designed main wall, an ensuite bath & walk-in closet. Each unit also offers a 1.5-car garage. Out back, you'll appreciate a private backyard for each unit as well as covered patios, perfect for pets and activities. Don't miss out on this wonderful opportunity! Schedule a tour today!...
Save
Ask
Tour
Hide
Share
Listing Snapshot
Price
$599,000
Days On Site
1 Day
Bedrooms
6
Inside Area (SqFt)
3,100 sqft
Total Baths
6
Full Baths
4
Partial Baths
2
Lot Size
0.133 Acres
Year Built
2026
MLS Number
21421294
Status
Active
Property Tax
$1,291
HOA/Condo/Coop Fees
N/A
Sq Ft Source
Owner
Friends & Family
React
Comment
Invite
No Comments Yet
Did you know? You can invite friends and family to your search. They can join your search, rate and discuss listings with you.
Recent Activity
8 hours ago
Listing updated with changes from the MLS
13 hours ago
Status changed to Active
yesterday
Listing first seen on site
General Features
Acres
0.133
Attached Garage
Yes
Foundation
Slab
Garage
Yes
Garage Spaces
2
Levels
Two
Parking
DrivewayGarageGarage Door OpenerGarage Faces FrontAttached
Parking Spaces
2
Property Condition
New Construction
Property Sub Type
Duplex
Security
Smoke Detector(s)
Sewer
Public Sewer
Special Circumstances
Standard
SqFt Total
3100
Utilities
Cable Available
Water Source
Public
Interior Features
Appliances
DishwasherDisposalElectric RangeElectric Water Heater
Cooling
Central AirElectric
Fireplace
Yes
Fireplace Features
DecorativeElectric
Fireplaces
1
Flooring
TileVinyl
Heating
CentralElectric
Interior
Built-in FeaturesKitchen IslandOpen FloorplanWalk-In Closet(s)High Speed Internet
Save
Ask
Tour
Hide
Share
Exterior Features
Construction Details
Wood SidingFrame
Patio And Porch
Covered
Roof
Composition
Community Features
School District
Dallas ISD
Financing Terms Available
CashConventionalFHAVA Loan
Schools
School District
Dallas ISD
Elementary School
Dunbar
Middle School
Dade
High School
Madison
Listing courtesy of Alex Cortez of Only 1 Realty Group Dallas alexis.cortez07@gmail.com


Did you know? You can invite friends and family to your search. They can join your search, rate and discuss listings with you.