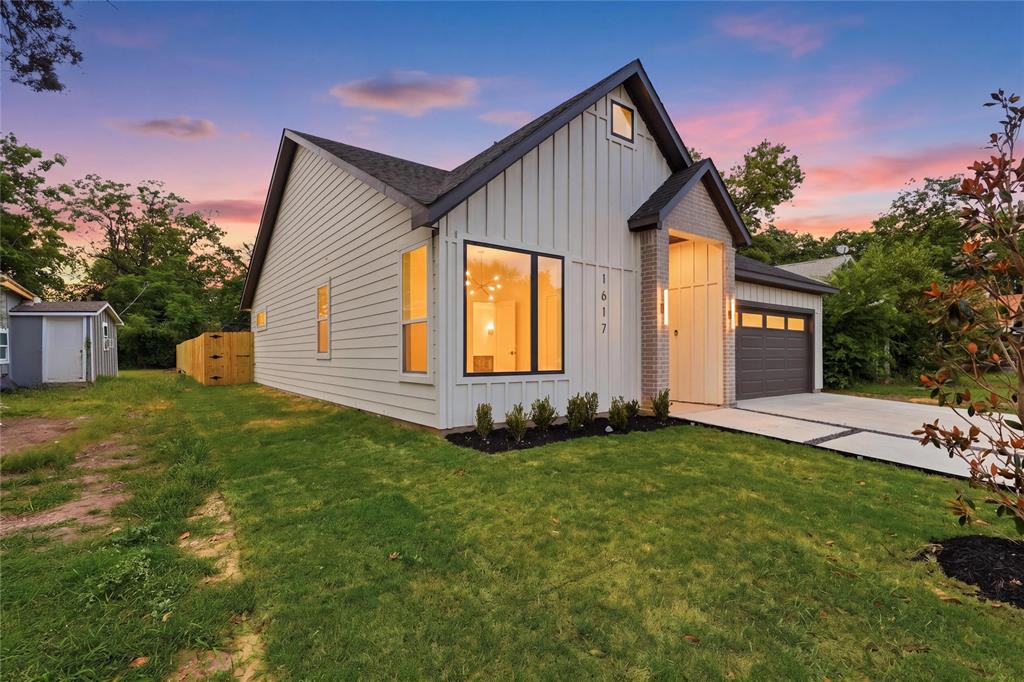
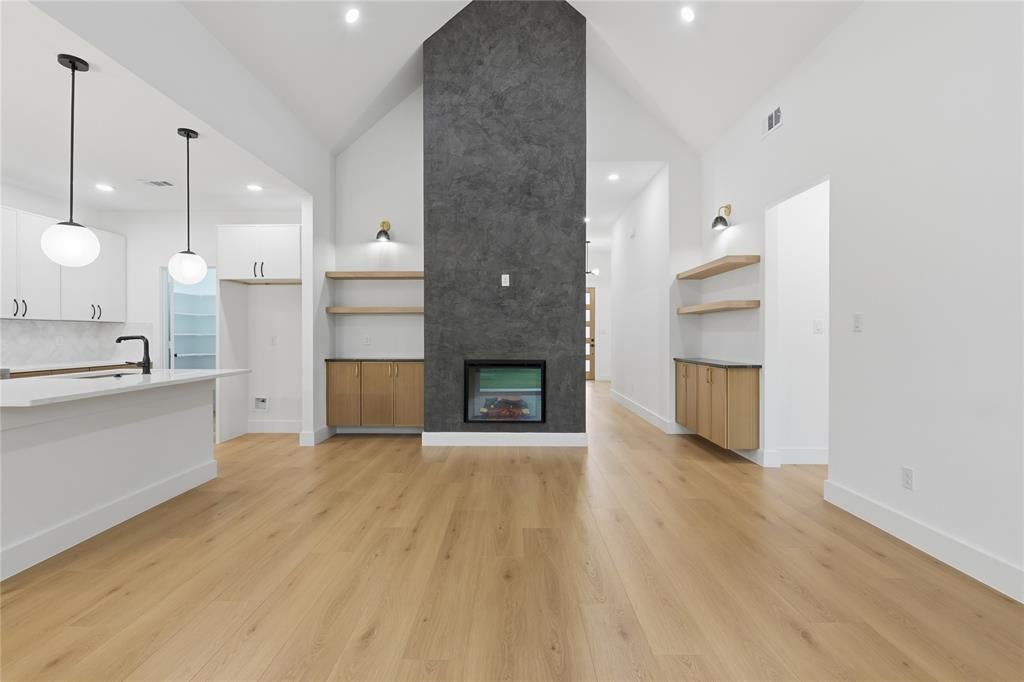
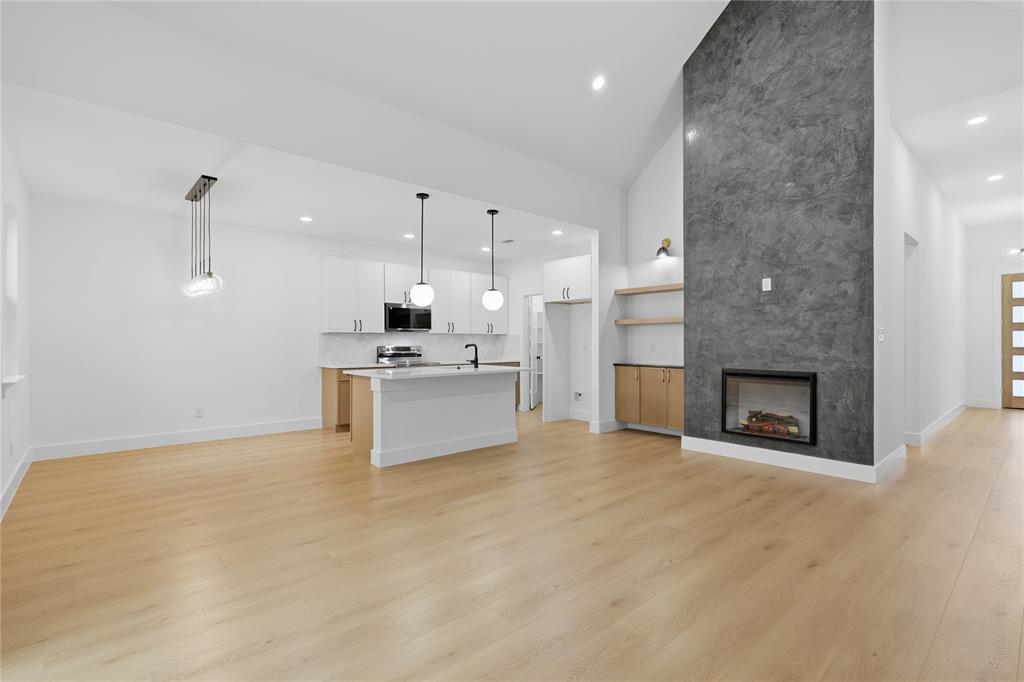
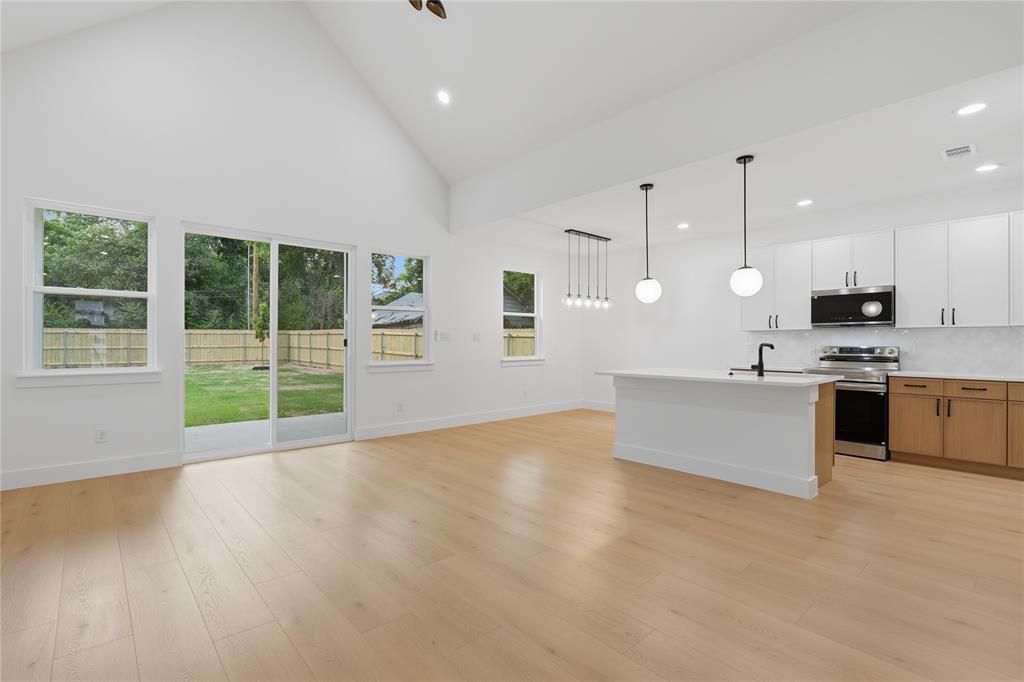
Estimated Completion: January-February 2027. Step into this STUNNING new construction home, offering three spacious bedrooms and two full baths. The impressive open living area offers a soaring vaulted ceiling, boasting stylish modern finishes and low-maintenance laminate flooring throughout. Relax in the inviting living room, or gather in the kitchen, complete with a dining area and island, ideal for hosting friends and family. From top to bottom, you'll appreciate the modern-contemporary touches, finishes, and fixtures. Continue out back to the covered patio and large fenced backyard, with plenty of room for pets and activities.
Save
Ask
Tour
Hide
Share
Listing Snapshot
Price
$350,000
Days On Site
1 Day
Bedrooms
3
Inside Area (SqFt)
1,600 sqft
Total Baths
2
Full Baths
2
Partial Baths
N/A
Lot Size
0.212 Acres
Year Built
2027
MLS Number
21421168
Status
Active
Property Tax
$1,336
HOA/Condo/Coop Fees
N/A
Sq Ft Source
N/A
Friends & Family
React
Comment
Invite
No Comments Yet
Did you know? You can invite friends and family to your search. They can join your search, rate and discuss listings with you.
Recent Activity
10 hours ago
Listing updated with changes from the MLS
15 hours ago
Status changed to Active
yesterday
Listing first seen on site
General Features
Acres
0.212
Attached Garage
Yes
Foundation
Slab
Garage
Yes
Garage Spaces
2
Levels
One
Parking
DrivewayGarageGarage Door OpenerGarage Faces FrontAttached
Property Condition
New Construction
Property Sub Type
Single Family Residence
Security
Smoke Detector(s)
Sewer
Public Sewer
Special Circumstances
Standard
Style
Contemporary/Modern
Utilities
Cable Available
Water Source
Public
Interior Features
Appliances
DishwasherDisposalElectric RangeElectric Water HeaterMicrowave
Cooling
Central AirElectric
Fireplace
Yes
Fireplace Features
DecorativeElectric
Fireplaces
1
Flooring
TileVinyl
Heating
CentralElectric
Interior
Built-in FeaturesKitchen IslandOpen FloorplanVaulted Ceiling(s)Walk-In Closet(s)High Speed Internet
Bath-Full
Dimensions - 0 x 0Level - First
Bedroom
Dimensions - 0 x 0Level - First
Dining Room
Dimensions - 0 x 0Level - First
Kitchen
Dimensions - 0 x 0Level - First
Laundry
Dimensions - 0 x 0Level - First
Living Room
Dimensions - 0 x 0Level - First
Master Bathroom
Dimensions - 0 x 0Level - First
Master Bedroom
Dimensions - 0 x 0Level - First
Save
Ask
Tour
Hide
Share
Exterior Features
Construction Details
Wood SidingFrame
Exterior
Private Yard
Fencing
Wood
Lot Features
Few TreesSubdivided
Patio And Porch
Covered
Roof
Composition
Community Features
School District
Dallas ISD
Financing Terms Available
CashConventionalFHAVA Loan
Schools
School District
Dallas ISD
Elementary School
Blair
Middle School
Comstock
High School
H Grady Spruce
Listing courtesy of Alex Cortez of Only 1 Realty Group Dallas alexis.cortez07@gmail.com


Did you know? You can invite friends and family to your search. They can join your search, rate and discuss listings with you.