Save
Ask
Tour
Hide
Share
$210,000
New Listing

5740 County Road 1091
Celeste, TX 75423

For Sale|Manufactured Home|Active
4
Beds
2
Total Baths
2
Full Baths
2,432
SqFt
$86
/SqFt
2021
Built
Subdivision:
Coolidge Estates Ph 1
County:
Hunt
5740 County Road 10915740 County Road 10915740 County Road 10915740 County Road 1091
Save
Ask
Tour
Hide
Share

Mortgage Calculator

Monthly Payment (Est.)

Enter an interest rate to see your estimated monthly payment.
Calculator powered by Showcase IDX, a Constellation1 Company. Copyright ©2026 Information is deemed reliable but not guaranteed.

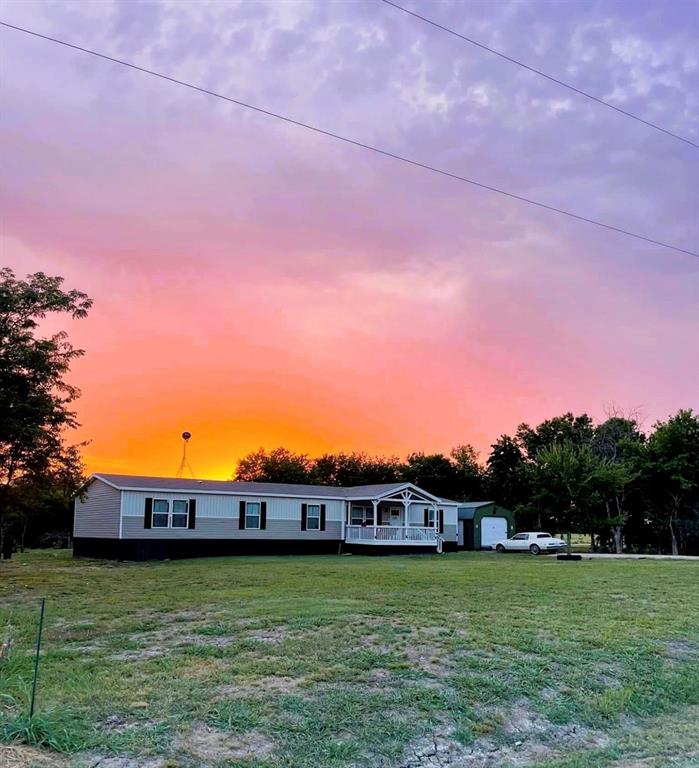
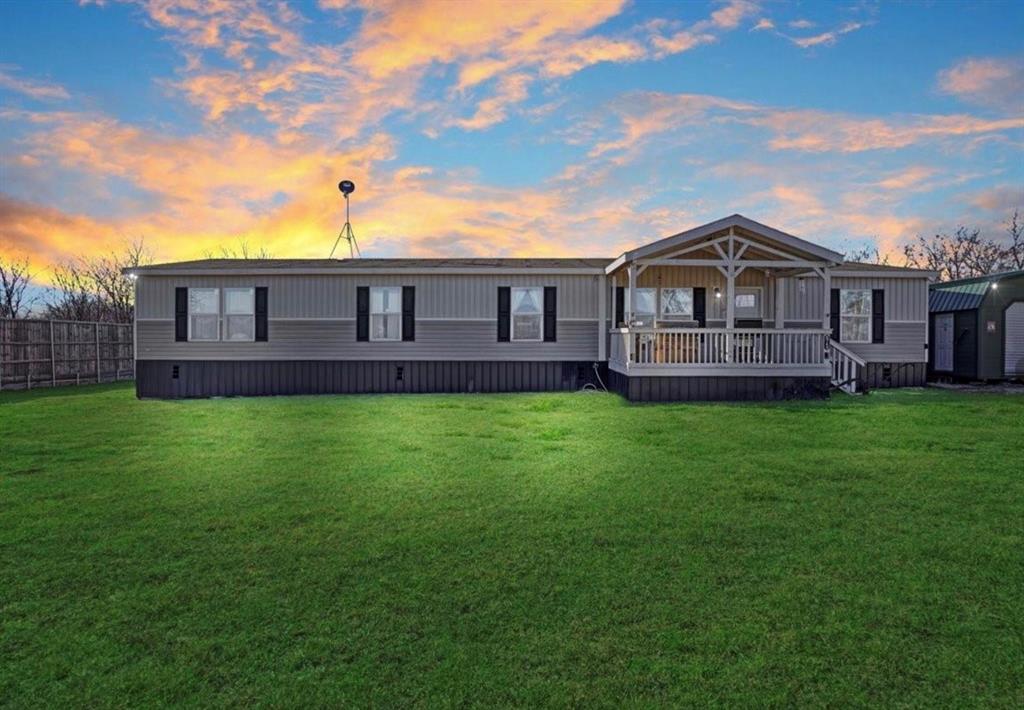
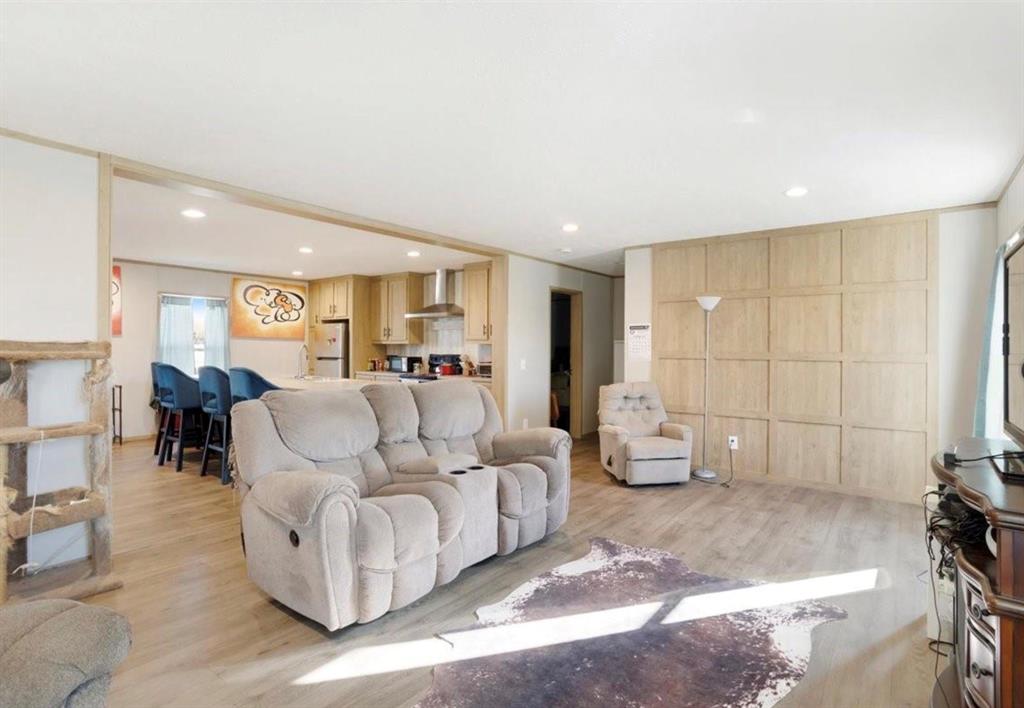
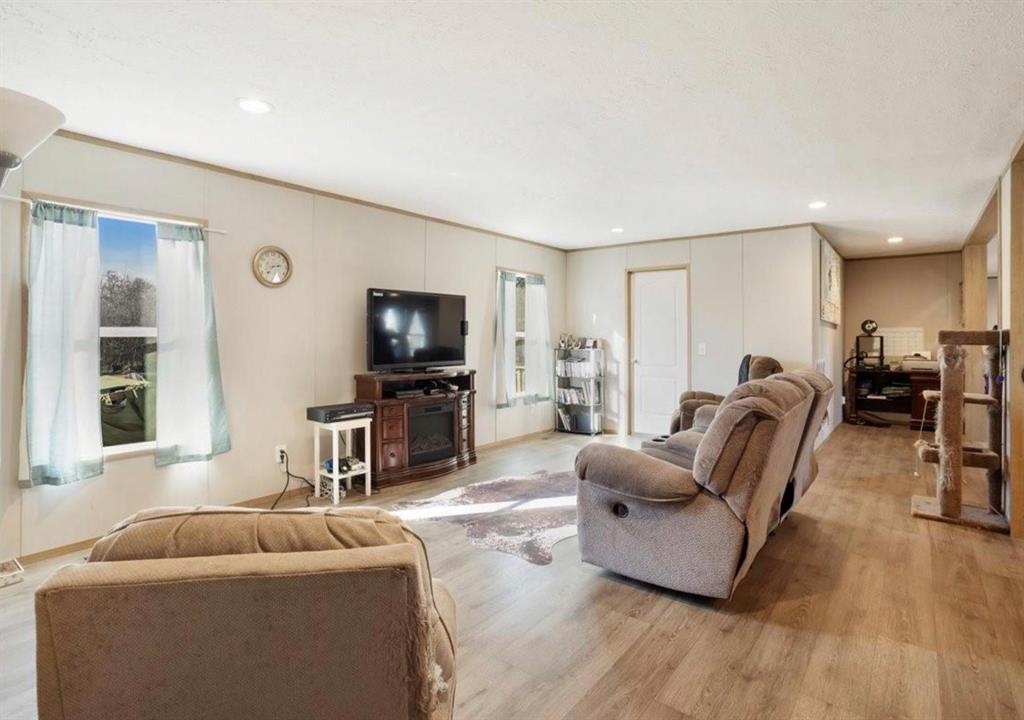
4-Bedroom Country Home on 1 Acre – No Deed Restrictions – Near Celeste and Farmersville, TX Move into this 2021 Clayton Addison II home on a 1-acre unrestricted lot, conveniently located between Celeste and Farmersville near State Hwy 69. This open-concept 4-bedroom, 2-bathroom home features a living room flowing into a generous kitchen with large island, a dining area, and an additional living space. The master suite is bright and spacious, with a large walk-in closet and a luxurious bathroom featuring a separate garden tub and shower. Split bedroom design provides privacy for family or guests. Enjoy outdoor living on the covered front porch with an ample yard for pets, livestock, or other animals. A powered and AC-equipped workshop is ideal for a home gym, hobby space, or small business. Mature trees provide shade and privacy. This property offers no deed restrictions, no HOA, and ready-to-use land. Survey available. Information deemed reliable; buyer should perform due diligence.

Save
Ask
Tour
Hide
Share
Listing Snapshot
Price 
$210,000
Days On Site 
0 Days
Bedrooms 
4
Inside Area (SqFt) 
2,432 sqft
Total Baths 
2
Full Baths 
2
Partial Baths 
N/A
Lot Size 
1 Acre
Year Built 
2021
MLS Number 
21420905
Status 
Active
Property Tax 
$4,827
HOA/Condo/Coop Fees 
N/A
Sq Ft Source 
N/A
Friends & Family
Recent Activity
3 hours agoListing updated with changes from the MLS
10 hours agoListing first seen on site
General Features
Acres 
1
Foundation 
Concrete Perimeter
Levels 
One
Parking 
DrivewayNo Garage
Property Sub Type 
Manufactured Home
Sewer 
Septic Tank
Special Circumstances 
Standard
Style 
Ranch
Interior Features
Appliances 
Dishwasher
Cooling 
Central AirElectric
Flooring 
Vinyl
Heating 
CentralElectric
Interior 
Built-in FeaturesKitchen IslandOpen FloorplanPantry
Bedroom 
Dimensions - 12 x 10Level - First
Den 
Dimensions - 15 x 12Level - First
Dining Room 
Dimensions - 15 x 12Level - First
Kitchen 
Dimensions - 16 x 10Level - First
Laundry 
Dimensions - 10 x 8Level - First
Living Room 
Dimensions - 20 x 15Level - First
Master Bedroom 
Dimensions - 15 x 12Level - First
Save
Ask
Tour
Hide
Share
Exterior Features
Construction Details 
Aluminum Siding
Fencing 
Fenced
Lot Features 
Few TreesLandscaped
Other Structures 
Workshop
Community Features
School District 
Celeste ISD
Financing Terms Available 
1031 ExchangeCashConventionalFHAUSDA LoanVA Loan
Schools
School District
Celeste ISD
Elementary School
Celeste
Middle School
Celeste
High School
Celeste
Listing courtesy of Bonnie Hunt of Texan Team thetexanteam@gmail.com


© 2020 North Texas Real Estate Information Systems. All rights reserved. Information is deemed reliable but is not guaranteed accurate by the MLS or NTREIS. The information being provided is for the consumer's personal, non-commercial use, and may not be reproduced, redistributed, or used for any purpose other than to identify prospective properties consumers may be interested in purchasing.
Last checked: 2026-10-26 11:15 PM CDT

Neighborhood & Commute
Source: Walkscore
Disclosure: Community information and market data powered by Constellation Data Labs. Information is deemed reliable but not guaranteed.
Save
Ask
Tour
Hide
Share