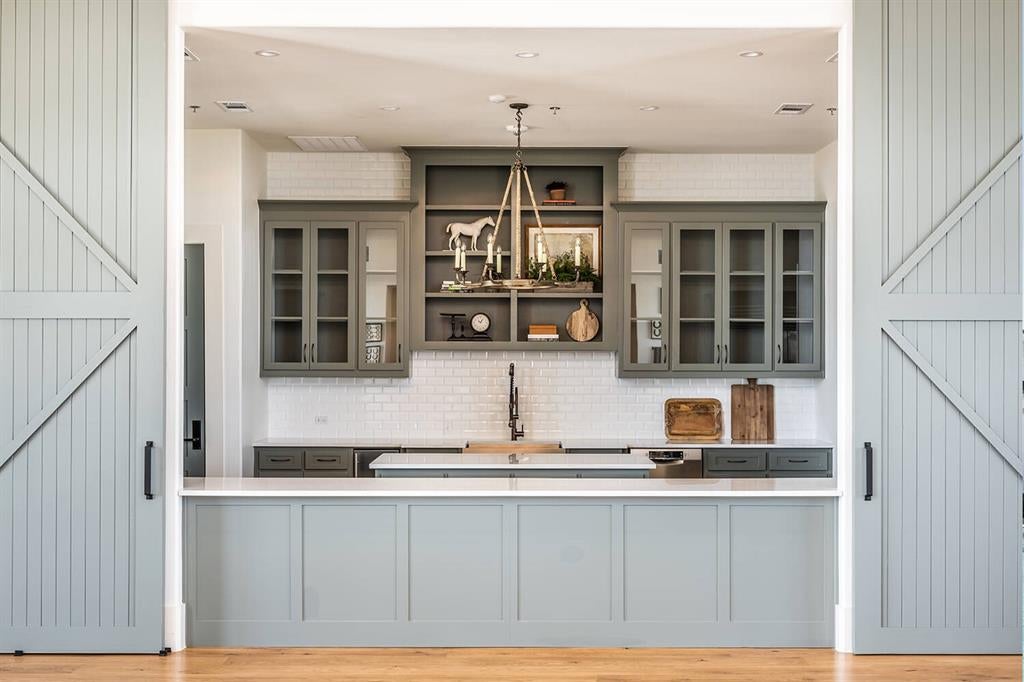
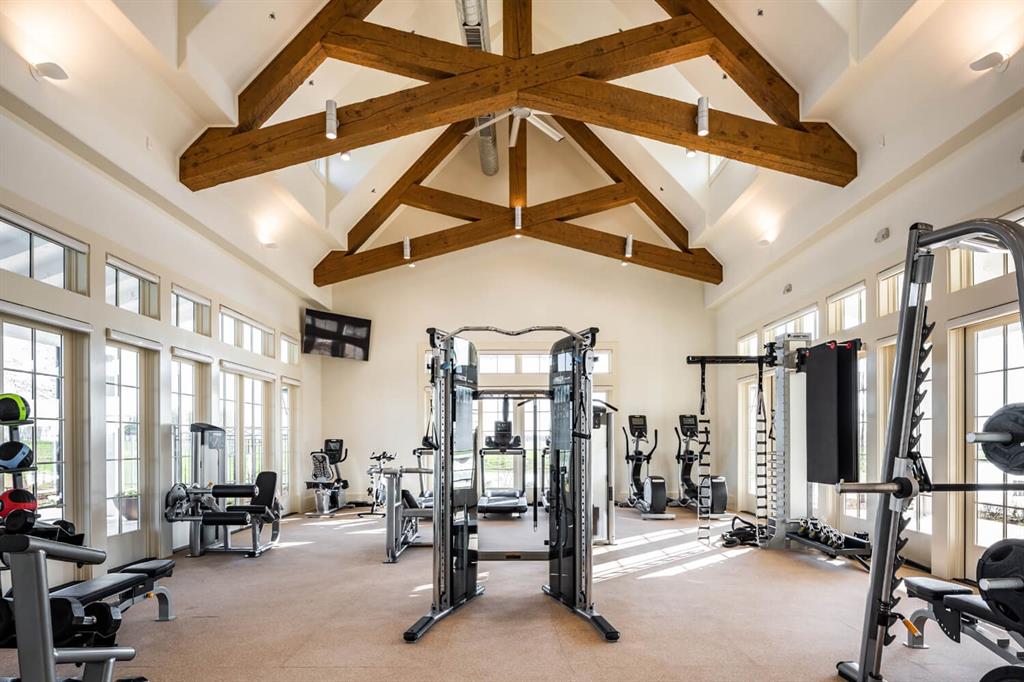
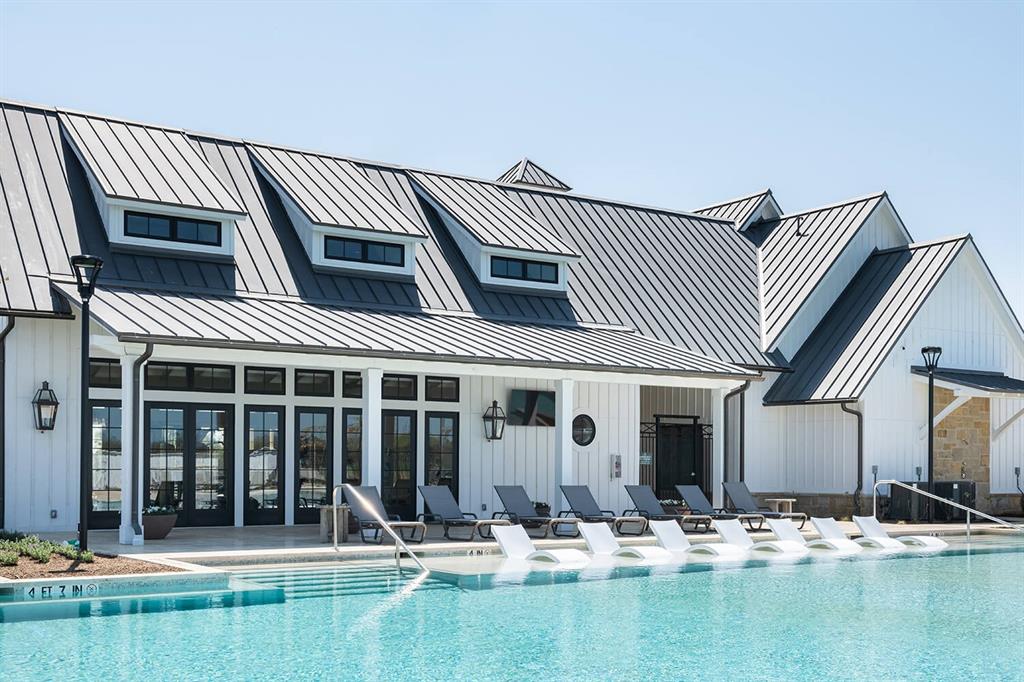
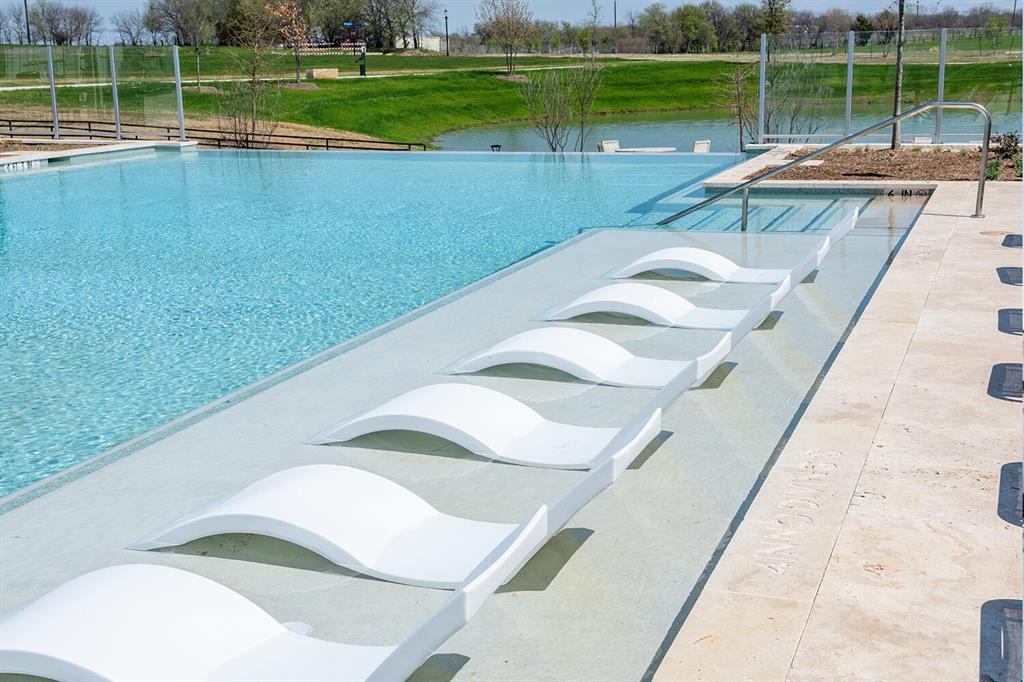
MLS# 21420866 - Built by Coventry Homes - March 2027 completion ~ This stunning one-story home is designed for spacious living in one of Aubrey’s most sought-after master-planned communities! With four bedrooms, four full bathrooms, and a three-car garage, this home offers flexibility. Inside, the open-concept design brings the kitchen, dining, and great room together, creating a beautiful central space for everyday life and entertaining. The oversized kitchen island provides plenty of room for hosting, meals, or spending time together. The private primary suite is tucked away as its own retreat, featuring a spacious en-suite bathroom and oversized walk-in closet. Each secondary bedroom has convenient access to a full bathroom, making the layout especially functional for children, overnight guests, or multigenerational living. From resort-style amenities and scenic walking trails to beautiful green spaces and community gathering areas, Sandbrock Ranch was designed around an active, connected lifestyle. With spacious homesites, a thoughtfully designed single-story layout, and the lifestyle of Sandbrock Ranch, this is a home designed for more than just everyday living—schedule a tour today!
Save
Ask
Tour
Hide
Share
Listing Snapshot
Price
$642,525
Days On Site
0 Days
Bedrooms
4
Inside Area (SqFt)
2,944 sqft
Total Baths
4
Full Baths
4
Partial Baths
N/A
Lot Size
N/A
Year Built
2027
MLS Number
21420866
Status
Active
Property Tax
N/A
HOA/Condo/Coop Fees
$81 monthly
Sq Ft Source
N/A
Friends & Family
React
Comment
Invite
No Comments Yet
Did you know? You can invite friends and family to your search. They can join your search, rate and discuss listings with you.
Recent Activity
3 hours ago
Listing updated with changes from the MLS
9 hours ago
Listing first seen on site
General Features
Attached Garage
Yes
Foundation
Slab
Garage
Yes
Garage Spaces
3
Green Energy Efficient
AppliancesHVACThermostatWater HeaterWindows
Levels
One
Parking
Garage Faces FrontAttached
Property Condition
New Construction
Property Sub Type
Single Family Residence
Security
Carbon Monoxide Detector(s)Smoke Detector(s)
Sewer
Public Sewer
Style
Traditional
Utilities
Cable Available
Water Source
Public
Interior Features
Appliances
DishwasherDisposalGas CooktopMicrowaveTankless Water HeaterVented Exhaust Fan


Did you know? You can invite friends and family to your search. They can join your search, rate and discuss listings with you.