Save
Ask
Tour
Hide
Share
$629,000
New Listing

1079 Country Club Road
Sulphur Springs, TX 75482

For Sale|Single Family Residence|Active
3
Beds
3
Total Baths
2
Full Baths
1
Partial Bath
2,793
SqFt
$225
/SqFt
2001
Built
Subdivision:
Sulphur Springs Country Club
County:
Hopkins
1079 Country Club Road1079 Country Club Road1079 Country Club Road1079 Country Club Road
Save
Ask
Tour
Hide
Share

Mortgage Calculator

Monthly Payment (Est.)

Enter an interest rate to see your estimated monthly payment.
Calculator powered by Showcase IDX, a Constellation1 Company. Copyright ©2026 Information is deemed reliable but not guaranteed.

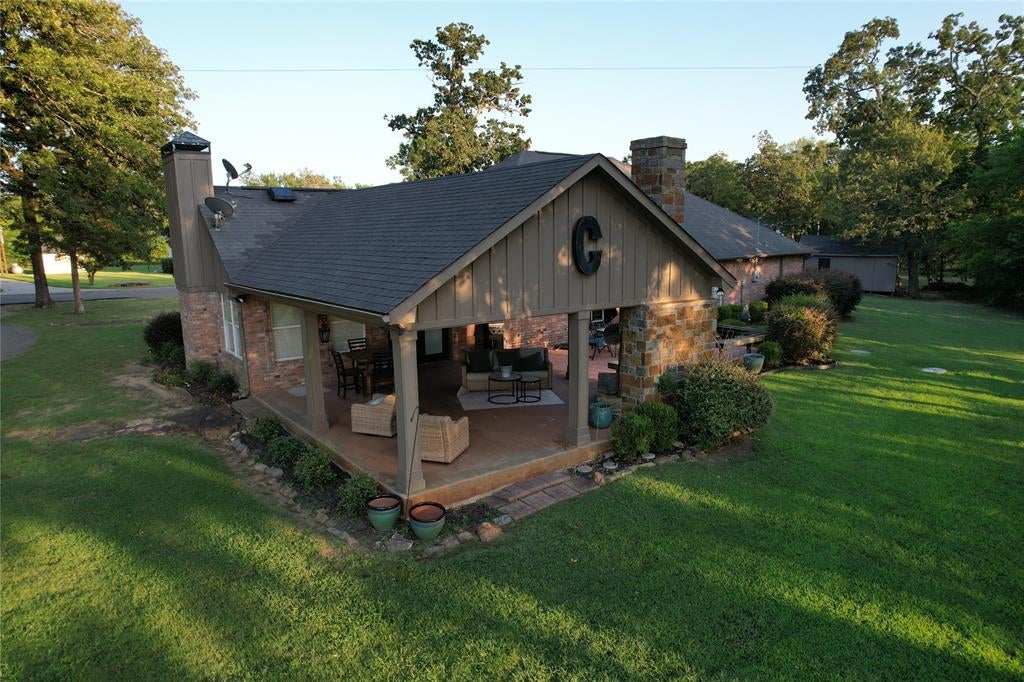
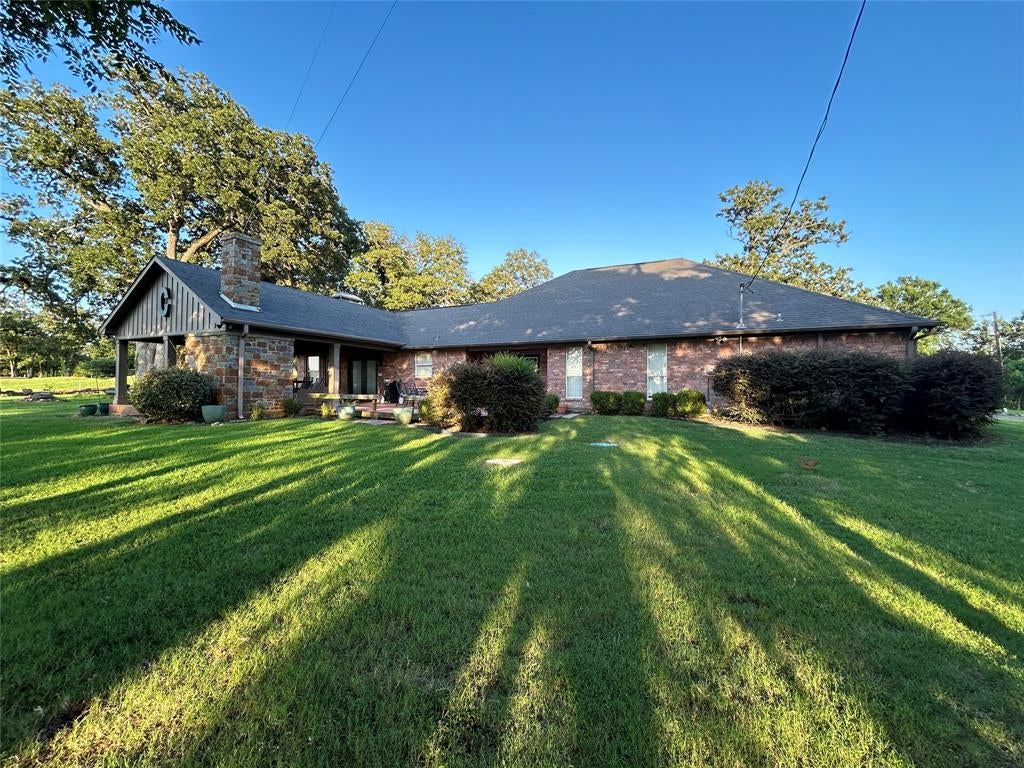
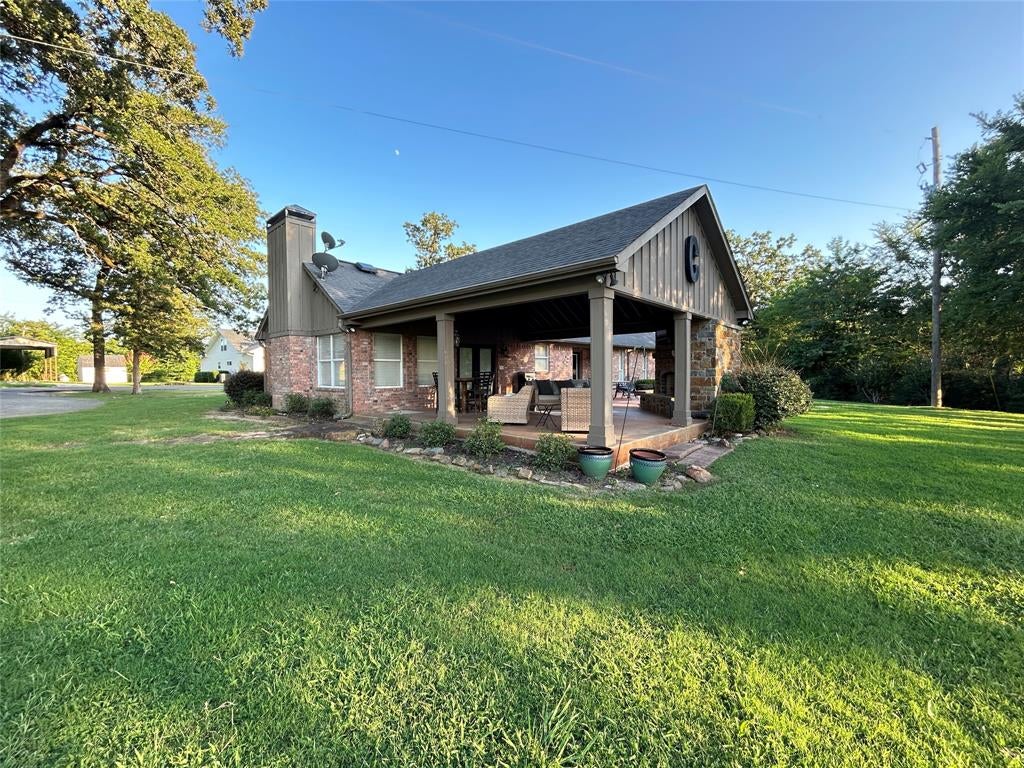
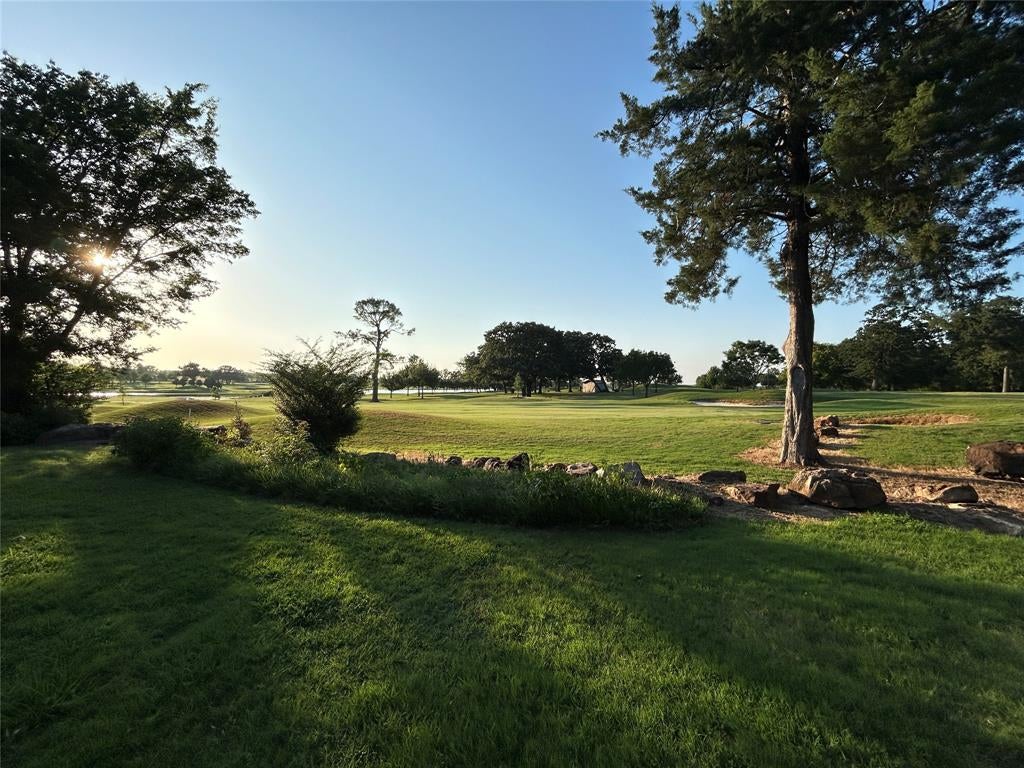
Welcome to your dream resort lifestyle on the #3 green at the prestigious Sulphur Springs Country Club. This well-loved brick home is an entertainer’s masterpiece, perfectly positioned to offer breathtaking, unobstructed views of manicured fairways and a tranquil lake. The heart of the outdoor experience is a sprawling, west-facing covered porch featuring its own exterior fireplace, creating the perfect private venue to watch spectacular Texas sunsets every evening.Inside, the open-concept layout flows effortlessly through three distinct entertaining zones. These spaces include a sleek in-home bar and a cozy sitting area designed for game-day gatherings. The adjacent chef's kitchen is a culinary enthusiast's delight, boasting an abundance of cabinetry and a massive breakfast bar that comfortably seats five to six guests. For formal occasions, a sophisticated dining room sits just steps away, while the main living room centers around a warm, brick gas-log fireplace. Large French doors frame the golf course views and open directly back out to the scenic covered porch.The home’s layout ensures privacy with a thoughtfully designed split-bedroom plan. The main primary suite serves as a secluded sanctuary, offering direct porch access, dual walk-in closets, and a spa-like bathroom complete with separate vanities, a garden tub, and a walk-in shower. A massive laundry room is conveniently placed just off the primary bath. On the opposite side of the home, two additional bedrooms share a Jack-and-Jill bathroom, while a hallway half-bath accommodates visitors. A versatile guest-wing flex room stands ready to become a home office, gym, or playroom. Outside, the property is rounded out by a large circular driveway, a detached two-car garage, and an extra storage outbuilding, all just a short golf cart ride away from country club restaurants, fitness facilities, and the resort-style pool.

Save
Ask
Tour
Hide
Share
Listing Snapshot
Price 
$629,000
Days On Site 
0 Days
Bedrooms 
3
Inside Area (SqFt) 
2,793 sqft
Total Baths 
3
Full Baths 
2
Partial Baths 
1
Lot Size 
0.886 Acres
Year Built 
2001
MLS Number 
21420834
Status 
Active
Property Tax 
$6,679
HOA/Condo/Coop Fees 
N/A
Sq Ft Source 
N/A
Friends & Family
Recent Activity
5 hours agoListing updated with changes from the MLS
12 hours agoListing first seen on site
General Features
Acres 
0.886
Foundation 
Slab
Garage 
Yes
Garage Spaces 
2
Levels 
One
Parking 
Additional ParkingCircular Driveway
Property Sub Type 
Single Family Residence
Sewer 
Septic Tank
Special Circumstances 
Standard
Utilities 
Electricity ConnectedPropane
Interior Features
Appliances 
DishwasherElectric CooktopElectric OvenElectric Water HeaterDouble Oven
Cooling 
Ceiling Fan(s)Central AirElectric
Fireplace 
Yes
Fireplace Features 
Living RoomOutsideGas Log
Fireplaces 
2
Flooring 
CarpetCeramic TileWood
Heating 
CentralElectricFireplace(s)Propane
Interior 
Dry BarEat-in KitchenOpen FloorplanPantryVaulted Ceiling(s)Walk-In Closet(s)
Master Bathroom 
Dimensions - 15 x 10Level - First
Save
Ask
Tour
Hide
Share
Exterior Features
Construction Details 
Brick
Exterior 
Rain Gutters
Fencing 
None
Lot Features 
Few TreesInterior LotLandscapedOn Golf Course
Other Structures 
Outbuilding
Roof 
Composition
Community Features
School District 
Sulphur Springs ISD
Financing Terms Available 
CashConventionalVA Loan
Schools
School District
Sulphur Springs ISD
Elementary School
Sulphurspr
Middle School
Sulphurspr
High School
Sulphurspr
Listing courtesy of Michelle Blackmon of Freedom Realty michelle@freedomrealtyllc.com


© 2020 North Texas Real Estate Information Systems. All rights reserved. Information is deemed reliable but is not guaranteed accurate by the MLS or NTREIS. The information being provided is for the consumer's personal, non-commercial use, and may not be reproduced, redistributed, or used for any purpose other than to identify prospective properties consumers may be interested in purchasing.
Last checked: 2026-10-27 12:50 AM CDT

Neighborhood & Commute
Source: Walkscore
Disclosure: Community information and market data powered by Constellation Data Labs. Information is deemed reliable but not guaranteed.
Save
Ask
Tour
Hide
Share
