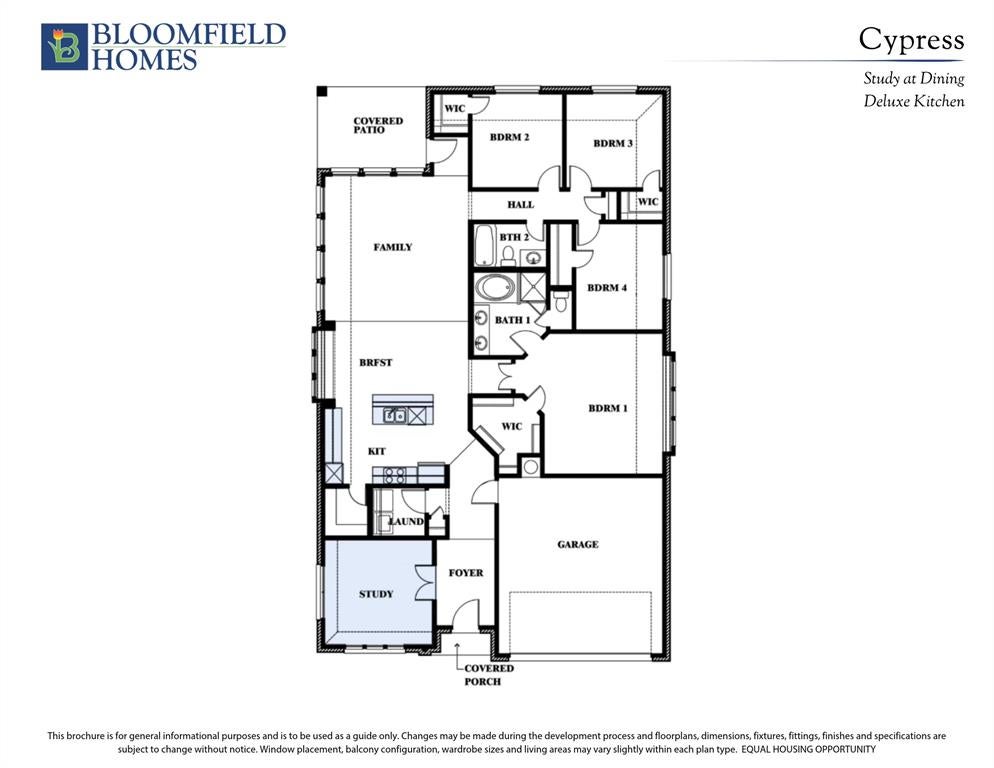
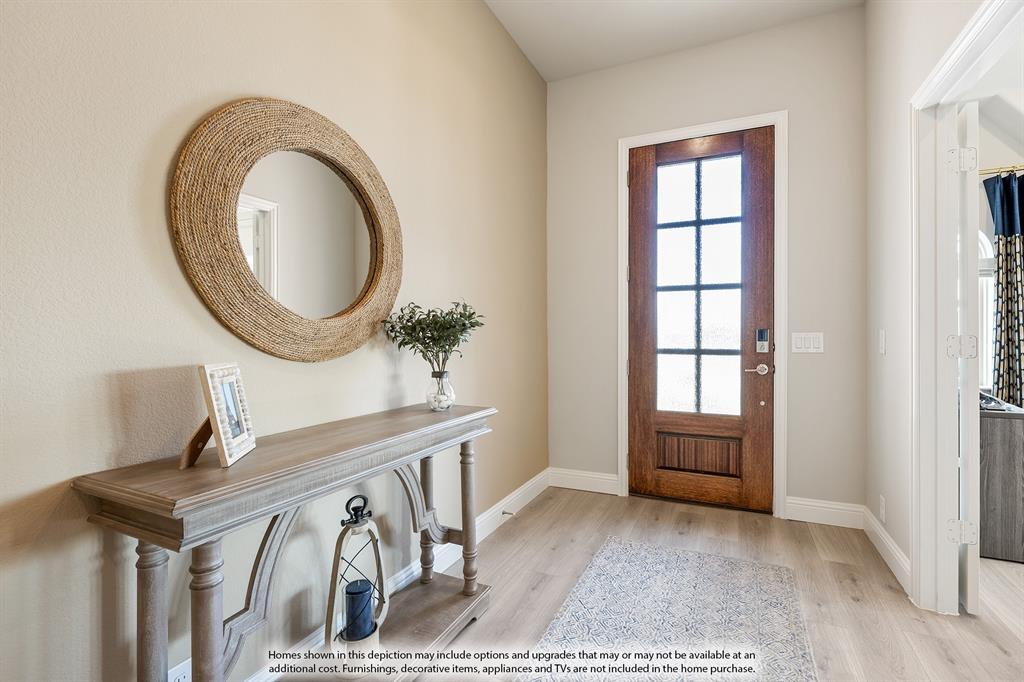
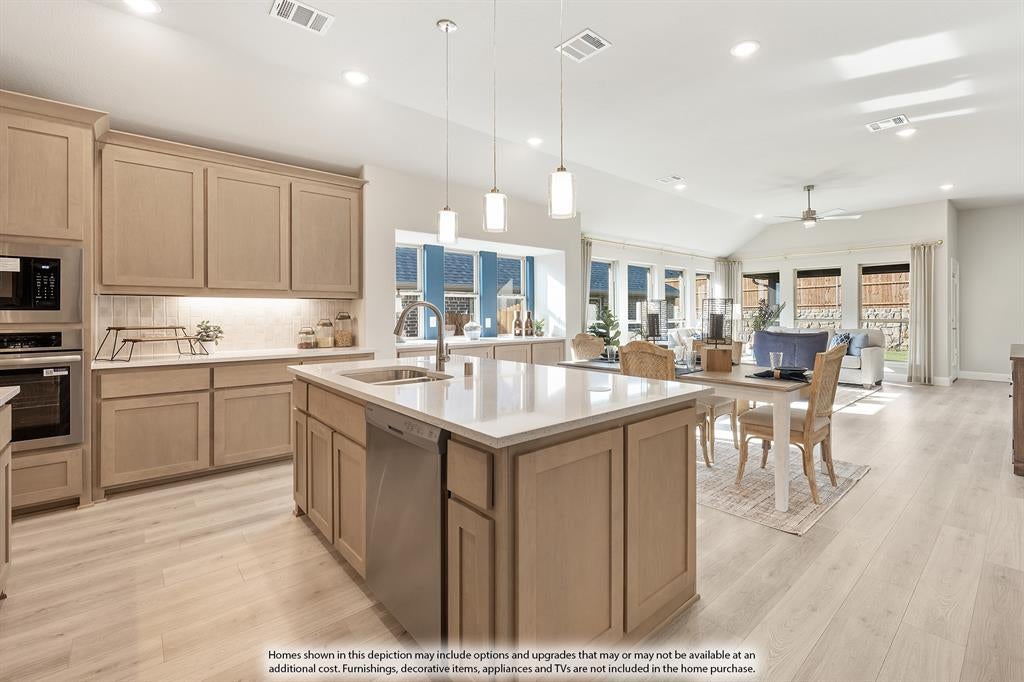
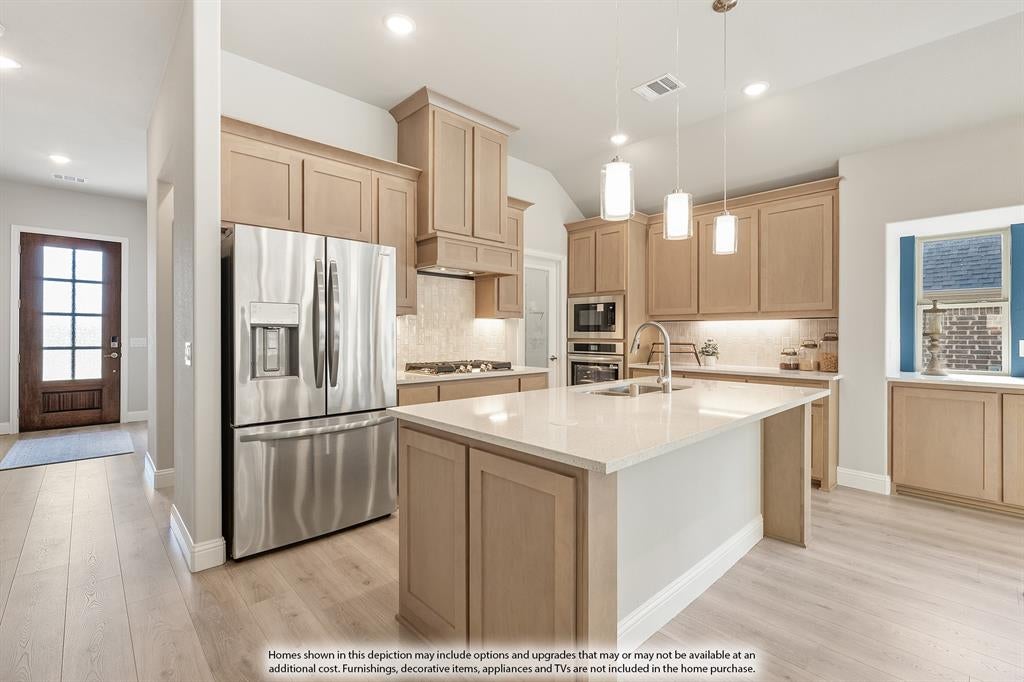
NEW! NEVER LIVED IN. Estimated completion December 2026. Bloomfield Homes' Cypress offers 4 bedrooms, 2 full baths, and a 2-car garage in a one-story design on an interior lot in Glenwood Meadows. Raised ceilings give the family room an airy feel, with windows along the side and rear bringing light into the shared living space. The breakfast area connects it to the Deluxe Kitchen, creating an open setting for meals, conversation, and gathering around the island. Quartz counters provide the kitchen's polished finish, while gas cooking and a walk-in pantry keep daily preparation practical. Laminate wood flooring carries the look throughout the home, with tile adding a different texture in the wet areas. At the front, a study behind double doors provides a defined room for work or projects, separate from the open living areas. The primary bedroom occupies a separate section of the plan and includes a window seat and walk-in closet. In the bath, dual sinks share the vanity, with a garden tub and separate shower offering distinct spaces for both. Another 3 bedrooms are grouped along the rear hall, served by a full bath with a tub-shower combination. Several bedrooms include walk-in closets, adding useful storage beyond the main suite. Near the garage entry, the laundry room keeps everyday tasks close to the kitchen. A stone-accented front, covered porch, and 8-foot front door establish the exterior, while the covered back patio includes a gas stub for grilling. Visit Bloomfield Homes' Glenwood Meadows model to explore 3204 Creekhollow Court today!
Save
Ask
Tour
Hide
Share
Listing Snapshot
Price
$583,840
Days On Site
0 Days
Bedrooms
4
Inside Area (SqFt)
2,452 sqft
Total Baths
2
Full Baths
2
Partial Baths
N/A
Lot Size
0.1349 Acres
Year Built
2026
MLS Number
21420820
Status
Active
Property Tax
N/A
HOA/Condo/Coop Fees
$52.08 monthly
Sq Ft Source
N/A
Friends & Family
React
Invite
Recent Activity
5 hours ago
Listing updated with changes from the MLS
12 hours ago
Listing first seen on site
General Features
Acres
0.1349
Attached Garage
Yes
Foundation
Slab
Garage
Yes
Garage Spaces
2
Levels
One
Parking
CoveredDirect AccessDrivewayEnclosedGarageGarage Door OpenerGarage Faces FrontAttached
Property Condition
New Construction
Property Sub Type
Single Family Residence
Security
Carbon Monoxide Detector(s)Smoke Detector(s)
Sewer
Public Sewer
Style
Traditional
Utilities
Cable Available
Water Source
Public
Interior Features
Appliances
DishwasherDisposalGas CooktopGas OvenGas Water HeaterMicrowaveTankless Water HeaterVented Exhaust Fan
Cooling
Ceiling Fan(s)Central AirElectric
Flooring
LaminateTileWood
Heating
Exhaust FanCentralNatural Gas
Interior
Built-in FeaturesDouble VanityEat-in KitchenKitchen IslandOpen FloorplanPantryWalk-In Closet(s)High Speed Internet
Laundry Features
Washer Hookup
Bedroom
Dimensions - 10 x 10Level - FirstFeatures - Walk-In Closet(s)
Save
Ask
Tour
Hide
Share
Exterior Features
Construction Details
BrickStone
Exterior
Rain GuttersPrivate Yard
Fencing
Back YardFencedPrivacyWood
Lot Features
Few TreesInterior LotLandscapedSubdivided
Patio And Porch
CoveredFront PorchPatio
Roof
Composition
Community Features
Association Fee
$625.0
Association Fee Frequency
Annually
School District
Argyle ISD
Financing Terms Available
CashConventionalFHAVA Loan
Schools
School District
Argyle ISD
Elementary School
Hilltop
Middle School
Argyle
High School
Argyle
Listing courtesy of Marsha Ashlock of Visions Realty & Investments marsha@visionsrealty.com