Save
Ask
Tour
Hide
Share
$376,200
New Listing

909 Harvest Terrace
Glenn Heights, TX 75154

For Sale|Single Family Residence|Active
4
Beds
3
Total Baths
2
Full Baths
1
Partial Bath
2,338
SqFt
$161
/SqFt
2026
Built
Subdivision:
Stewart Farms
County:
Dallas
909 Harvest Terrace909 Harvest Terrace909 Harvest Terrace909 Harvest Terrace
Save
Ask
Tour
Hide
Share

Mortgage Calculator

Monthly Payment (Est.)

Enter an interest rate to see your estimated monthly payment.
Calculator powered by Showcase IDX, a Constellation1 Company. Copyright ©2026 Information is deemed reliable but not guaranteed.

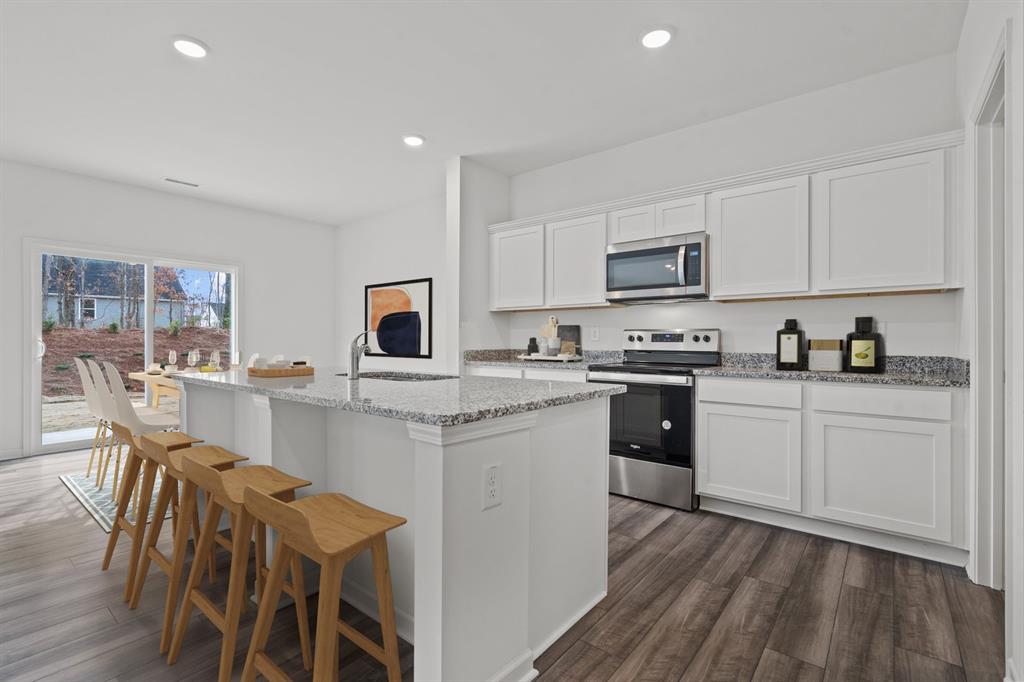
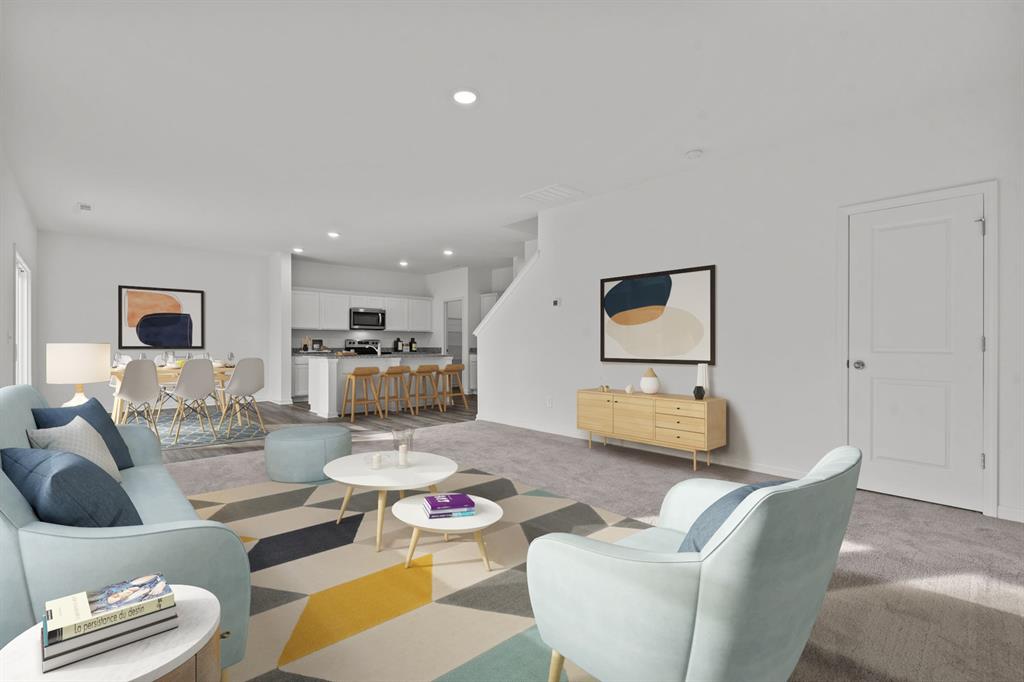
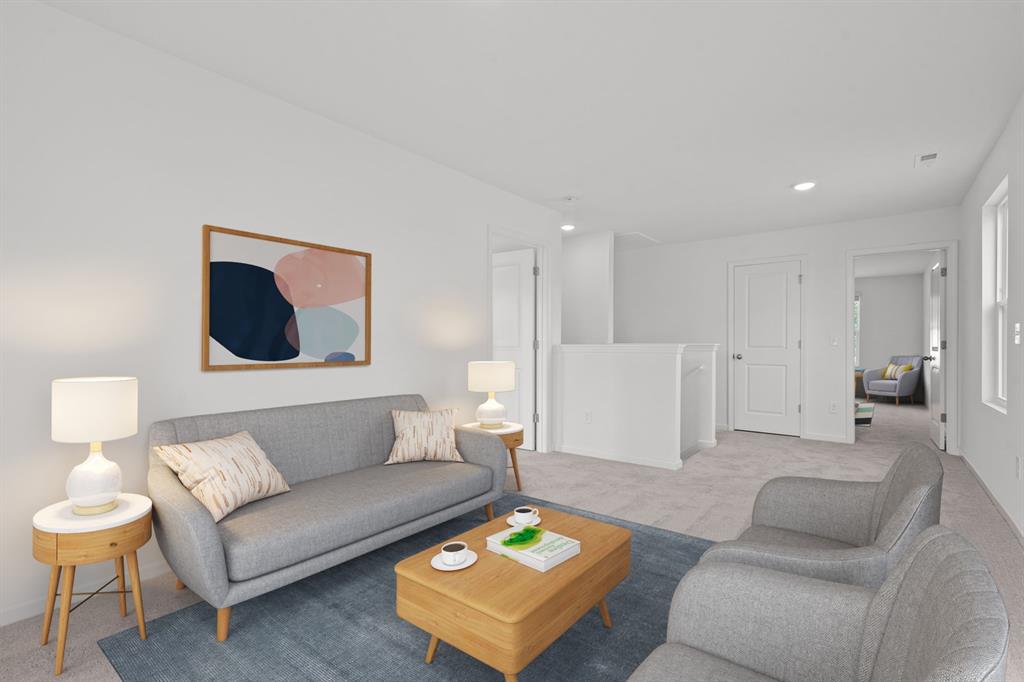
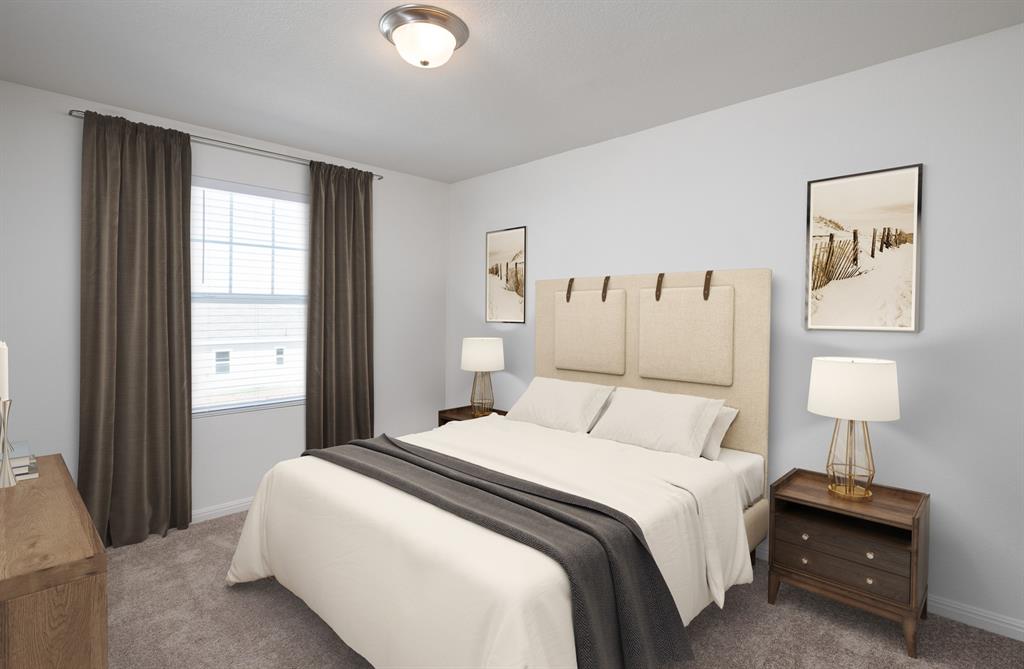
MLS# 21420804 - Built by Starlight Homes - October 2026 completion ~ The only home with fully covered front porch, largest pantry ready for bulk groceries, and owner's suite separated from all secondary bedrooms. As you enter from the covered porch, you’re greeted by a flex room. Continuing through the main level, you pass a powder bath and the two-car garage before stepping into the open kitchen, dining area, and family room. A back patio is located just off the dining area. Upstairs, a spacious loft connects three additional bedrooms—each with a walk-in closet—and a shared bath. On the opposite side of the loft, you’ll find the primary bedroom, complete with a walk-in closet and private primary bath. Stewart Farms is a new desirable community with ready-to-use amenities including pickleball courts, a playground, walking trails, and a pavilion for neighborhood events and gatherings. With easy access to shopping, dining, and major commuting routes, this home offers the perfect balance of comfort, convenience, and community living. Each home includes a full appliance package with a refrigerator, washer, dryer, oven, microwave, and dishwasher. Conveniently located near major highways, shopping, dining, Joe Pool Lake, and Cedar Hill State Park, Stewart Farms combines small-town comfort with easy access to Dallas and the DFW Metroplex. Enjoy community amenities, modern finishes, and exceptional value in a growing location.

Save
Ask
Tour
Hide
Share
Listing Snapshot
Price 
$376,200
Days On Site 
0 Days
Bedrooms 
4
Inside Area (SqFt) 
2,338 sqft
Total Baths 
3
Full Baths 
2
Partial Baths 
1
Lot Size 
0.125 Acres
Year Built 
2026
MLS Number 
21420804
Status 
Active
Property Tax 
N/A
HOA/Condo/Coop Fees 
$37.5 monthly
Sq Ft Source 
N/A
Friends & Family
Recent Activity
5 hours agoListing updated with changes from the MLS
12 hours agoListing first seen on site
General Features
Acres 
0.125
Attached Garage 
Yes
Foundation 
Slab
Garage 
Yes
Garage Spaces 
2
Levels 
Two
Parking 
DrivewayGarage Faces FrontAttached
Property Condition 
New Construction
Property Sub Type 
Single Family Residence
Sewer 
Public Sewer
Style 
Traditional
Utilities 
Cable AvailableElectricity AvailableElectricity Connected
Water Source 
Public
Interior Features
Appliances 
DryerElectric OvenElectric RangeElectric Water HeaterMicrowaveRefrigeratorWasher
Cooling 
Central Air
Flooring 
CarpetVinyl
Heating 
Central
Interior 
Granite CountersOpen FloorplanWalk-In Closet(s)High Speed Internet
Living Room 
Dimensions - 12 x 14Level - First
Master Bedroom 
Dimensions - 12 x 14Level - First
Save
Ask
Tour
Hide
Share
Exterior Features
Construction Details 
Brick
Fencing 
Wood
Roof 
Composition
Community Features
Association Fee 
$450.0
Association Fee Frequency 
Annually
Community Features 
CurbsPlaygroundSidewalks
School District 
Desoto ISD
Schools
School District
Desoto ISD
Elementary School
Moates
Middle School
Curtistene S Mccowan
High School
Desoto
Listing courtesy of Ben Caballero of HomesUSA.com caballero@homesusa.com


© 2020 North Texas Real Estate Information Systems. All rights reserved. Information is deemed reliable but is not guaranteed accurate by the MLS or NTREIS. The information being provided is for the consumer's personal, non-commercial use, and may not be reproduced, redistributed, or used for any purpose other than to identify prospective properties consumers may be interested in purchasing.
Last checked: 2026-10-27 12:50 AM CDT

Neighborhood & Commute
Source: Walkscore
Disclosure: Community information and market data powered by Constellation Data Labs. Information is deemed reliable but not guaranteed.
Save
Ask
Tour
Hide
Share
