Save
Ask
Tour
Hide
Share
$275,000
New Listing

6929 Declaration Street
Watauga, TX 76148

For Sale|Single Family Residence|Active
3
Beds
2
Total Baths
2
Full Baths
1,484
SqFt
$185
/SqFt
1972
Built
Subdivision:
Bunker Hill
County:
Tarrant
6929 Declaration Street6929 Declaration Street6929 Declaration Street6929 Declaration Street
Save
Ask
Tour
Hide
Share

Mortgage Calculator

Monthly Payment (Est.)

Enter an interest rate to see your estimated monthly payment.
Calculator powered by Showcase IDX, a Constellation1 Company. Copyright ©2026 Information is deemed reliable but not guaranteed.

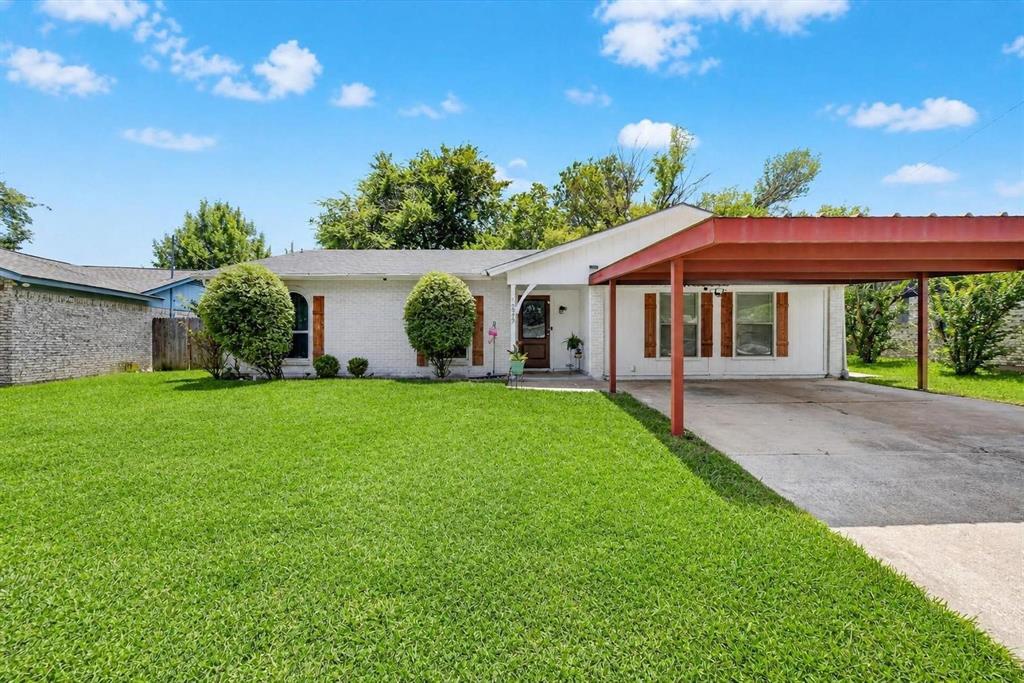
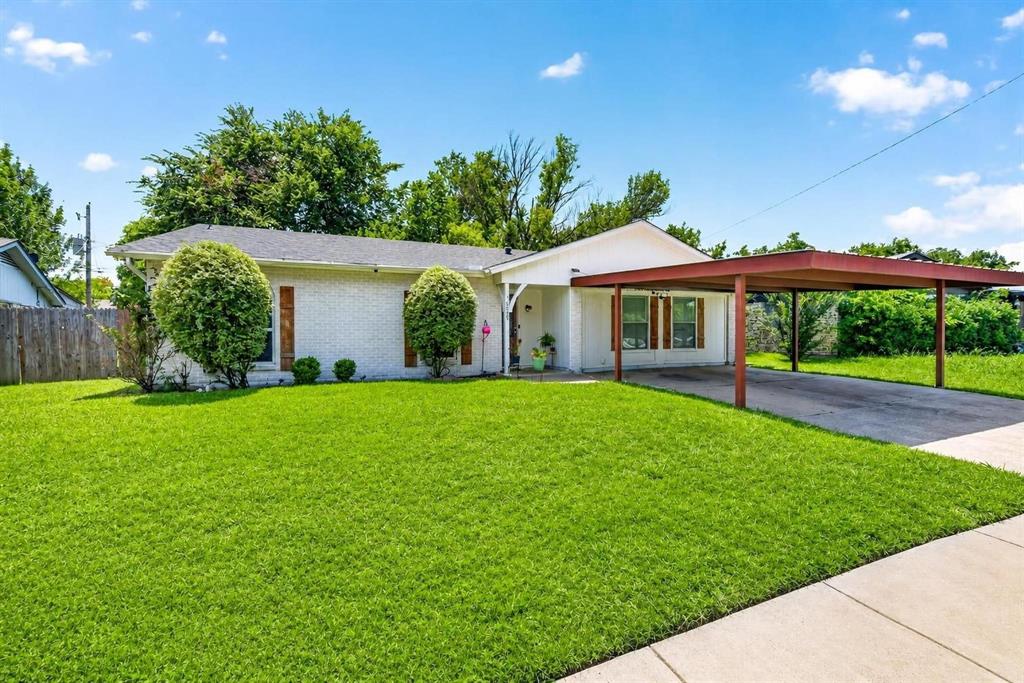
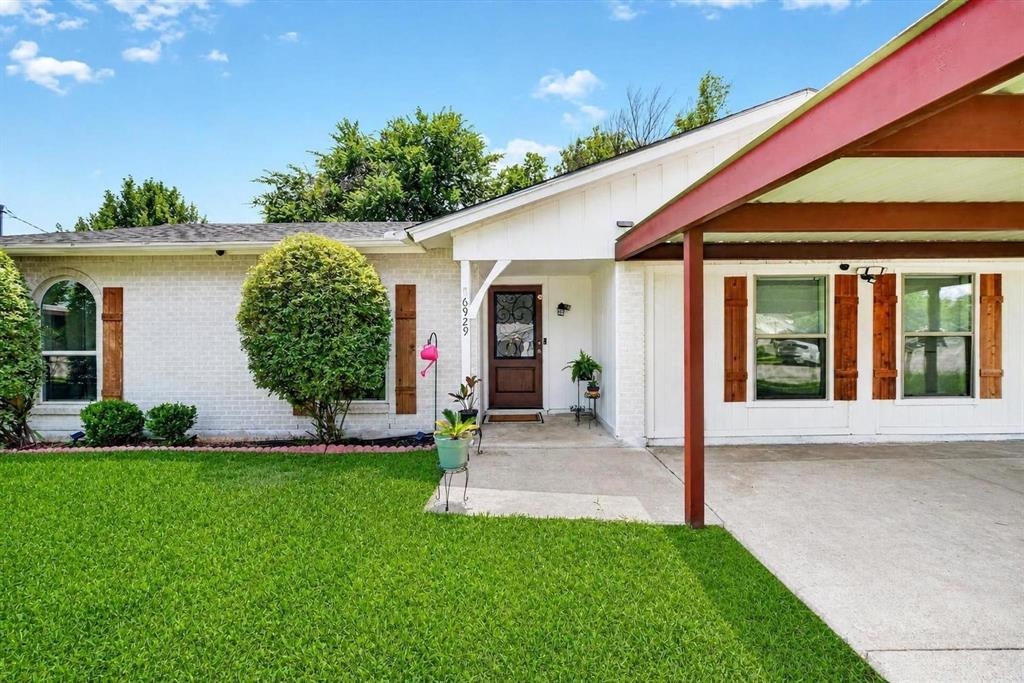
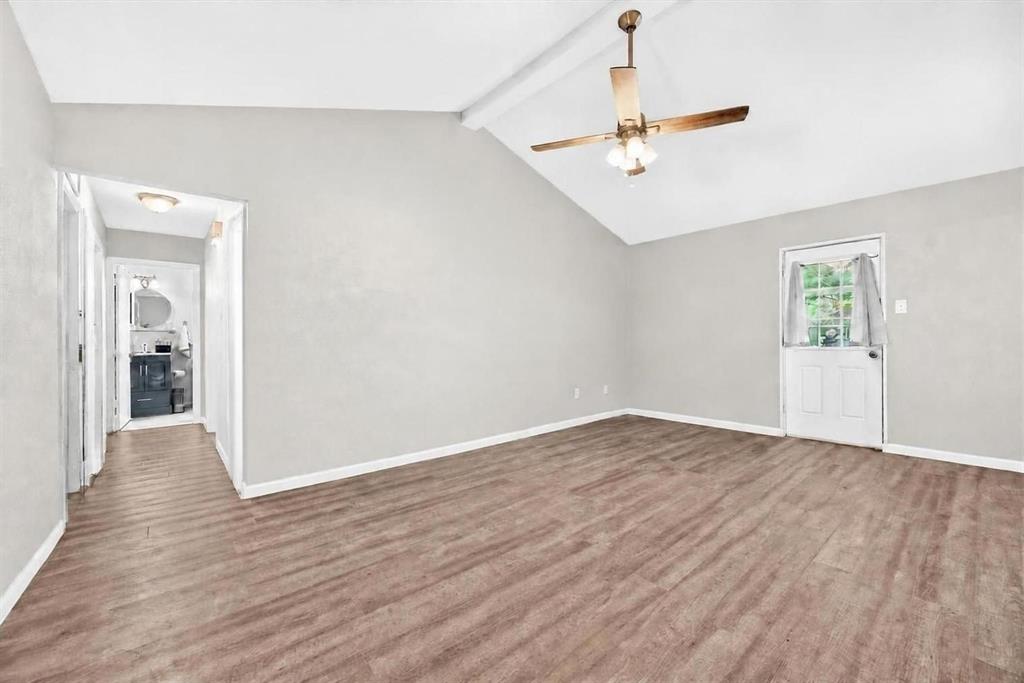
Welcome to 6929 Declaration Street, a beautifully updated 3 bedroom, 2 bath home offering modern finishes, functional living space, and exceptional outdoor enjoyment in the heart of Watauga. From the moment you arrive, the freshly painted brick exterior, charming wood shutters, and mature landscaping create inviting curb appeal. Inside, you'll find an open and airy layout highlighted by vaulted ceilings, updated flooring, and a stylish neutral color palette. The remodeled kitchen features shaker-style cabinetry, quartz countertops, stainless steel appliances, a designer tile backsplash, and abundant storage, creating a space that is both beautiful and practical. Both bathrooms have been thoughtfully renovated with contemporary finishes, including a stunning primary bath with a spacious walk in shower. The oversized primary suite provides a comfortable retreat, while two additional bedrooms offer flexibility for family, guests, or a home office. Step outside to enjoy the large backyard shaded by mature trees, complete with a covered patio ideal for relaxing or entertaining and a newly built storage building that offers endless possibilities for hobbies, projects, or additional storage. Conveniently located near shopping, dining, parks, and major commuting routes, this move-in ready home combines thoughtful updates, timeless style, and outdoor space that is increasingly hard to find.

Save
Ask
Tour
Hide
Share
Listing Snapshot
Price 
$275,000
Days On Site 
0 Days
Bedrooms 
3
Inside Area (SqFt) 
1,484 sqft
Total Baths 
2
Full Baths 
2
Partial Baths 
N/A
Lot Size 
0.175 Acres
Year Built 
1972
MLS Number 
21420796
Status 
Active
Property Tax 
$6,588
HOA/Condo/Coop Fees 
N/A
Sq Ft Source 
N/A
Friends & Family
Recent Activity
5 hours agoListing updated with changes from the MLS
12 hours agoListing first seen on site
General Features
Acres 
0.175
Carport 
2
Levels 
One
Parking 
Carport
Property Sub Type 
Single Family Residence
Sewer 
Public Sewer
Special Circumstances 
Standard
Style 
RanchTraditional
Utilities 
Cable Available
Water Source 
Public
Interior Features
Appliances 
DishwasherDisposalGas RangeGas Water HeaterMicrowaveWasher
Cooling 
Electric
Flooring 
Vinyl
Heating 
Natural Gas
Interior 
High Speed Internet
Bath-Full 
Dimensions - 8 x 5Level - First
Bedroom 
Dimensions - 10 x 10Level - First
Kitchen 
Dimensions - 18 x 9Level - First
Living Room 
Dimensions - 22 x 18Level - First
Master Bathroom 
Dimensions - 8 x 5Level - First
Master Bedroom 
Dimensions - 15 x 11Level - First
Save
Ask
Tour
Hide
Share
Exterior Features
Construction Details 
Brick
Exterior 
Rain GuttersStorage
Fencing 
Wood
Lot Features 
Interior LotSubdivided
Roof 
Composition
Community Features
School District 
Birdville ISD
Financing Terms Available 
CashConventionalFHAVA Loan
Schools
School District
Birdville ISD
Elementary School
Hardeman
Middle School
Watauga
High School
Haltom
Listing courtesy of Brian Carr of Real Broker, LLC brian@carrhomestx.com


© 2020 North Texas Real Estate Information Systems. All rights reserved. Information is deemed reliable but is not guaranteed accurate by the MLS or NTREIS. The information being provided is for the consumer's personal, non-commercial use, and may not be reproduced, redistributed, or used for any purpose other than to identify prospective properties consumers may be interested in purchasing.
Last checked: 2026-10-27 12:50 AM CDT

Neighborhood & Commute
Source: Walkscore
Disclosure: Community information and market data powered by Constellation Data Labs. Information is deemed reliable but not guaranteed.
Save
Ask
Tour
Hide
Share
