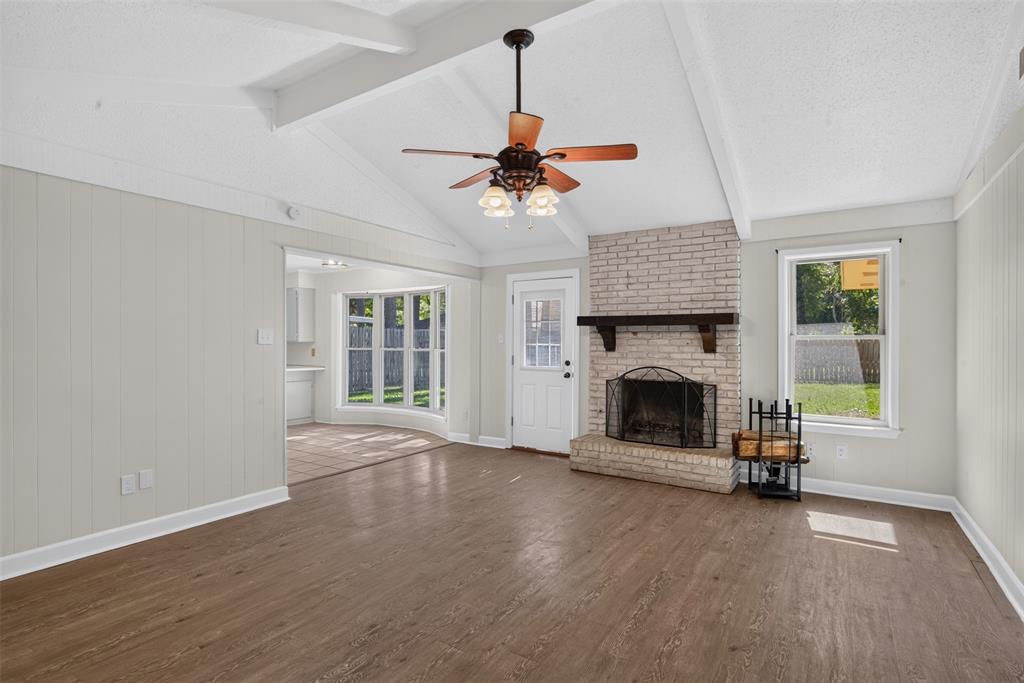
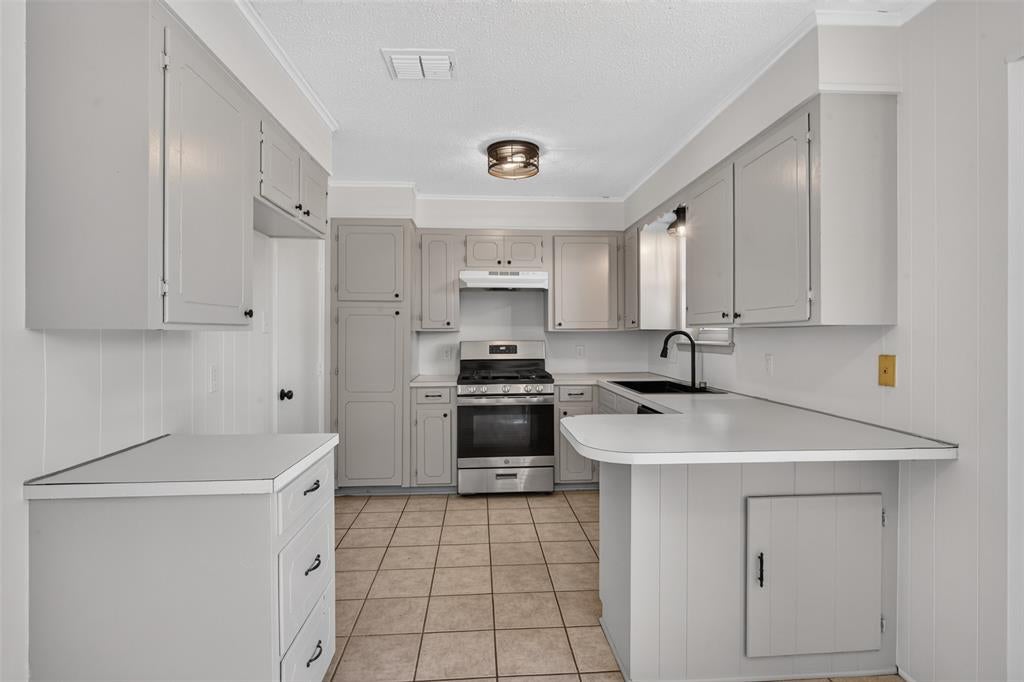
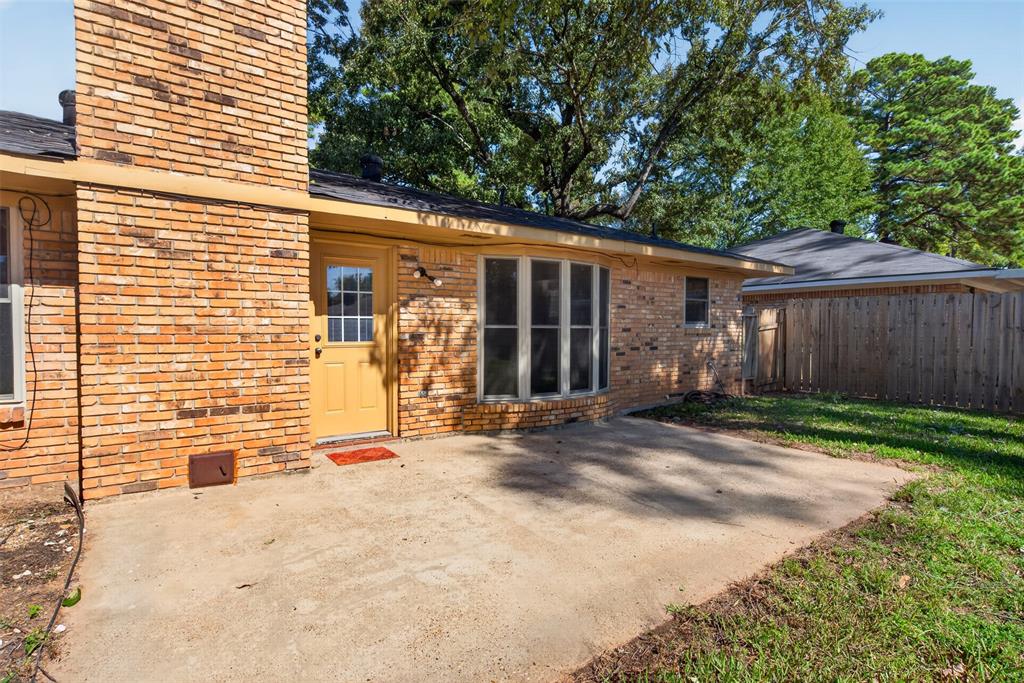
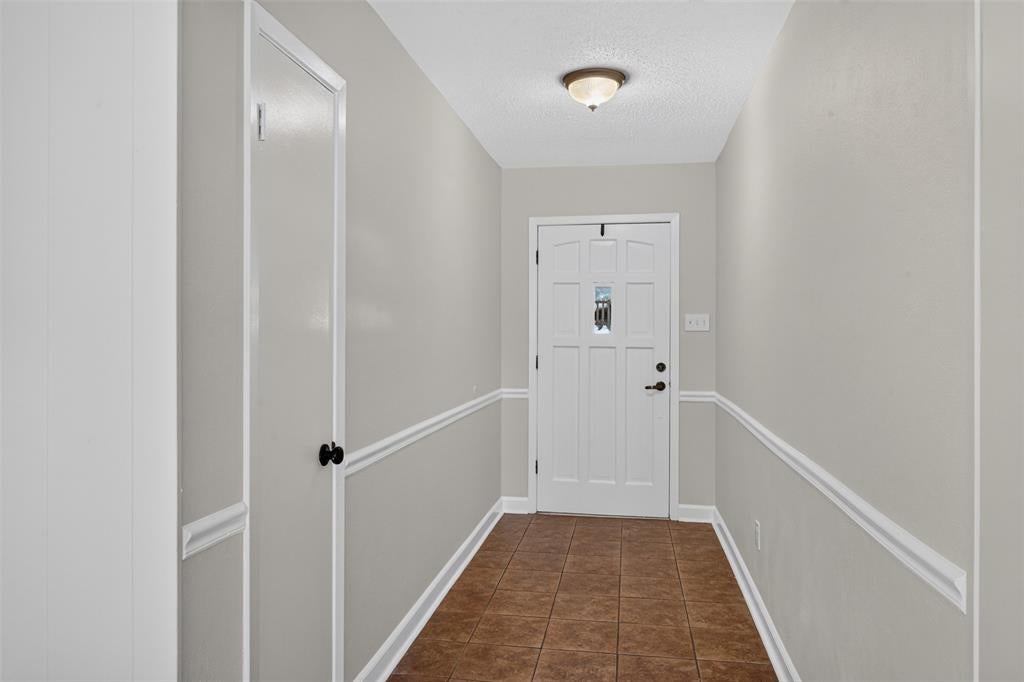
Great house located in one of Haughton's most sought after neighborhoods. This four bedroom, two bath home has been freshly painted. The large living room features a gas starting, wood burning fireplace. The kitchen includes a breakfast bar open to the breakfast area. The range is approximately two years old, and the dishwasher approximately one year old. The windows are less than a year old. Roof is approximately 11 years old. The primary bedroom is spacious and has two closets. Enjoy the large patio and lovely back yard hanging out with family and friends. Dogwood Park residents enjoy the neighborhood playground, walking trails, Shadow Lake, and tennis courts. Enjoy the country feel of this neighborhood while being conveniently located to Barksdale Air Force Base, I220, I20, great shopping and restaurant locations.
Save
Ask
Tour
Hide
Share
Listing Snapshot
Price
$235,000
Days On Site
1 Day
Bedrooms
4
Inside Area (SqFt)
1,537 sqft
Total Baths
2
Full Baths
2
Partial Baths
N/A
Lot Size
0.225 Acres
Year Built
1985
MLS Number
21420754
Status
Active
Property Tax
$973
HOA/Condo/Coop Fees
$12.5 monthly
Sq Ft Source
N/A
Friends & Family
React
Comment
Invite
No Comments Yet
Did you know? You can invite friends and family to your search. They can join your search, rate and discuss listings with you.
Recent Activity
10 hours ago
Listing updated with changes from the MLS
15 hours ago
Status changed to Active
yesterday
Listing first seen on site
General Features
Acres
0.225
Attached Garage
Yes
Foundation
Slab
Garage
Yes
Garage Spaces
2
Levels
One
Parking
Garage Door OpenerGarage Faces FrontAttached
Property Sub Type
Single Family Residence
Security
Carbon Monoxide Detector(s)Smoke Detector(s)
Special Circumstances
Standard
Style
Ranch
Utilities
Electricity ConnectedNatural Gas AvailableUnderground Utilities
Water Source
Private
Interior Features
Appliances
DishwasherGas RangeVented Exhaust Fan
Cooling
Central AirElectric
Fireplace
Yes
Fireplace Features
Gas StarterLiving RoomRaised HearthWood Burning
Fireplaces
1
Flooring
Ceramic TileVinyl
Heating
Exhaust FanCentralNatural Gas
Interior
Cathedral Ceiling(s)Eat-in KitchenPantryWalk-In Closet(s)High Speed Internet
Laundry Features
Electric Dryer HookupWasher Hookup
Window Features
Bay Window(s)
Kitchen
Dimensions - 0 x 0Level - FirstFeatures - Breakfast Bar, Eat-in Kitchen, Pantry
Living Room
Dimensions - 0 x 0Level - First
Master Bedroom
Dimensions - 0 x 0Level - FirstFeatures - Walk-In Closet(s)
Utility Room
Dimensions - 0 x 0Level - First
Save
Ask
Tour
Hide
Share
Exterior Features
Construction Details
Brick
Fencing
Back YardGatePrivacyWood
Lot Features
Interior LotSubdivided
Patio And Porch
Patio
Roof
AsphaltShingle
Waterfront Features
Lake Privileges
Windows/Doors
Bay Window(s)
Community Features
Association Fee
$150.0
Association Fee Frequency
Annually
Community Features
ClubhouseLakePlaygroundTennis Court(s)
School District
Bossier PSB
Horse Allowed
Yes
Schools
School District
Bossier PSB
Elementary School
Unknown
Middle School
Unknown
High School
Unknown
Listing courtesy of Tammy Szekacs of Pelican Realty Advisors saykosht@gmail.com


Did you know? You can invite friends and family to your search. They can join your search, rate and discuss listings with you.