Just in time for the holidays!
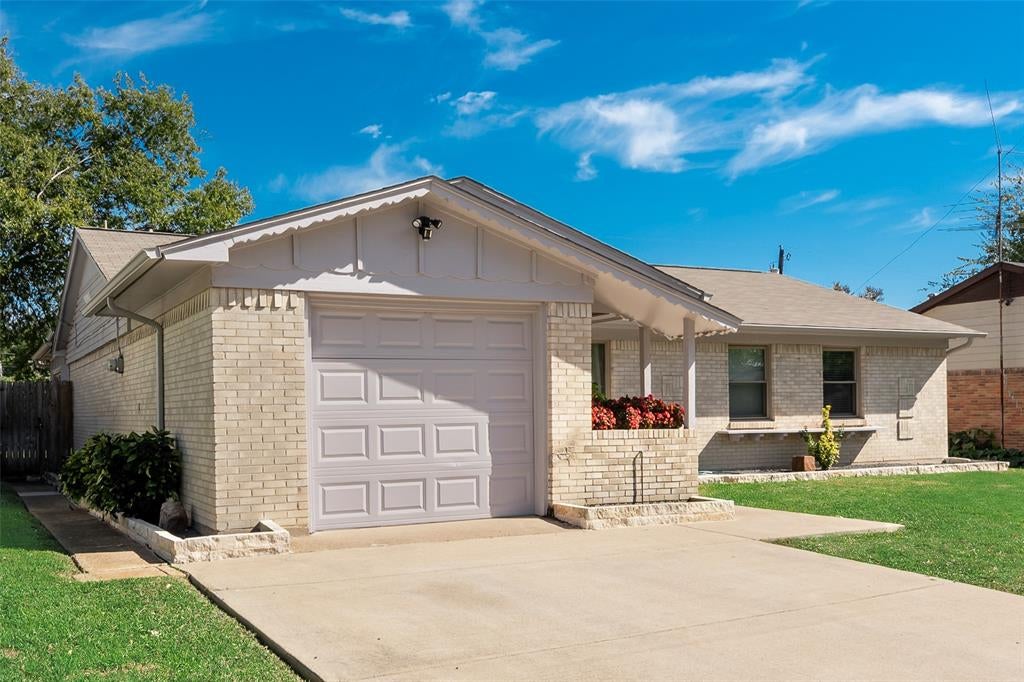
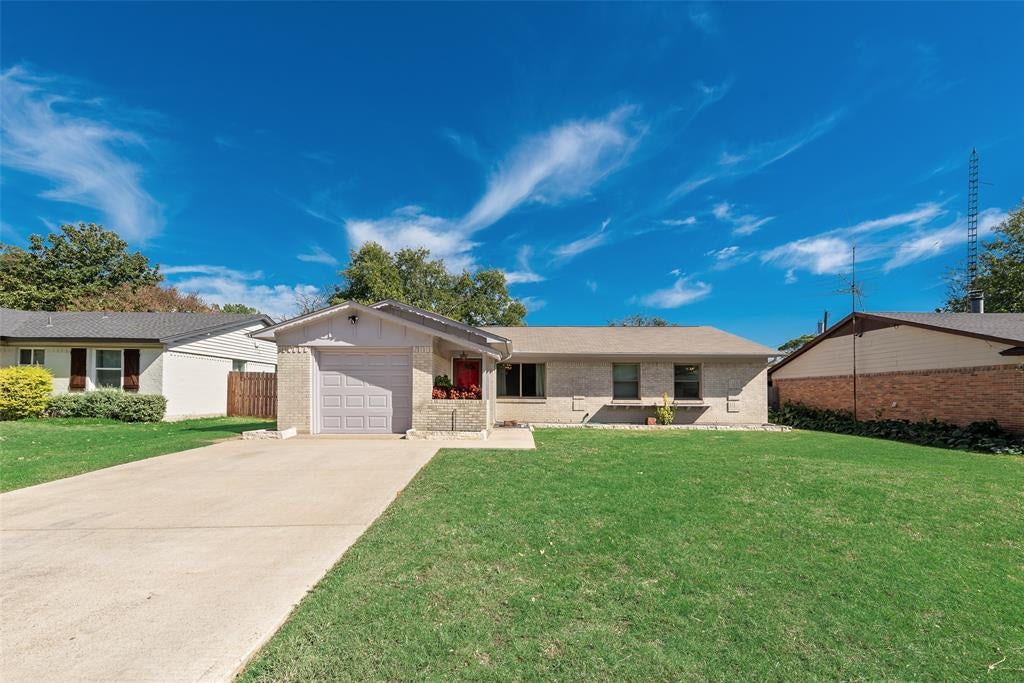
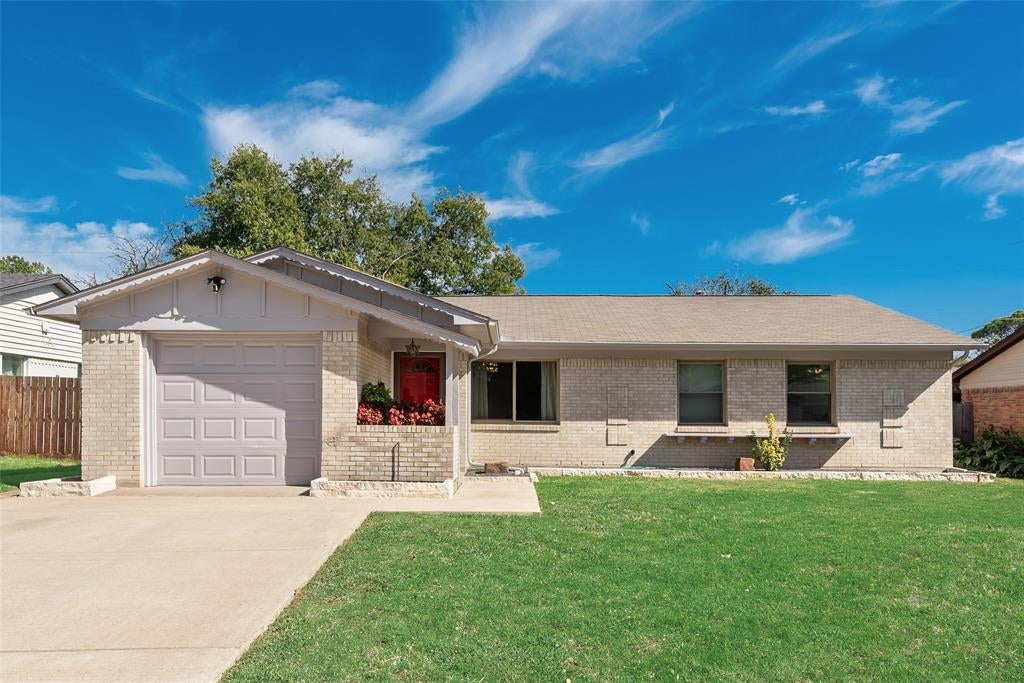
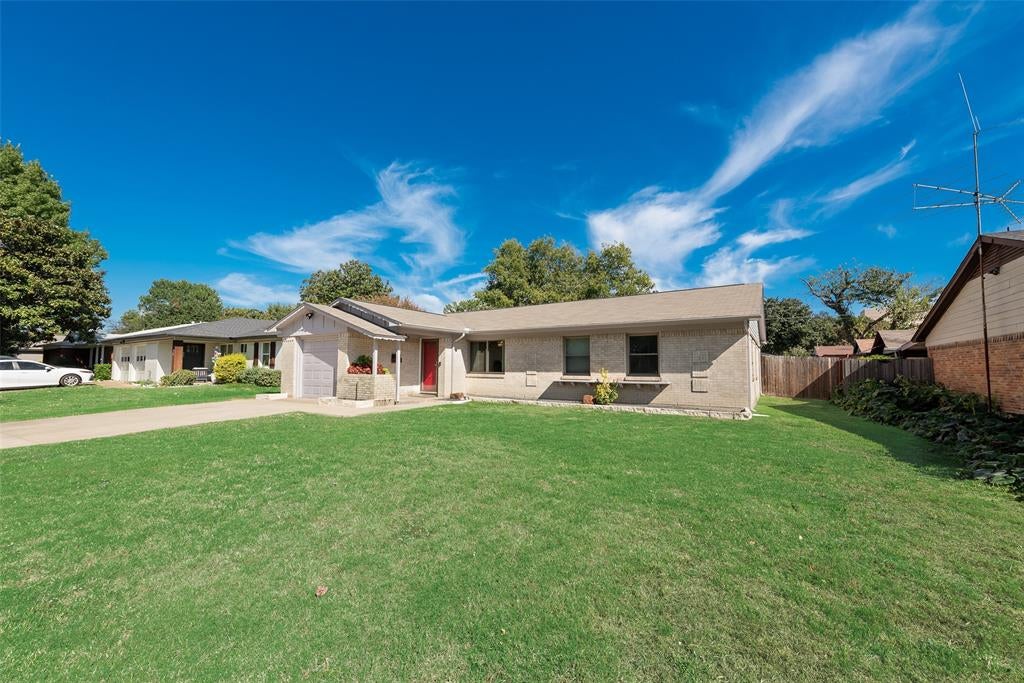
Welcome to this spacious one-story home in Richardson Heights!
Offering FIVE bedrooms, Three full baths, and two living areas, the home provides room to spread out and make it your own.
The kitchen features quartz countertops, stainless steel appliances, a glass backsplash, farmhouse sink, wood-look tile flooring, and soft-close cabinetry. Aside from the primary bathroom that features a relaxing bathroom, there is a secondary bedroom featuring an ensuite bathroom
Enjoy outdoor time in the large fenced backyard, complete with an open patio. Conveniently located near shopping, schools, and major highways, this home offers a comfortable layout and an accessible Richardson location, close to schools and Cottonwood Park.
Schedule your private tour today!
Key features:
Roof replaced in 2021
Cast iron pipes replaced in 2021
gutters with down spouts added in 2023
foundation with transferable warranty done in 2025
Windows replaced in 2025
Save
Ask
Tour
Hide
Share
Listing Snapshot
Price
$435,000
Days On Site
0 Days
Bedrooms
4
Inside Area (SqFt)
1,988 sqft
Total Baths
3
Full Baths
3
Partial Baths
N/A
Lot Size
0.186 Acres
Year Built
1959
MLS Number
21420739
Status
Active
Property Tax
$7,853
HOA/Condo/Coop Fees
N/A
Sq Ft Source
N/A
Friends & Family
React
Comment
Invite
No Comments Yet
Did you know? You can invite friends and family to your search. They can join your search, rate and discuss listings with you.
Recent Activity
6 hours ago
Listing updated with changes from the MLS
14 hours ago
Listing first seen on site
General Features
Acres
0.186
Attached Garage
Yes
Carport
1
Garage
Yes
Garage Spaces
1
Levels
One
Parking
DrivewayGarage Door OpenerGarage Faces FrontOn StreetAttached
Property Sub Type
Single Family Residence
Sewer
Public Sewer
Special Circumstances
Standard
Utilities
Cable Available
Water Source
Public
Interior Features
Appliances
DishwasherDisposalGas CooktopGas Oven
Cooling
Central Air
Fireplace
Yes
Fireplace Features
Gas
Fireplaces
1
Flooring
Ceramic Tile
Heating
Central
Interior
Open FloorplanPantryHigh Speed Internet
Laundry Features
Washer Hookup
Bedroom
Dimensions - 14 x 10Level - FirstFeatures - Ceiling Fan(s)
Breakfast Room
Dimensions - 8 x 7Level - First
Dining Room
Dimensions - 14 x 11Level - First
Kitchen
Dimensions - 17 x 8Level - FirstFeatures - Breakfast Bar
Living Room
Dimensions - 15 x 11Level - FirstFeatures - Ceiling Fan(s)
Master Bedroom
Dimensions - 15 x 10Level - FirstFeatures - Ceiling Fan(s)
Utility Room
Dimensions - 8 x 5Level - First
Save
Ask
Tour
Hide
Share
Exterior Features
Exterior
Rain GuttersGarden
Fencing
Back YardWood
Community Features
School District
Richardson ISD
Schools
School District
Richardson ISD
Elementary School
Arapaho
Middle School
Richardson West
High School
Richardson
Listing courtesy of Veronica Warwick of Regal, REALTORS vwarwick@verizon.net


Did you know? You can invite friends and family to your search. They can join your search, rate and discuss listings with you.