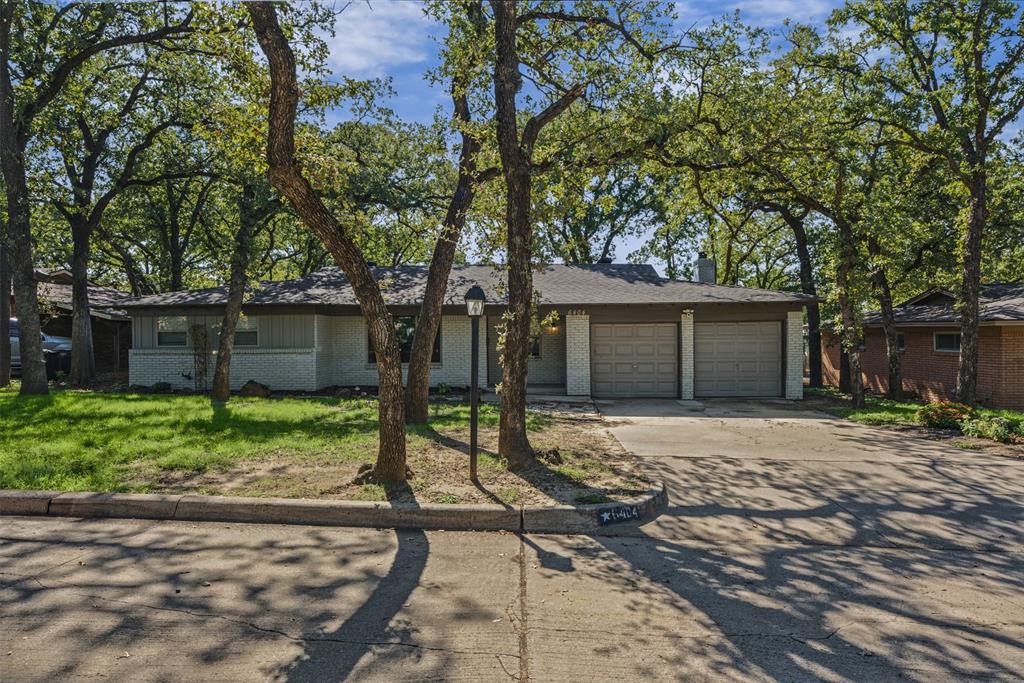
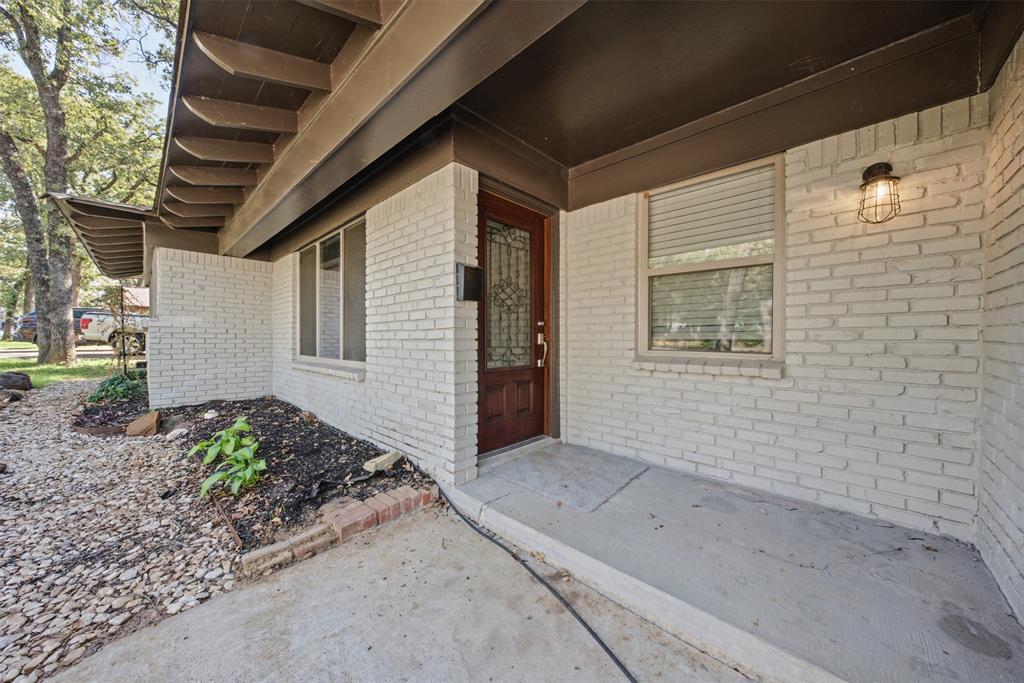
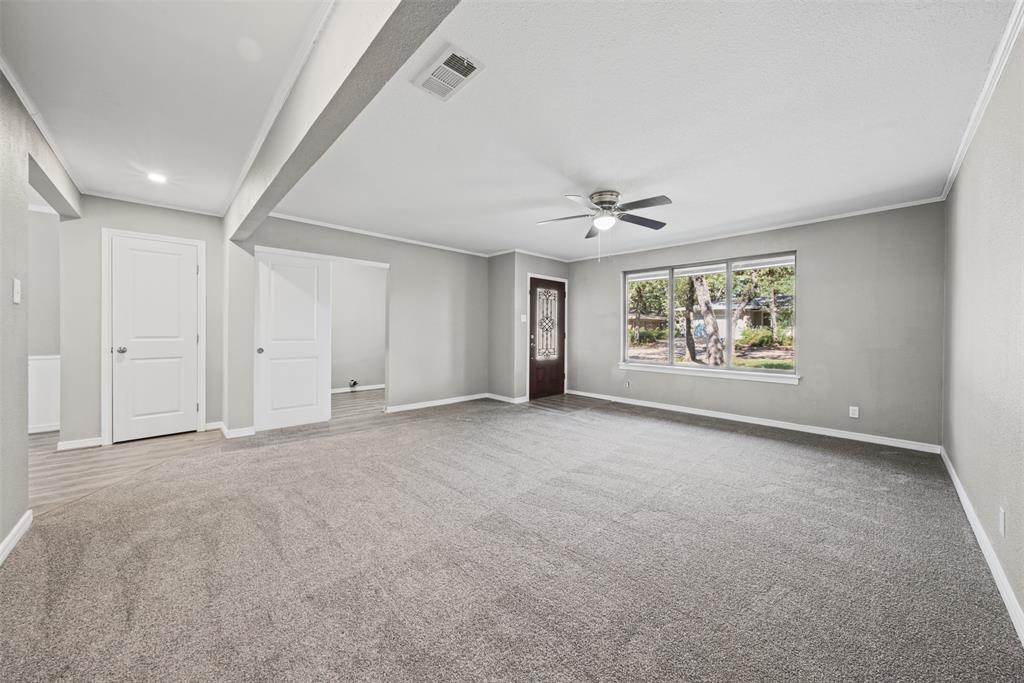
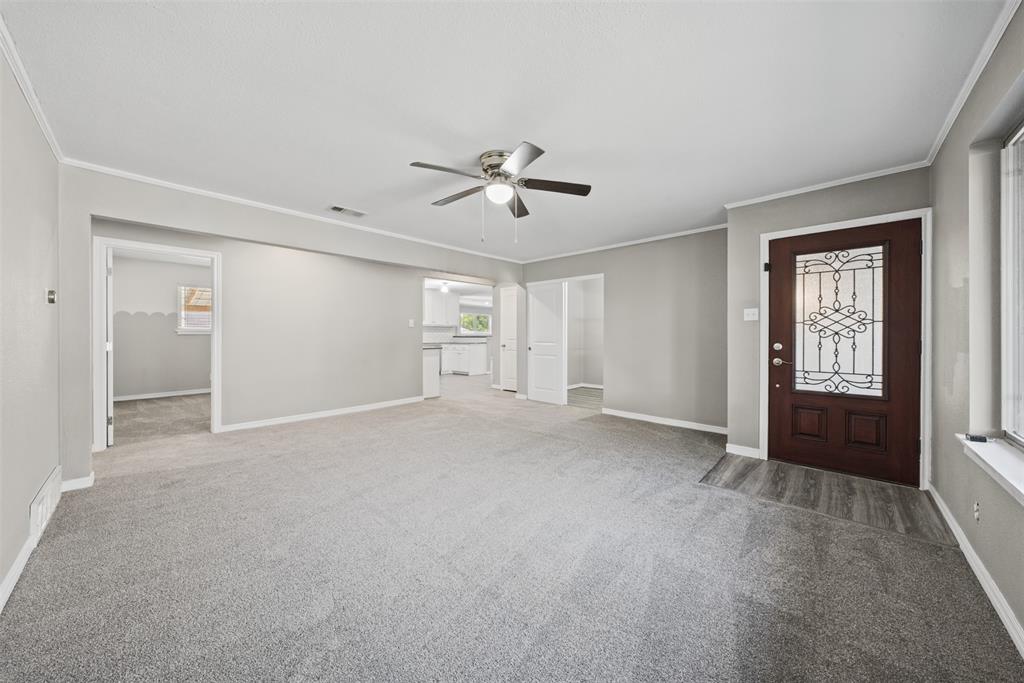
Welcome home to this beautifully refreshed single-story brick home tucked beneath a canopy of mature shade trees! Offering 3 bedrooms, 2 full baths, two living areas and a 2-car garage, this home is move-in ready with fresh interior paint, new carpet, wood-look flooring and updated lighting throughout. A charming covered front porch welcomes you into a spacious living room filled with natural light. The updated kitchen is the heart of the home, featuring crisp white shaker cabinetry, granite countertops, subway tile backsplash, stainless steel appliances, a stainless vent hood, and a walk-in pantry. Just off the kitchen, the oversized family room is perfect for gathering, anchored by a painted brick wood-burning fireplace with a raised hearth and windows overlooking the backyard. The primary suite offers a private bath with a tiled walk-in shower, while two additional bedrooms share a full bath with a tile tub surround. A dedicated laundry room with extra space adds everyday convenience. Step outside to the large covered wood deck, ideal for morning coffee or evening entertaining, overlooking a spacious, fully fenced backyard shaded by towering oaks with room for play, gardening, or a fire pit. The 2-car garage offers built-in shelving and additional storage. Conveniently located near shopping, dining and major highways for an easy commute. Don’t miss this one - schedule your showing today! Some photos have been virtually staged.
Save
Ask
Tour
Hide
Share
Listing Snapshot
Price
$329,000
Days On Site
0 Days
Bedrooms
3
Inside Area (SqFt)
1,808 sqft
Total Baths
2
Full Baths
2
Partial Baths
N/A
Lot Size
0.211 Acres
Year Built
1957
MLS Number
21420733
Status
Active
Property Tax
$5,848
HOA/Condo/Coop Fees
N/A
Sq Ft Source
N/A
Friends & Family
React
Comment
Invite
No Comments Yet
Did you know? You can invite friends and family to your search. They can join your search, rate and discuss listings with you.
Recent Activity
4 hours ago
Listing updated with changes from the MLS
11 hours ago
Listing first seen on site
General Features
Acres
0.211
Attached Garage
Yes
Foundation
Slab
Garage
Yes
Garage Spaces
2
Levels
One
Parking
GarageGarage Door OpenerGarage Faces FrontAttached
Property Sub Type
Single Family Residence
Sewer
Public Sewer
Special Circumstances
Standard
Style
Traditional
Utilities
Cable AvailableElectricity AvailableElectricity ConnectedSewer Available
Water Source
Public
Interior Features
Appliances
DishwasherDisposal
Cooling
Ceiling Fan(s)Electric
Fireplace
Yes
Fireplace Features
Wood Burning
Fireplaces
1
Flooring
CarpetCeramic TileLaminate
Heating
Electric
Interior
Granite CountersHigh Speed Internet
Laundry Features
Electric Dryer HookupWasher Hookup
Bedroom
Dimensions - 12 x 11Level - First
Dining Room
Dimensions - 17 x 20Level - First
Kitchen
Dimensions - 13 x 12Level - FirstFeatures - Breakfast Bar
Living Room
Dimensions - 19 x 17Level - First
Master Bedroom
Dimensions - 13 x 12Level - First
Save
Ask
Tour
Hide
Share
Exterior Features
Construction Details
Brick
Fencing
Wood
Lot Features
Few TreesInterior LotLandscaped
Patio And Porch
CoveredDeckFront Porch
Roof
Composition
Community Features
School District
Fort Worth ISD
Financing Terms Available
CashConventionalFHAVA Loan
Schools
School District
Fort Worth ISD
Elementary School
Eastern Hills
Middle School
Meadowbrook
High School
Eastern Hills
Listing courtesy of Kimberly Tarver of Monument Realty kim@kimberlytarver.com


Did you know? You can invite friends and family to your search. They can join your search, rate and discuss listings with you.