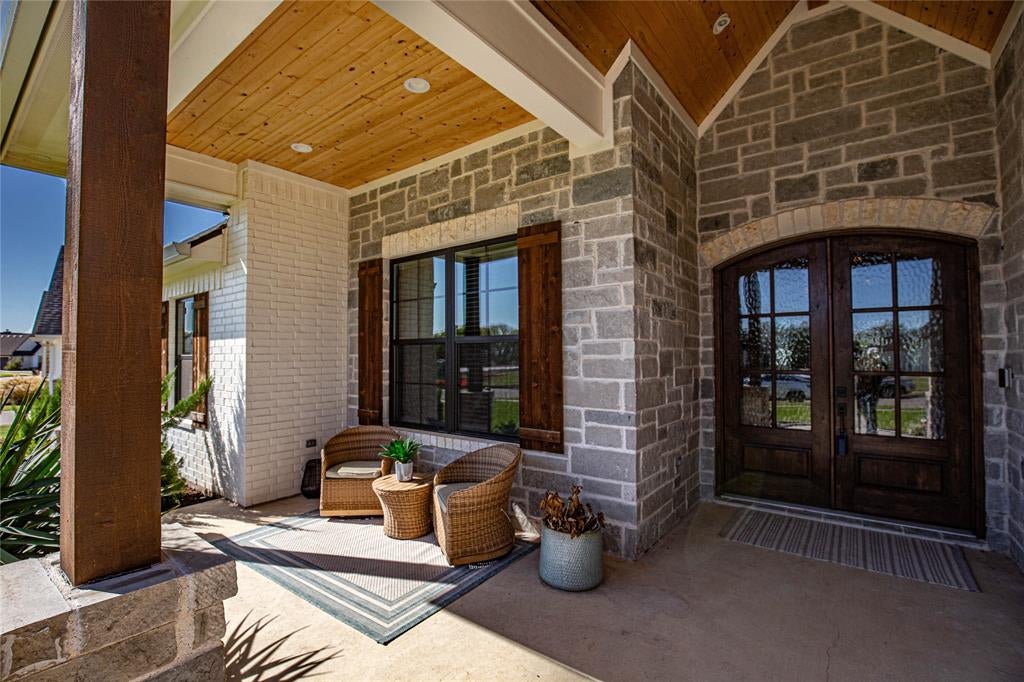
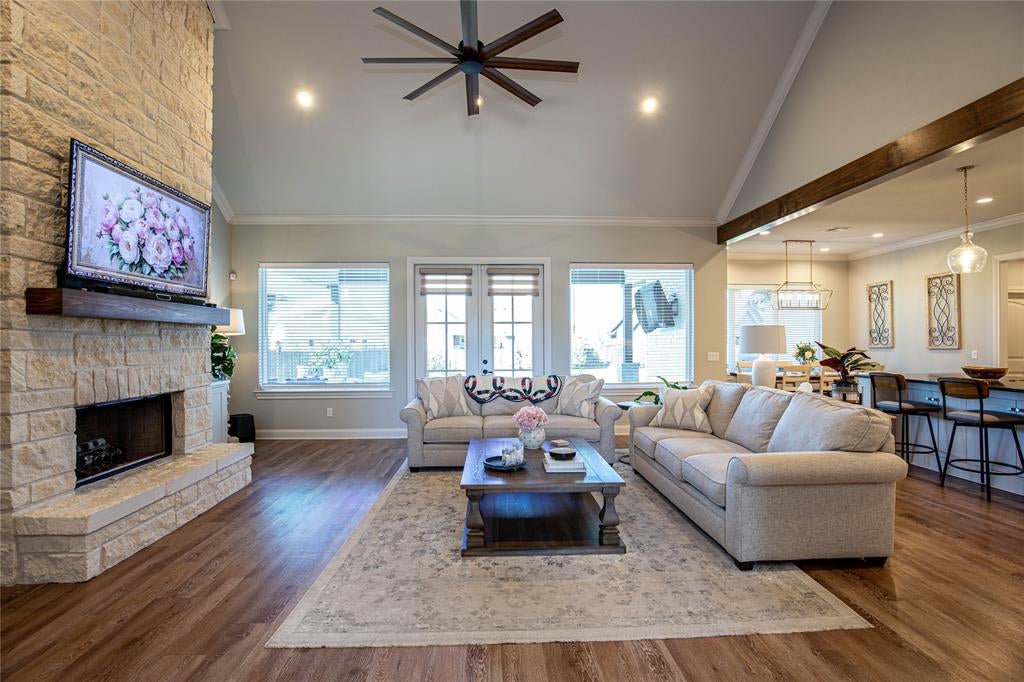
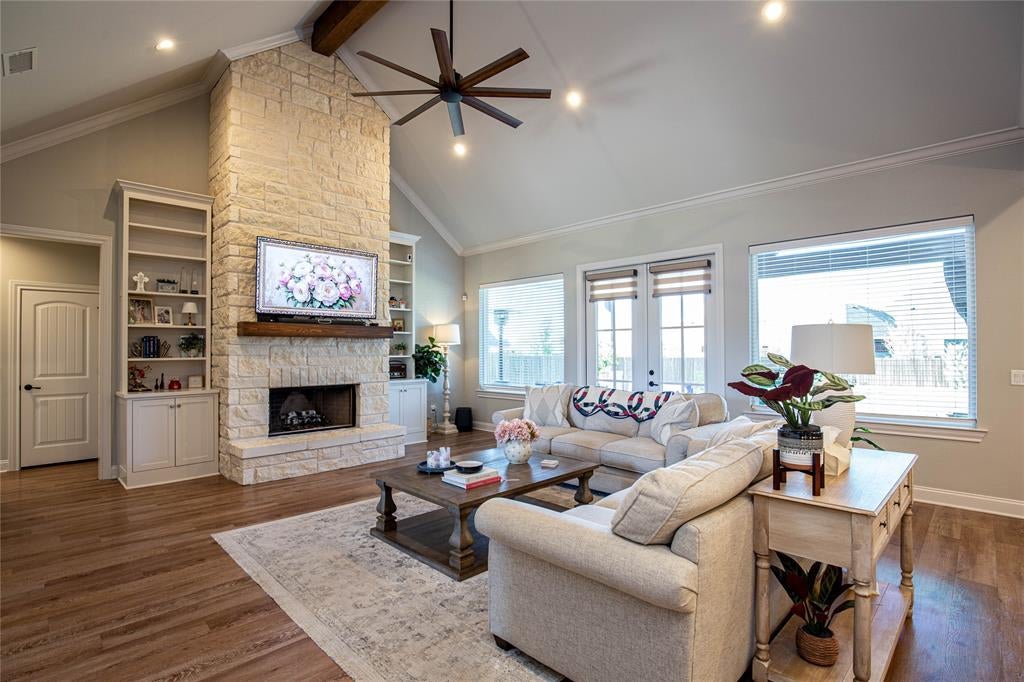
Welcome to this beautifully built home featuring 4-bedroom, 3.5-baths in the sought-after West End subdivision, located in Midway ISD. The neighborhood features sidewalks thoughout and a community playground making this a great place to call home. The spacious living room features vaulted ceilings, exposed wood beams, a stone fireplace with built-ins, flowing seamlessly into the kitchen and dining area. The kitchen shines with stainless Café steel appliances, a gas cooktop, an oversized island with seating, a walk-in pantry, and abundant cabinetry with glass-front accents and under-cabinet lighting.
The isolated primary suite offers a relaxing retreat with dual sinks, a makeup vanity, a freestanding tub, and an expansive walk-in shower with rainfall and handheld showerheads. The huge walk-in closet connects directly to the laundry room for added convenience, while a nearby mud bench helps keep everyday essentials organized. One secondary bedroom features a private ensuite bath and walk-in closet, while two additional bedrooms share a Jack-and-Jill bath. A separate game room provides flexible space for entertainment, hobbies, or relaxing.
Step outside to the large covered back porch, where a vaulted wood ceiling and exposed beams create a welcoming space for gathering, it also overlooking the spacious, fenced backyard. A two-car garage completes this thoughtfully designed home.
Save
Ask
Tour
Hide
Share
Listing Snapshot
Price
$849,900
Days On Site
1 Day
Bedrooms
4
Inside Area (SqFt)
2,891 sqft
Total Baths
4
Full Baths
3
Partial Baths
1
Lot Size
0.49 Acres
Year Built
2022
MLS Number
21420694
Status
Active
Property Tax
$15,092
HOA/Condo/Coop Fees
$60 monthly
Sq Ft Source
N/A
Friends & Family
React
Comment
Invite
No Comments Yet
Did you know? You can invite friends and family to your search. They can join your search, rate and discuss listings with you.
Recent Activity
yesterday
Listing updated with changes from the MLS
yesterday
Listing first seen on site
General Features
Acres
0.49
Attached Garage
Yes
Foundation
Slab
Garage
Yes
Garage Spaces
2
Levels
One
Parking
DrivewayGarageAttached
Property Sub Type
Single Family Residence
Sewer
Public Sewer
Special Circumstances
Standard
Style
Traditional
Water Source
Public
Interior Features
Appliances
DishwasherDisposalElectric OvenGas CooktopMicrowaveRefrigeratorTankless Water Heater


Did you know? You can invite friends and family to your search. They can join your search, rate and discuss listings with you.