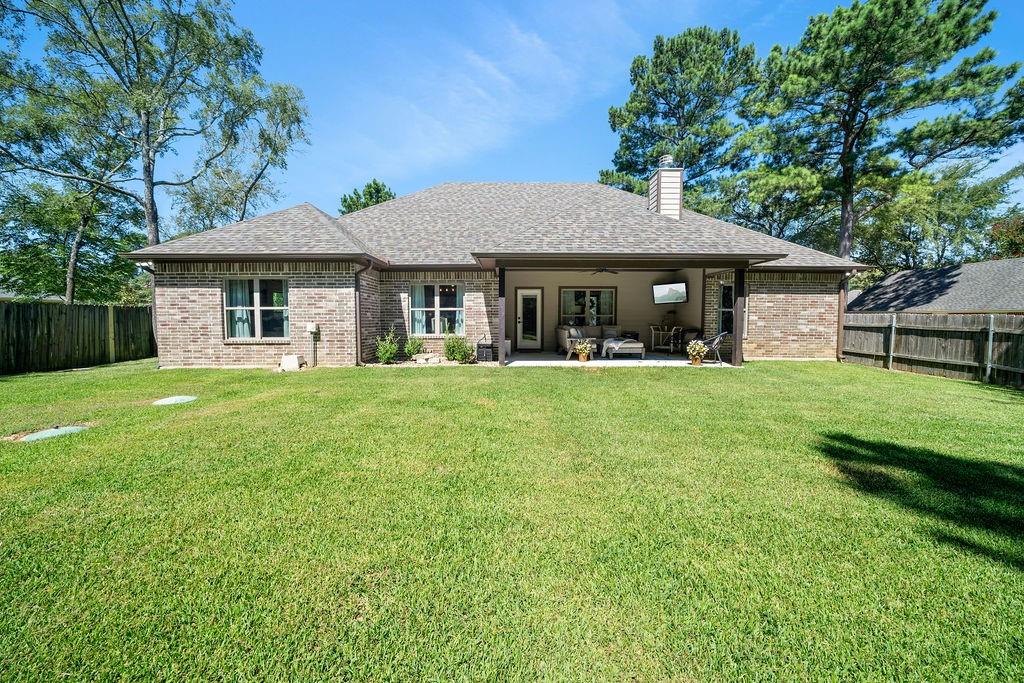
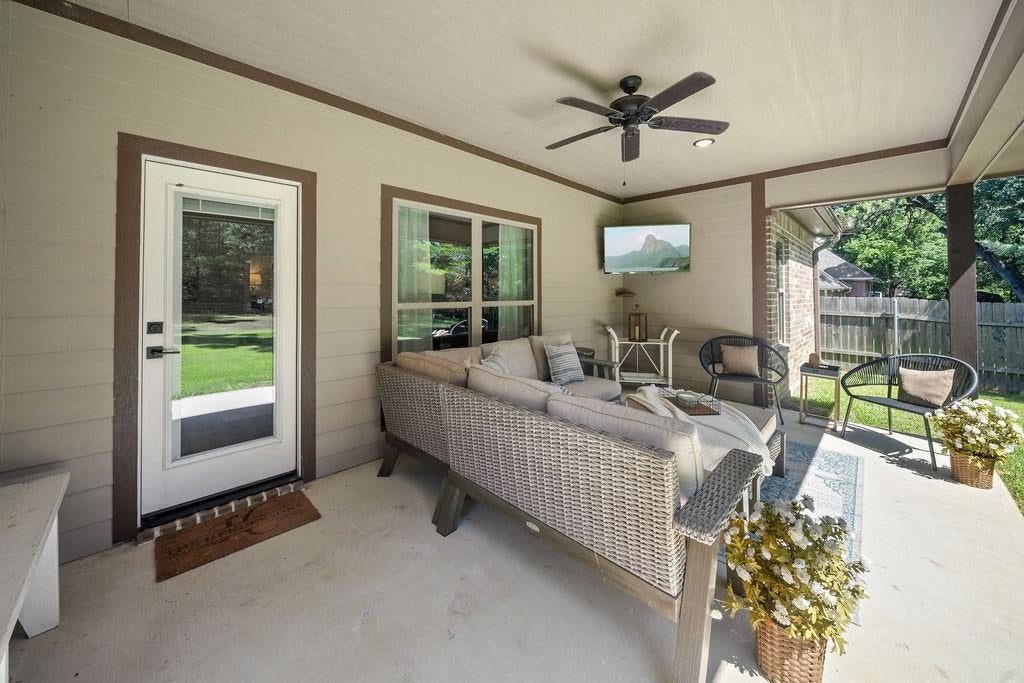
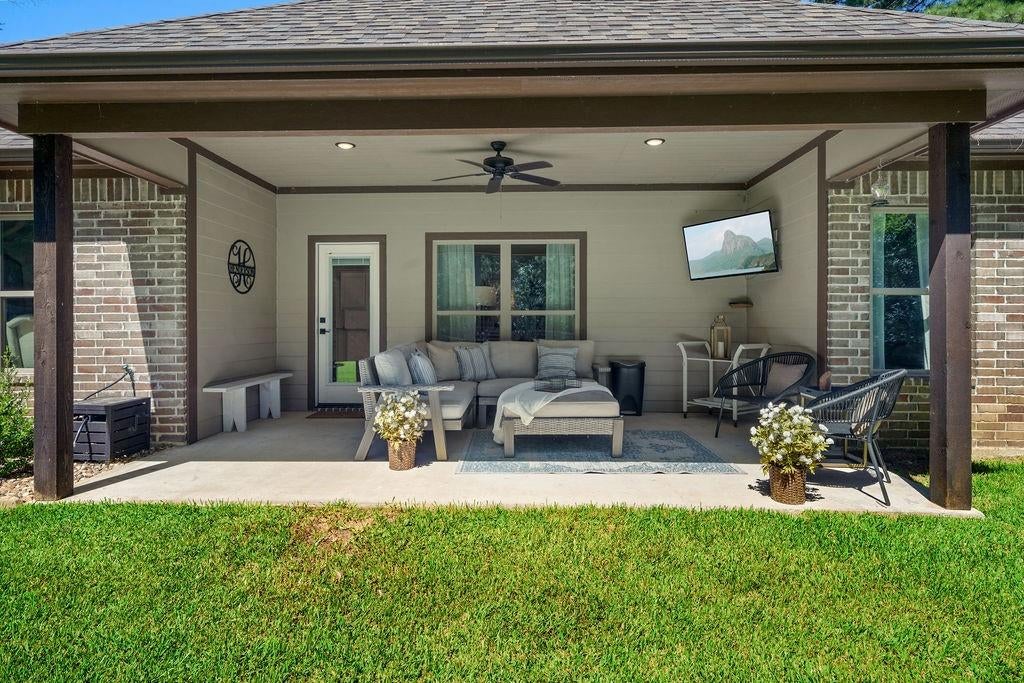
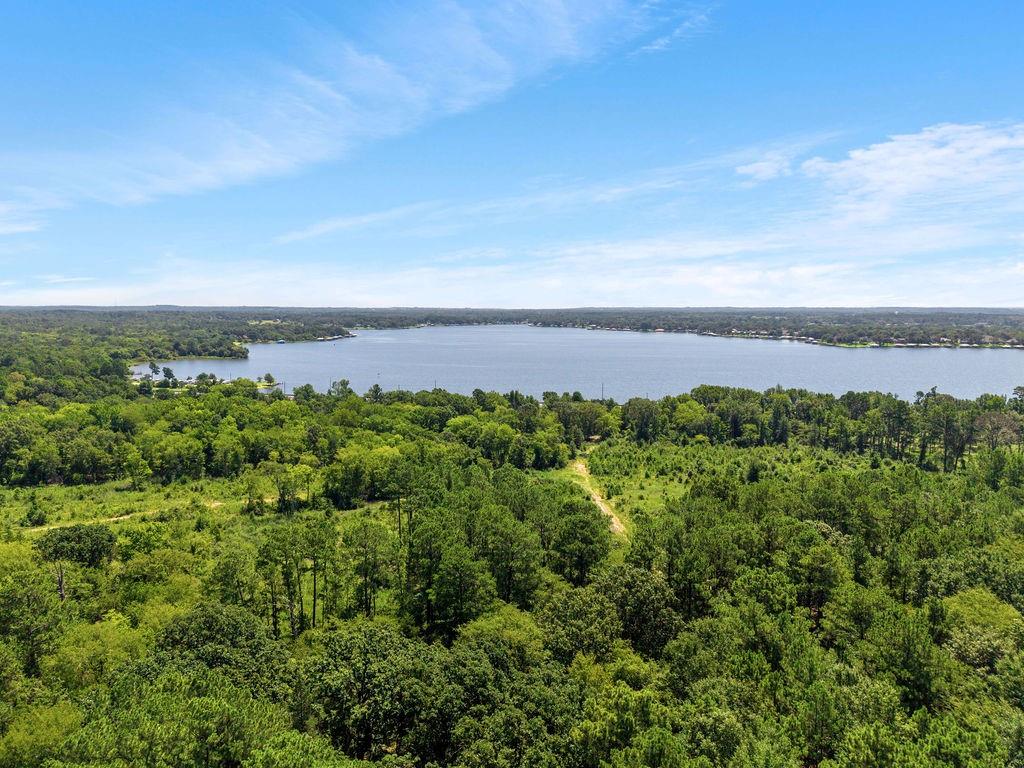
Welcome to this well-maintained 4-bedroom, 2-bath home that sits on an expansive 3 lots and is located in the desirable Hide-A-Way Bay community in Flint, Texas! Built in 2021, this home is in excellent condition and has been meticulously cared for, offering buyers a wonderful opportunity to enjoy comfortable living with added peace of mind. The home features a functional layout with plenty of room for family, guests, or a home office. For additional reassurance, the foundation has been completely re-leveled, with documentation and a lifetime warranty available for review. Enjoy access to the lake through the community marina, making it easy to take advantage of the area's lake lifestyle. Don't miss your opportunity to own a beautiful home in the sought after Hide-A-Way Bay neighborhood!
Save
Ask
Tour
Hide
Share
Listing Snapshot
Price
$439,000
Days On Site
0 Days
Bedrooms
4
Inside Area (SqFt)
2,221 sqft
Total Baths
2
Full Baths
2
Partial Baths
N/A
Lot Size
0.6615 Acres
Year Built
2021
MLS Number
21420651
Status
Active
Property Tax
N/A
HOA/Condo/Coop Fees
$25 monthly
Sq Ft Source
N/A
Friends & Family
React
Comment
Invite
No Comments Yet
Did you know? You can invite friends and family to your search. They can join your search, rate and discuss listings with you.
Recent Activity
7 hours ago
Listing updated with changes from the MLS
16 hours ago
Listing first seen on site
General Features
Acres
0.6615
Attached Garage
Yes
Garage
Yes
Garage Spaces
2
Levels
One
Parking
GarageAttached
Property Sub Type
Single Family Residence
Sewer
Septic Tank
Special Circumstances
Standard
Interior Features
Appliances
Other
Cooling
Central Air
Fireplace
Yes
Fireplace Features
Living Room
Fireplaces
1
Heating
Central
Interior
Other
Living Room
Dimensions - 20 x 20Level - First
Master Bedroom
Dimensions - 20 x 20Level - First
Save
Ask
Tour
Hide
Share
Exterior Features
Construction Details
BrickStone
Roof
Asphalt
Community Features
Association Fee
$300.0
Association Fee Frequency
Annually
School District
Bullard ISD
Schools
School District
Bullard ISD
Elementary School
Bullard
Middle School
Bullard
High School
Bullard
Listing courtesy of David Skiles of Dwell Realty david.skiles.realtor@gmail.com


Did you know? You can invite friends and family to your search. They can join your search, rate and discuss listings with you.