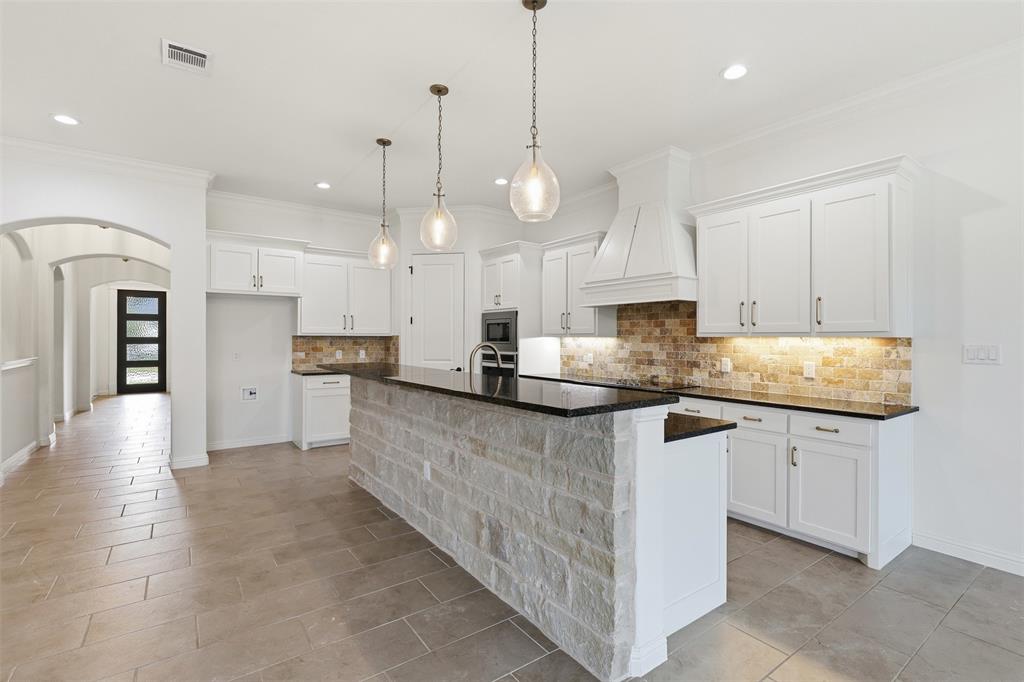
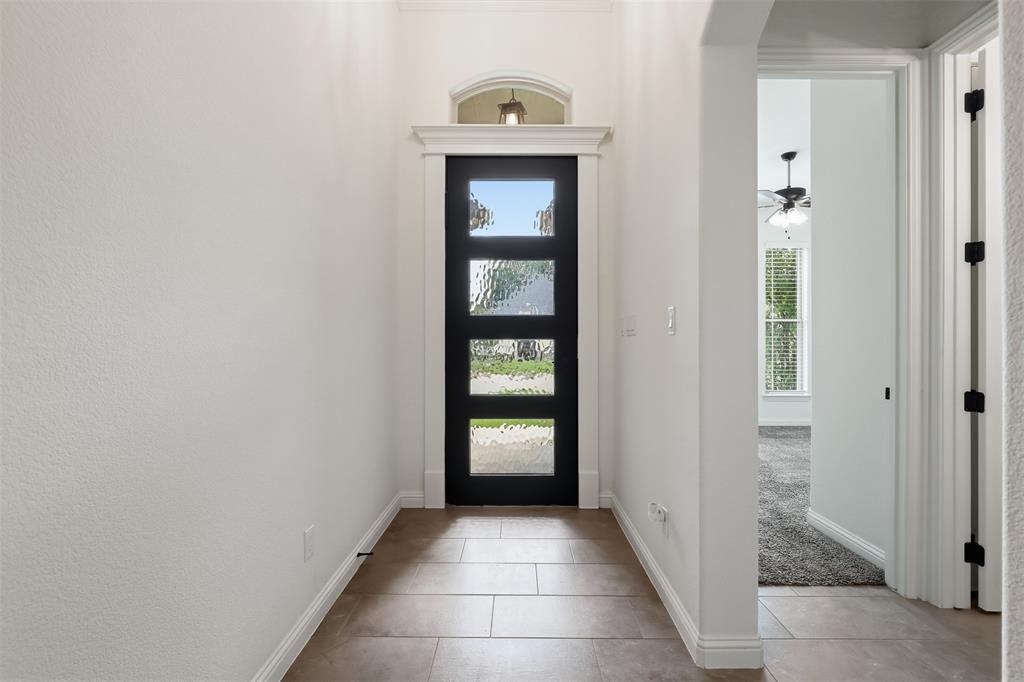
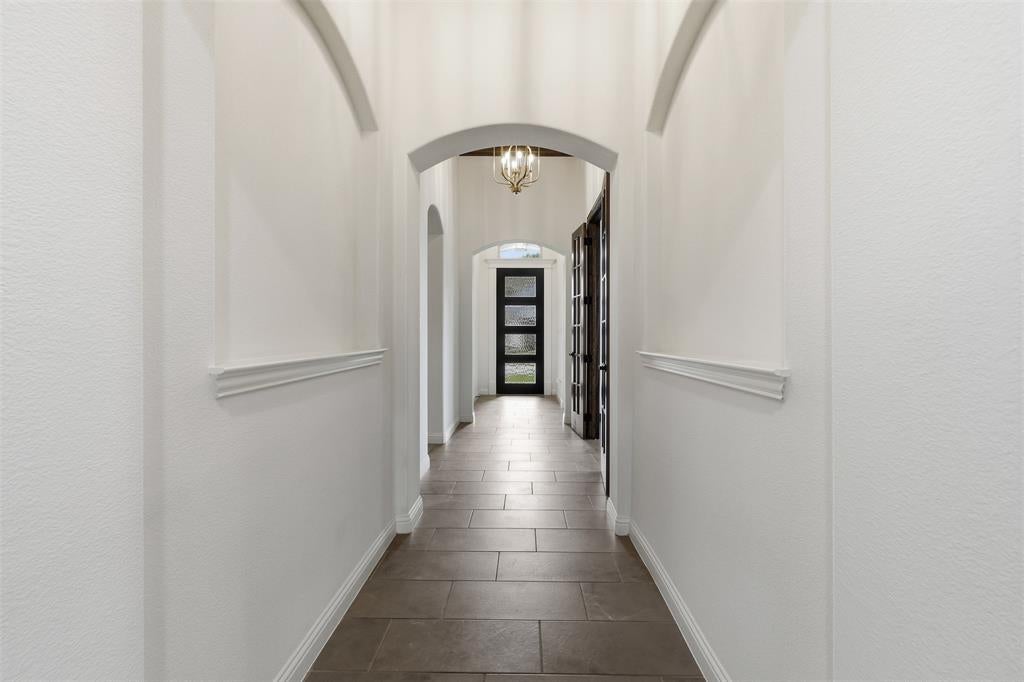
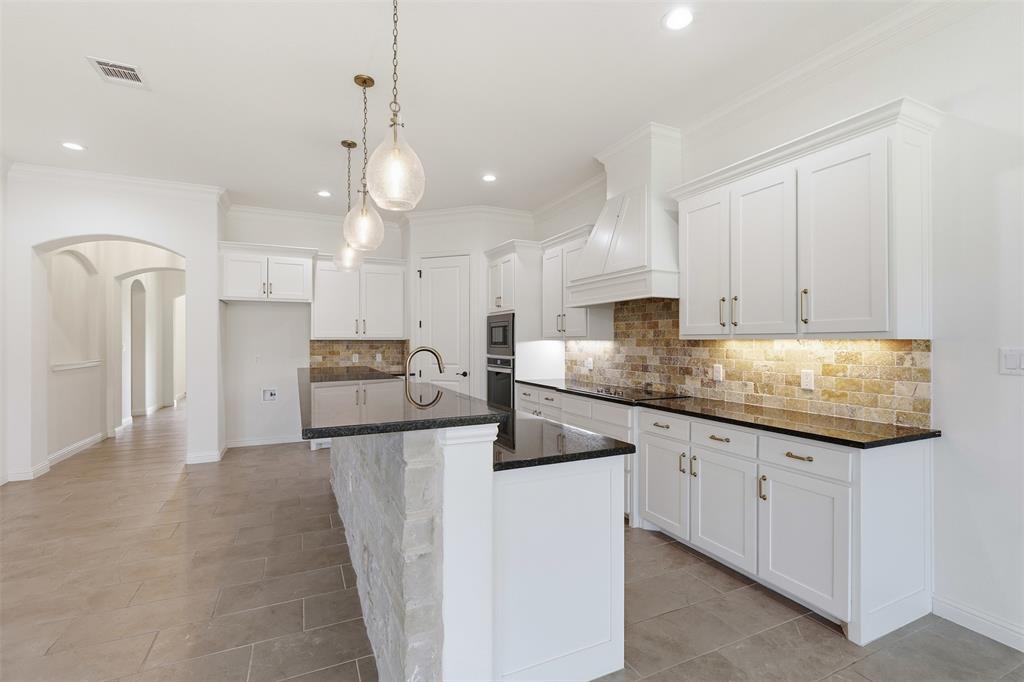
Welcome to easy living in this beautifully maintained, newer construction home located in a desirable 55+ community! Offering 3 bedrooms and 2.5 bathrooms, the versatile floor plan allows for a third bedroom or dedicated home office to suit your needs. The thoughtfully designed open concept layout provides a seamless flow between the kitchen, dining and living areas, making everyday living and entertaining effortless. The spacious primary suite features decorative ceilings, a walk in closet and convenient direct access to the laundry room. An oversized walk in pantry, generous closet space and ample storage throughout add to the home's exceptional functionality. Additional highlights include spray foam insulation for energy efficiency, a two car garage, an in ground sprinkler system and a fully fenced backyard with a 6 foot privacy fence. Enjoy the comfort of a newer home with the convenience of a fantastic Granbury location, just 9 minutes from Historic Granbury Square, 6 minutes from grocery shopping and 10 minutes from Lake Granbury Medical Center. With its smart design, modern conveniences and low maintenance appeal, this home offers an ideal opportunity to enjoy the next chapter in comfort and style!
Save
Ask
Tour
Hide
Share
Listing Snapshot
Price
$399,900
Days On Site
0 Days
Bedrooms
3
Inside Area (SqFt)
2,143 sqft
Total Baths
2
Full Baths
2
Partial Baths
N/A
Lot Size
0.2 Acres
Year Built
2023
MLS Number
21420626
Status
Active
Property Tax
$68
HOA/Condo/Coop Fees
$90 monthly
Sq Ft Source
N/A
Friends & Family
React
Comment
Invite
No Comments Yet
Did you know? You can invite friends and family to your search. They can join your search, rate and discuss listings with you.
Recent Activity
7 hours ago
Listing updated with changes from the MLS
16 hours ago
Listing first seen on site
General Features
Acres
0.2
Attached Garage
Yes
Foundation
Slab
Garage
Yes
Garage Spaces
2
Green Energy Efficient
AppliancesDoorsHVACInsulationThermostatWindows
Levels
One
Parking
DrivewayGarage Faces FrontAttached
Property Sub Type
Single Family Residence
Security
PrewiredSecurity LightsSmoke Detector(s)
Sewer
Public Sewer
Special Circumstances
Standard
Style
Traditional
Utilities
Cable Available
Water Source
Public
Interior Features
Appliances
DishwasherDisposalElectric CooktopElectric OvenElectric Water HeaterMicrowave
Cooling
Ceiling Fan(s)Central AirElectric
Fireplace
Yes
Fireplace Features
CirculatingStone
Fireplaces
1
Flooring
CarpetCeramic Tile
Heating
CentralElectric
Interior
ChandelierDouble VanityKitchen IslandPantryVaulted Ceiling(s)Walk-In Closet(s)Wired for DataHigh Speed Internet
Laundry Features
Electric Dryer HookupWasher Hookup
Bedroom
Dimensions - 13 x 11Level - First
Dining Room
Dimensions - 12 x 9Level - First
Kitchen
Dimensions - 17 x 12Level - First
Living Room
Dimensions - 22 x 15Level - First
Master Bedroom
Dimensions - 15 x 17Level - First
Save
Ask
Tour
Hide
Share
Exterior Features
Construction Details
BrickStone
Exterior
Rain GuttersLighting
Fencing
PrivacyWood
Lot Features
Corner LotSubdivided
Patio And Porch
CoveredPatio
Roof
Composition
Community Features
Association Fee
$90.0
Association Fee Frequency
Monthly
School District
Granbury ISD
Senior Community
Yes
Financing Terms Available
ConventionalFHA
Schools
School District
Granbury ISD
Elementary School
Emma Roberson
Middle School
Granbury
High School
Granbury
Listing courtesy of Laiken Clayton of Horton Neely Realtors, LLC laikenre@gmail.com


Did you know? You can invite friends and family to your search. They can join your search, rate and discuss listings with you.