Save
Ask
Tour
Hide
Share
$299,900
New Listing

7232 Long Canyon Trail
Dallas, TX 75249

For Sale|Single Family Residence|Active
4
Beds
2
Total Baths
2
Full Baths
1,760
SqFt
$170
/SqFt
1977
Built
Subdivision:
Woods
County:
Dallas
7232 Long Canyon Trail7232 Long Canyon Trail7232 Long Canyon Trail7232 Long Canyon Trail
Save
Ask
Tour
Hide
Share

Mortgage Calculator

Monthly Payment (Est.)

Enter an interest rate to see your estimated monthly payment.
Calculator powered by Showcase IDX, a Constellation1 Company. Copyright ©2026 Information is deemed reliable but not guaranteed.

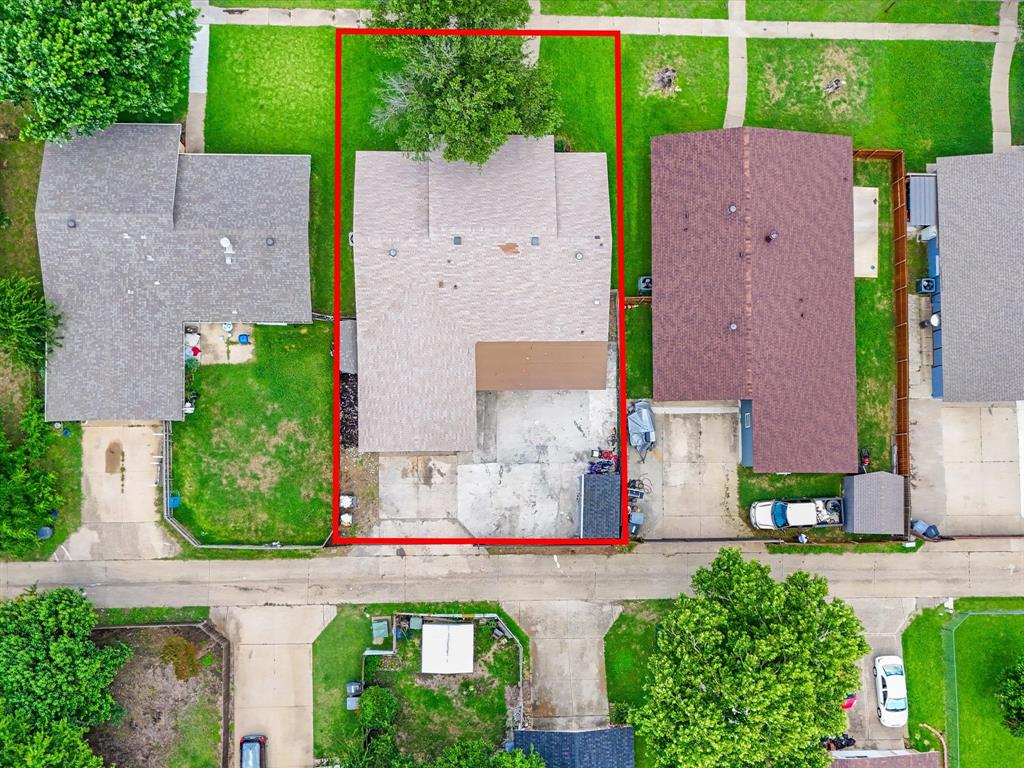
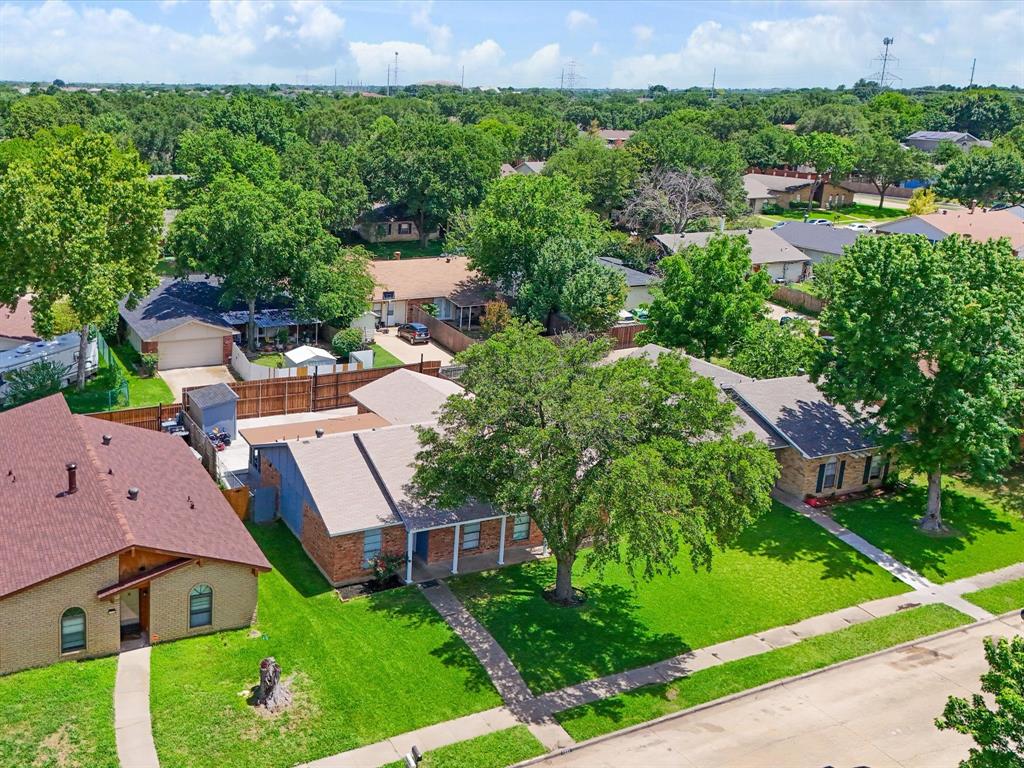
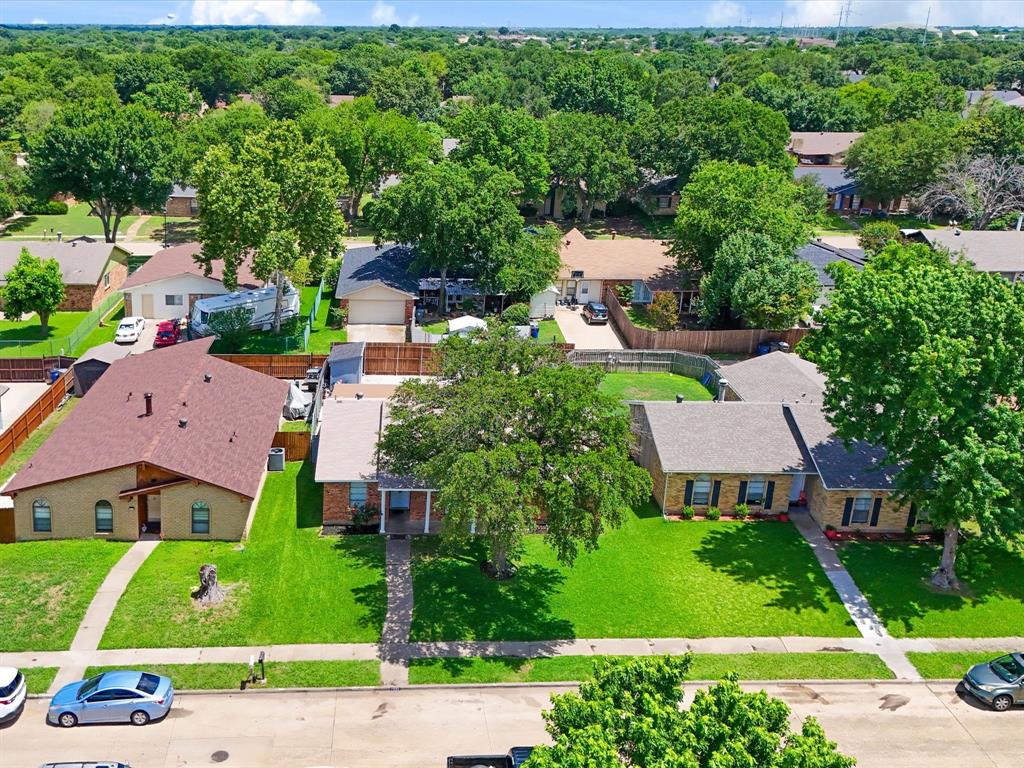
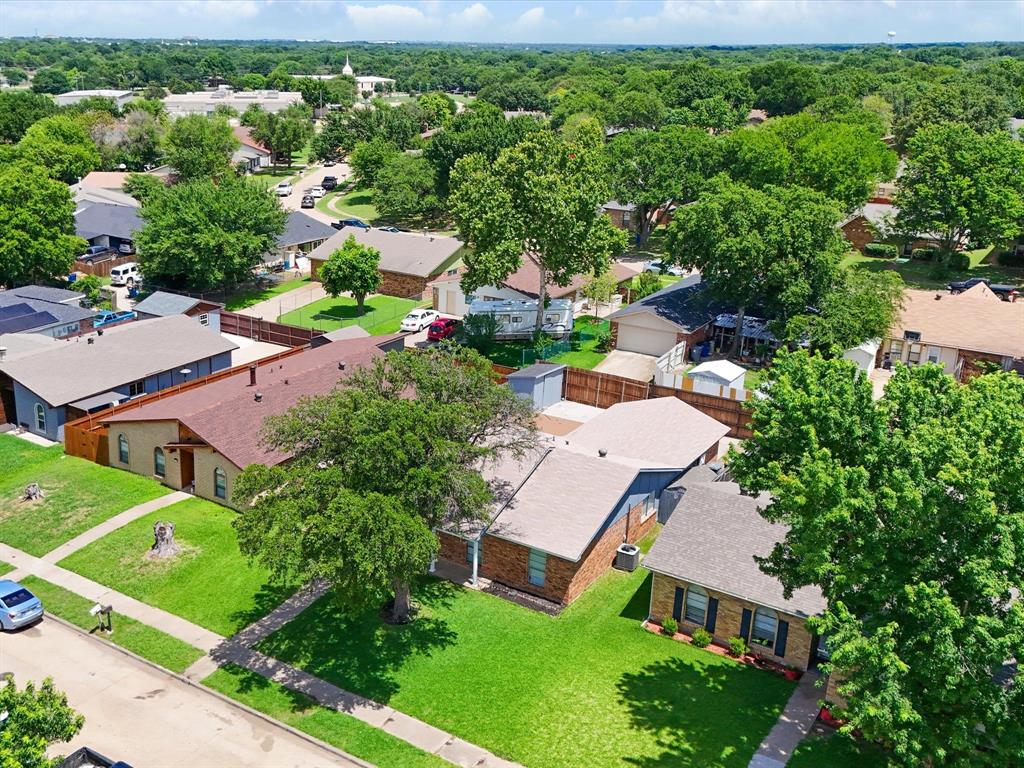
PRICED TO SELL AMAZING PRICE!! Welcome to this beautifully updated 4 bedroom, 2 bath home offering the perfect blend of style, functionality, and versatility. Inside, you'll find new flooring throughout, fresh interior paint, updated cabinetry, and stunning quartz countertops that bring a modern touch to the kitchen. The inviting living room features a custom built-in entertainment wall with an electric fireplace, creating a warm and stylish focal point for family gatherings. In addition to the four spacious bedrooms, this home includes a dedicated office and an impressive 19' x 19' flex room that can easily serve as a media room, game room, playroom, home gym, or multi-purpose space to fit your family's needs. Step outside and discover one of the property's most unique features a fully concreted backyard designed for both privacy and functionality. An 8-foot privacy fence and rolling gate provide secure, private access to the rear parking area, making it ideal for storing boats, RVs, trailers, work trucks, or recreational vehicles. The covered patio has been thoughtfully updated and includes a built-in grill, creating an outdoor kitchen feel that is perfect for entertaining family and friends year-round. This one-of-a-kind property offers features rarely found in the area and must be seen in person to truly appreciate all it has to offer. Don't miss your opportunity to own a home unlike any other!

Save
Ask
Tour
Hide
Share
Listing Snapshot
Price 
$299,900
Days On Site 
0 Days
Bedrooms 
4
Inside Area (SqFt) 
1,760 sqft
Total Baths 
2
Full Baths 
2
Partial Baths 
N/A
Lot Size 
0.157 Acres
Year Built 
1977
MLS Number 
21420621
Status 
Active
Property Tax 
$6,316
HOA/Condo/Coop Fees 
N/A
Sq Ft Source 
N/A
Friends & Family
Recent Activity
13 hours agoListing updated with changes from the MLS
17 hours agoListing first seen on site
General Features
Acres 
0.157
Foundation 
Slab
Levels 
One
Parking 
ConcreteEnclosedGated
Property Sub Type 
Single Family Residence
Sewer 
Public Sewer
Special Circumstances 
Standard
Utilities 
Cable AvailableElectricity Available
Water Source 
Public
Interior Features
Appliances 
Electric RangeMicrowave
Cooling 
Central Air
Fireplace 
Yes
Fireplace Features 
Electric
Fireplaces 
1
Flooring 
Vinyl
Heating 
Central
Interior 
Built-in FeaturesEat-in KitchenGranite CountersKitchen IslandOpen Floorplan
Bath-Full 
Dimensions - 0 x 0Level - First
Bedroom 
Dimensions - 0 x 0Level - First
Bonus Room 
Dimensions - 0 x 0Level - First
Kitchen 
Dimensions - 0 x 0Level - First
Laundry 
Dimensions - 0 x 0Level - First
Living Room 
Dimensions - 0 x 0Level - First
Master Bathroom 
Dimensions - 0 x 0Level - First
Master Bedroom 
Dimensions - 0 x 0Level - First
Office 
Dimensions - 0 x 0Level - First
Save
Ask
Tour
Hide
Share
Exterior Features
Construction Details 
Brick
Exterior 
Outdoor Grill
Fencing 
FencedGateWoodPrivacy
Other Structures 
Shed(s)
Roof 
Composition
Community Features
School District 
Duncanville ISD
Financing Terms Available 
CashConventionalFHAVA Loan
Schools
School District
Duncanville ISD
Elementary School
Alexander
Middle School
Kennemer
High School
Duncanville
Listing courtesy of Leslie Lopez of Rendon Realty, LLC leslielopezhomes@gmail.com


© 2020 North Texas Real Estate Information Systems. All rights reserved. Information is deemed reliable but is not guaranteed accurate by the MLS or NTREIS. The information being provided is for the consumer's personal, non-commercial use, and may not be reproduced, redistributed, or used for any purpose other than to identify prospective properties consumers may be interested in purchasing.
Last checked: 2026-10-27 03:46 AM CDT

Neighborhood & Commute
Source: Walkscore
Disclosure: Community information and market data powered by Constellation Data Labs. Information is deemed reliable but not guaranteed.
Save
Ask
Tour
Hide
Share