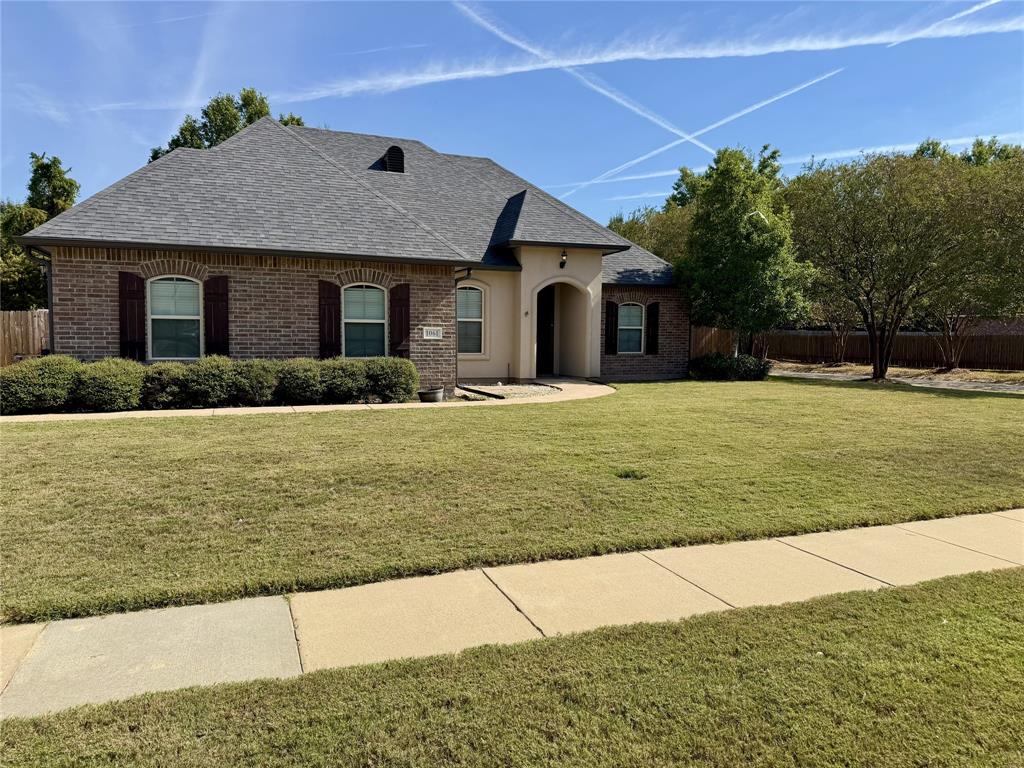
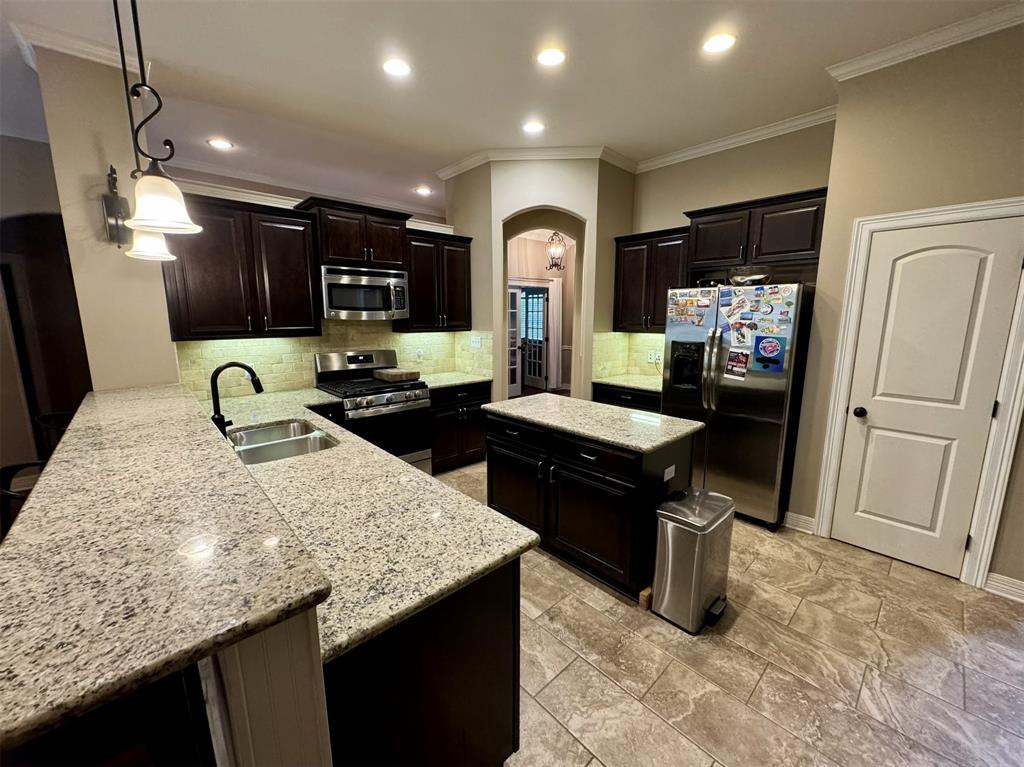
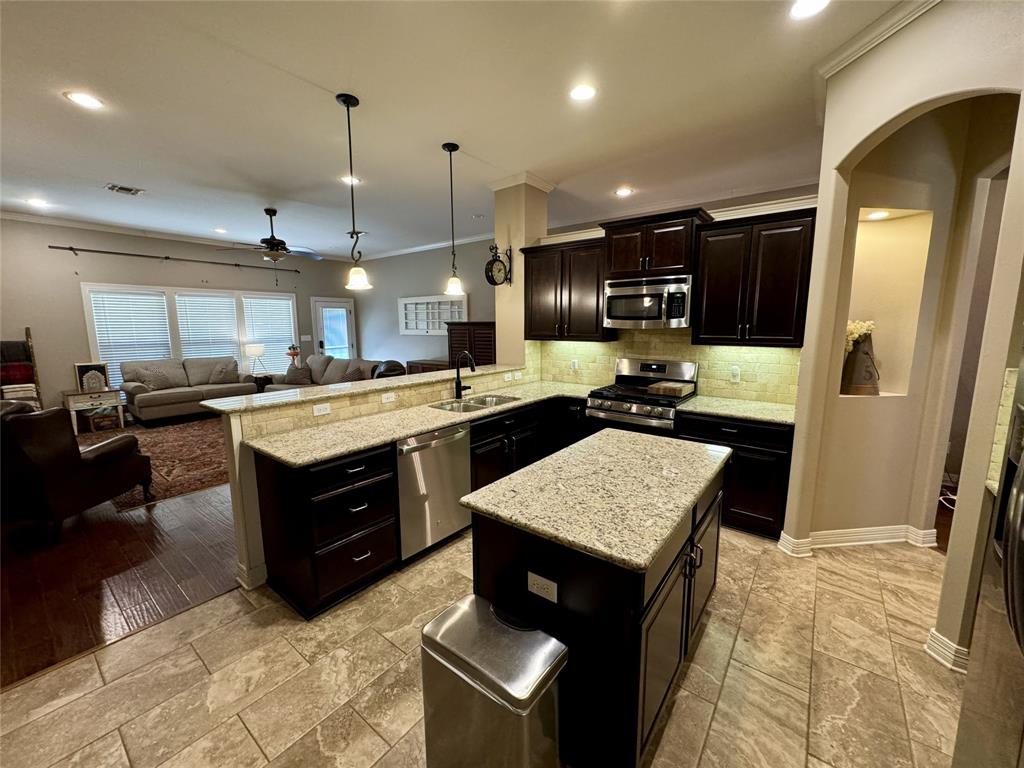
Well-maintained 3-bedroom, 2-bathroom home (approx. 2,080 sq ft) features an open, functional layout designed for comfortable everyday living and effortless entertaining. The kitchen offers granite countertops, a center island, a breakfast bar, and abundant cabinet space, flowing seamlessly into the inviting living area with a fireplace and built-in shelving. Durable wood-laminate, carpet, and ceramic tile flooring add comfort and practicality throughout, while a versatile bonus room offers flexible space for a home office, den, or play area.
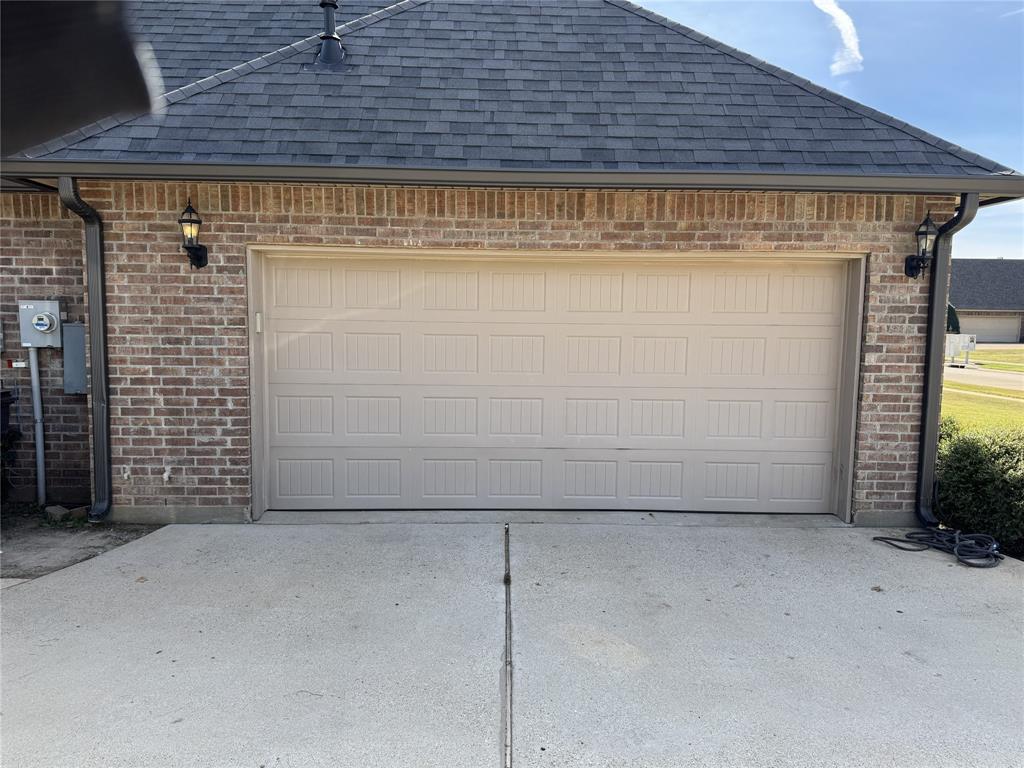
The spacious primary suite includes a walk-in closet, ensuite bath with dual vanities, and a separate tub and shower. Outside, a fenced backyard with a covered patio and storage shed offers room to relax and enjoy. Additional conveniences include an attached garage, a long driveway for extra parking, a Ring doorbell, and smart thermostat.
In the Legacy community, enjoy amenities such as a pool, fishing ponds, a playground, and walking paths. The home is zoned for Legacy Elementary, located in the neighborhood, as well as Benton Middle and High Schools. Its convenient North Bossier location puts shopping and dining nearby and is approximately 10 miles from Barksdale Air Force Base. Set in a sought-after community, this home is a wonderful opportunity. Schedule your showing today!
Save
Ask
Tour
Hide
Share
Listing Snapshot
Price
$379,900
Days On Site
0 Days
Bedrooms
3
Inside Area (SqFt)
2,080 sqft
Total Baths
2
Full Baths
2
Partial Baths
N/A
Lot Size
0.284 Acres
Year Built
2014
MLS Number
21420596
Status
Active
Property Tax
$4,001
HOA/Condo/Coop Fees
$286 Semi-Annually
Sq Ft Source
N/A
Friends & Family
React
Comment
Invite
No Comments Yet
Did you know? You can invite friends and family to your search. They can join your search, rate and discuss listings with you.
Recent Activity
5 hours ago
Listing updated with changes from the MLS
12 hours ago
Listing first seen on site
General Features
Acres
0.284
Attached Garage
Yes
Foundation
Slab
Garage
Yes
Garage Spaces
2
Levels
One
Parking
DrivewayAttached
Property Sub Type
Single Family Residence
Security
Smoke Detector(s)
Sewer
Public Sewer
Special Circumstances
Standard
Utilities
Natural Gas Available
Water Source
Public
Interior Features
Appliances
DishwasherDisposalDryerGas RangeGas Water HeaterMicrowaveRefrigeratorWasher
Cooling
Ceiling Fan(s)Central AirElectric
Fireplace
Yes
Fireplace Features
GasLiving Room
Fireplaces
1
Flooring
CarpetCeramic TileWood
Heating
CentralNatural Gas
Interior
Eat-in KitchenKitchen IslandOpen FloorplanPantryWalk-In Closet(s)High Speed Internet
Window Features
Window Coverings
Den
Dimensions - 1 x 1Level - First
Kitchen
Dimensions - 1 x 1Level - FirstFeatures - Breakfast Bar, Eat-in Kitchen, Kitchen Island, Pantry
Living Room
Dimensions - 1 x 1Level - FirstFeatures - Ceiling Fan(s)


Did you know? You can invite friends and family to your search. They can join your search, rate and discuss listings with you.