Save
Ask
Tour
Hide
Share
$785,000
New Listing

2029 Silver Point Drive
Shreveport, LA 71106

For Sale|Single Family Residence|Active
4
Beds
4
Total Baths
3
Full Baths
1
Partial Bath
3,584
SqFt
$219
/SqFt
2022
Built
Subdivision:
Silver Point Lakeside
County:
Caddo
2029 Silver Point Drive2029 Silver Point Drive2029 Silver Point Drive2029 Silver Point Drive
Save
Ask
Tour
Hide
Share

Mortgage Calculator

Monthly Payment (Est.)

Enter an interest rate to see your estimated monthly payment.
Calculator powered by Showcase IDX, a Constellation1 Company. Copyright ©2026 Information is deemed reliable but not guaranteed.

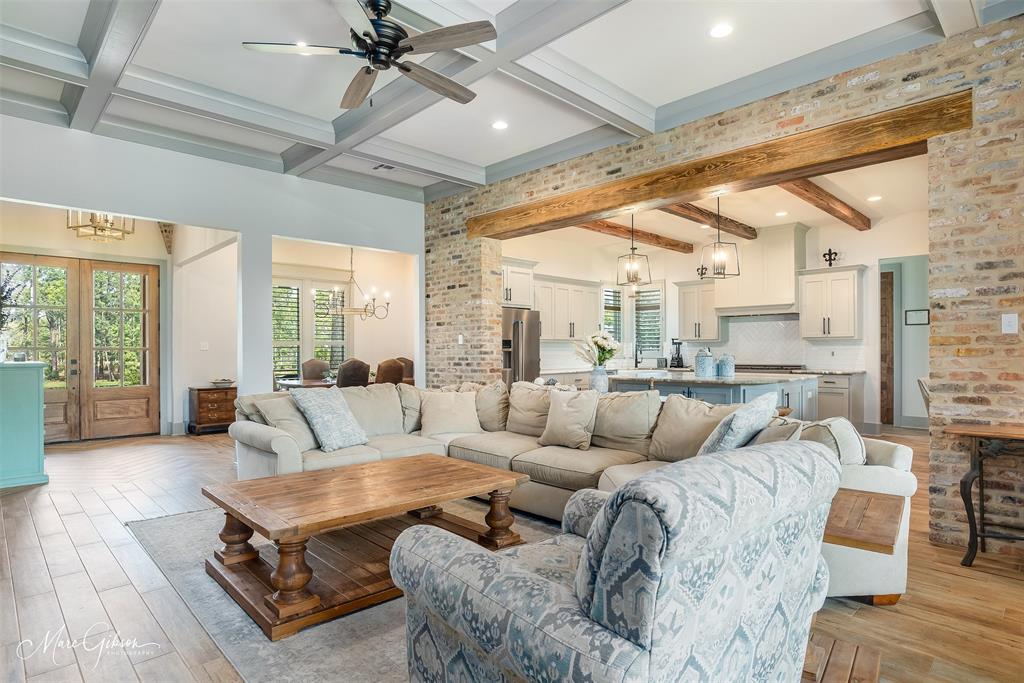
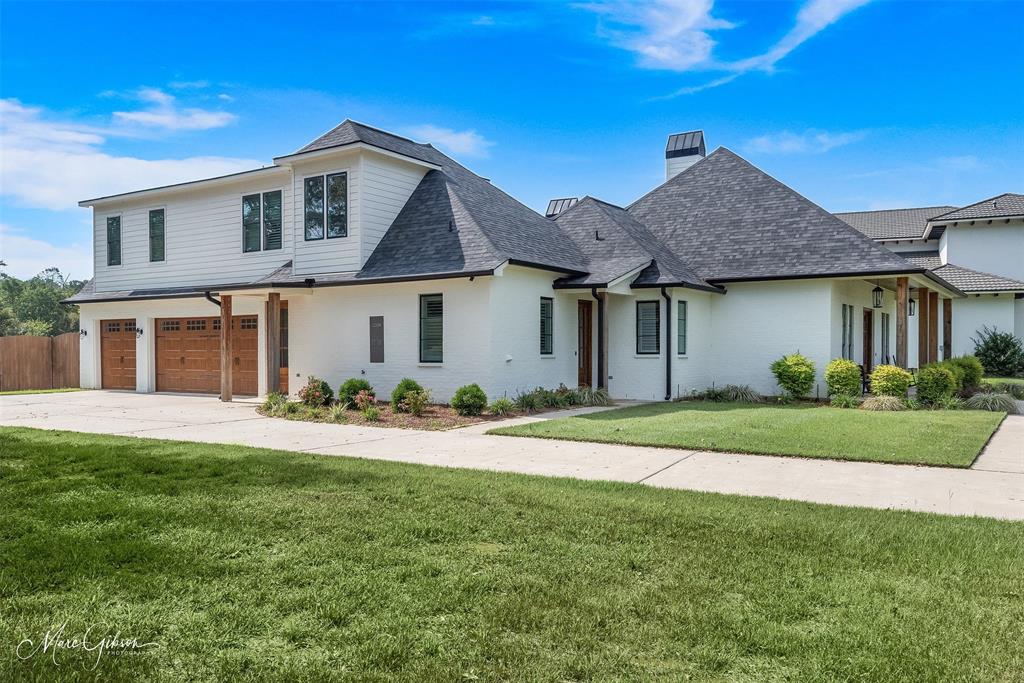
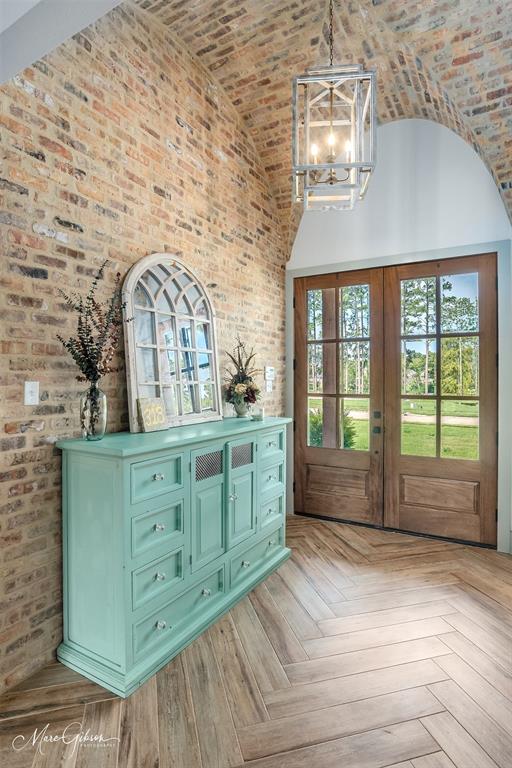
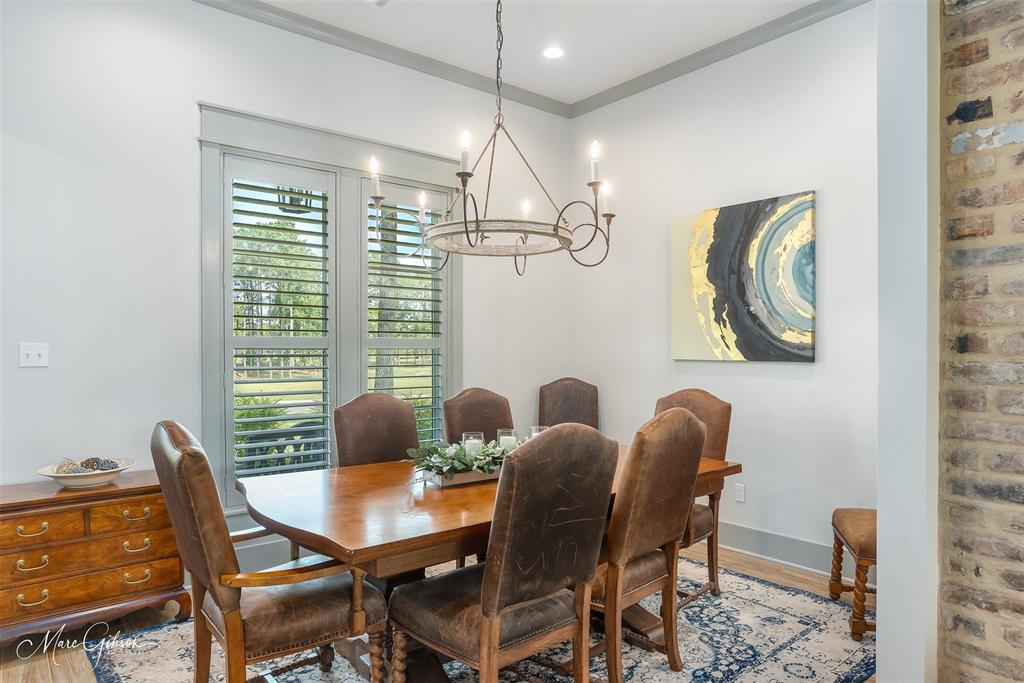
Discover luxury living in Lakeside on Long Lake! Located in the sought after gated communitys newer Silver Point section, this beautifully crafted 2022 Martin Signature Home offers 3,584 sq ft of quality construction and upscale finishes. Featuring 4 bedrooms, 3.5 baths, and a spacious upstairs bonus room, this home blends elegance with everyday comfort. Beautiful wood look ceramic flooring throughout, no carpet, and an open concept kitchen, living, and dining area create the perfect setting for entertaining. The gorgeous kitchen showcases a large island, while the living room features a gas-log fireplace. Take entertaining outdoors to the spacious living area with TV space, wood-burning fireplace, built-in gas grill, and sink. Enjoy a large fenced backyard with no rear neighbors. Spray foam insulation adds energy efficiency to this exceptional home in a fabulous location!

Save
Ask
Tour
Hide
Share
Listing Snapshot
Price 
$785,000
Days On Site 
0 Days
Bedrooms 
4
Inside Area (SqFt) 
3,584 sqft
Total Baths 
4
Full Baths 
3
Partial Baths 
1
Lot Size 
0.59 Acres
Year Built 
2022
MLS Number 
21420582
Status 
Active
Property Tax 
$9,444
HOA/Condo/Coop Fees 
$70.83 monthly
Sq Ft Source 
N/A
Friends & Family
Recent Activity
6 hours agoListing updated with changes from the MLS
13 hours agoListing first seen on site
General Features
Acres 
0.59
Attached Garage 
Yes
Foundation 
Slab
Garage 
Yes
Garage Spaces 
3
Levels 
Two
Parking 
Garage Faces SideGatedAttached
Property Sub Type 
Single Family Residence
Security 
Carbon Monoxide Detector(s)Gated CommunitySecurity SystemSmoke Detector(s)
Sewer 
Public Sewer
Special Circumstances 
Standard
Utilities 
Electricity Connected
Water Source 
Public
Interior Features
Appliances 
Built-In Gas RangeDishwasherDisposalMicrowaveRefrigerator
Cooling 
Ceiling Fan(s)Central Air
Fireplace 
Yes
Fireplace Features 
Living RoomOutsideWood BurningGas Log
Fireplaces 
2
Flooring 
Ceramic Tile
Heating 
Central
Interior 
Granite CountersKitchen IslandOpen FloorplanWalk-In Closet(s)
Bath-Full 
Dimensions - 0 x 0Level - Second
Bath-Half 
Dimensions - 0 x 0Level - First
Bedroom 
Dimensions - 0 x 0Level - First
Bonus Room 
Dimensions - 0 x 0Level - Second
Kitchen 
Dimensions - 0 x 0Level - FirstFeatures - Breakfast Bar, Eat-in Kitchen, Kitchen Island, Pantry
Living Room 
Dimensions - 0 x 0Level - First
Master Bedroom 
Dimensions - 0 x 0Level - FirstFeatures - Walk-In Closet(s)
Utility Room 
Dimensions - 0 x 0Level - First
Save
Ask
Tour
Hide
Share
Exterior Features
Construction Details 
Stucco
Fencing 
Back YardPrivacyWood
Patio And Porch 
CoveredRear Porch
Roof 
Shingle
Community Features
Association Fee 
$850.0
Association Fee Frequency 
Annually
Community Features 
GatedSidewalks
School District 
Caddo PSB
Schools
School District
Caddo PSB
Elementary School
Caddo ISD Schools
Middle School
Caddo ISD Schools
High School
Caddo ISD Schools
Listing courtesy of Chris Warren of Coldwell Banker Apex, REALTORS cpwarren62@gmail.com


© 2020 North Texas Real Estate Information Systems. All rights reserved. Information is deemed reliable but is not guaranteed accurate by the MLS or NTREIS. The information being provided is for the consumer's personal, non-commercial use, and may not be reproduced, redistributed, or used for any purpose other than to identify prospective properties consumers may be interested in purchasing.
Last checked: 2026-10-27 01:45 AM CDT

Neighborhood & Commute
Source: Walkscore
Disclosure: Community information and market data powered by Constellation Data Labs. Information is deemed reliable but not guaranteed.
Save
Ask
Tour
Hide
Share