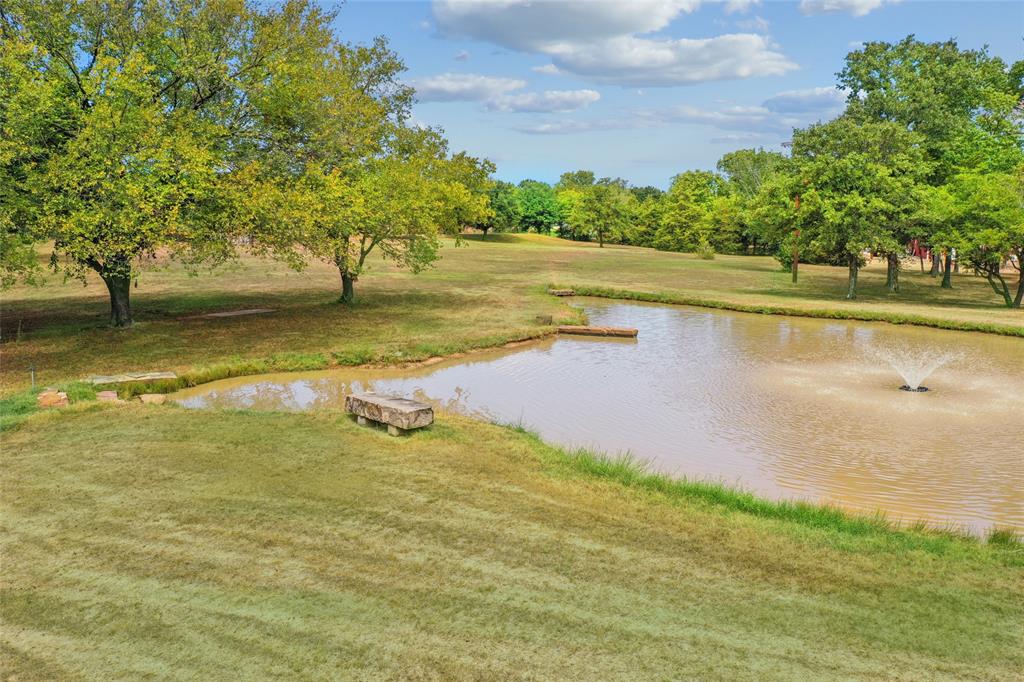
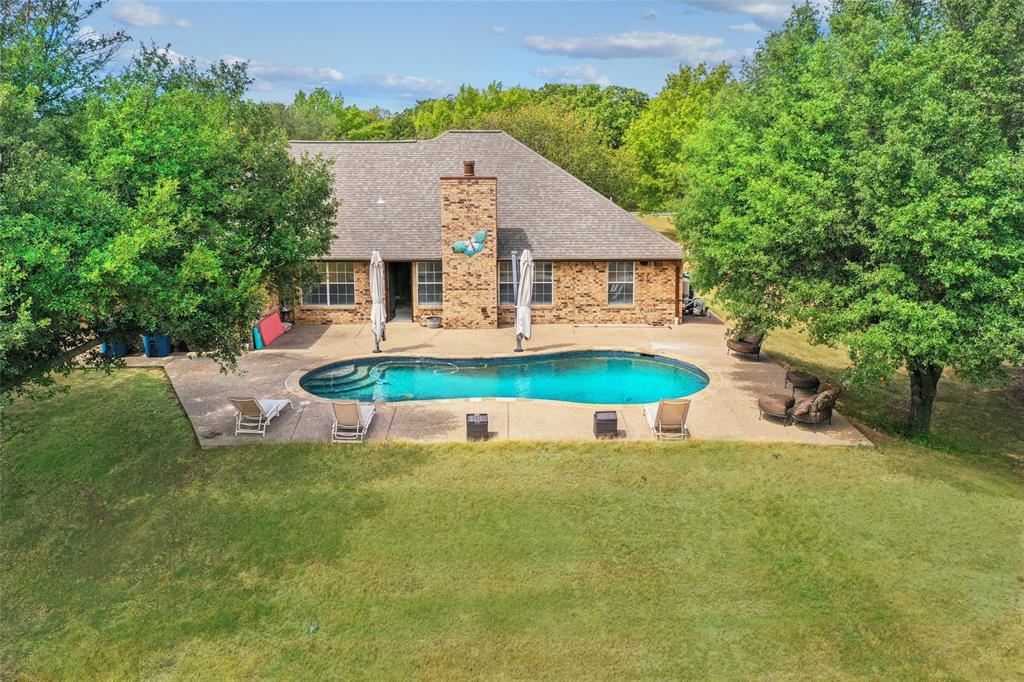
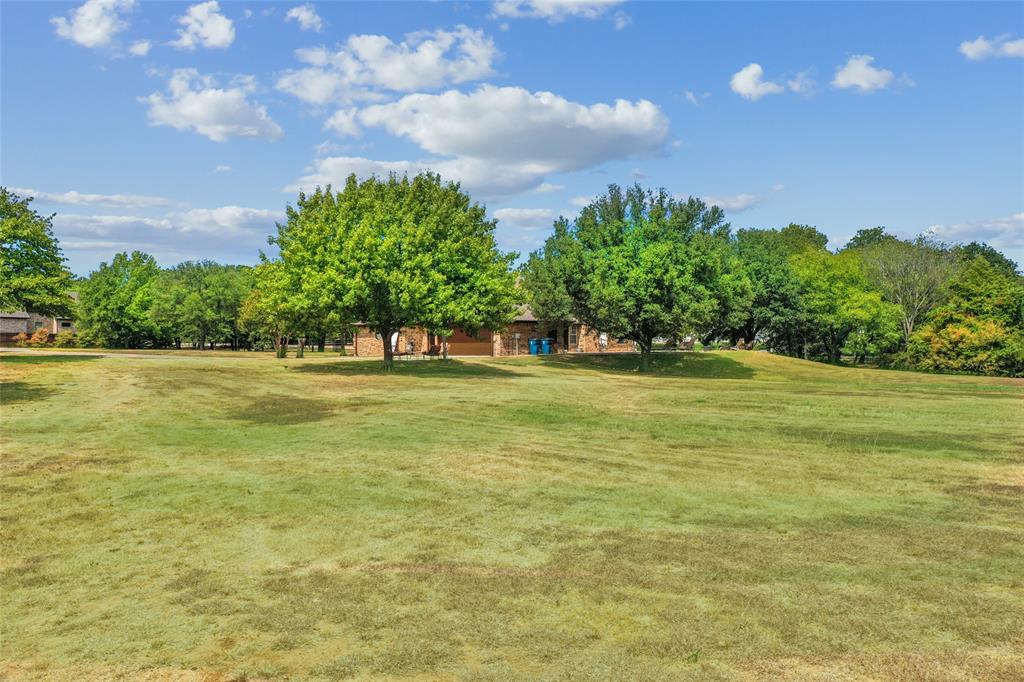
RARE FIND IN ARGYLE ISD! NO CITY TAXES! NO HOA! Discover the space, privacy and versatility of this exceptional 6.3 acre property tucked away on one of the quietest streets in the area. The beautiful one-story home offers 3 bedrooms PLUS a private office that can easily serve as a 4th bedroom, with a flexible floor plan designed for everyday living, entertaining or working from home. Freshly painted inside and out and featuring a BRAND-NEW SEPTIC SYSTEM, the home is ready for its next owner. Step outside and enjoy your own private Texas retreat with a sparkling in-ground pool, beautiful, mature trees, peaceful views, a stocked pond with bass and catfish, creek frontage and plenty of room to enjoy the outdoors.
A standout feature is the impressive 3,000 sq. ft. metal building with three-phase electric—ideal for a business owner, car collector, contractor, serious hobbyist, equipment storage or anyone looking for substantial shop space. A deep-water well and additional two-car garage add even more functionality. With 6 acres, a one-story home, pool, pond, creek, mature trees, 3,000 sq. ft. shop, three-phase power, deep well, NO HOA, NO CITY TAXES and highly sought-after Argyle ISD, properties offering this combination are extremely hard to find. Bring your family! Plenty of space to build additional structures on the property. Live, work, entertain and enjoy the outdoors—all from one incredible North Texas property!
Save
Ask
Tour
Hide
Share
Listing Snapshot
Price
$2,000,000
Days On Site
0 Days
Bedrooms
3
Inside Area (SqFt)
2,271 sqft
Total Baths
3
Full Baths
2
Partial Baths
1
Lot Size
6.317 Acres
Year Built
1995
MLS Number
21420578
Status
Active
Property Tax
N/A
HOA/Condo/Coop Fees
N/A
Sq Ft Source
N/A
Friends & Family
React
Comment
Invite
No Comments Yet
Did you know? You can invite friends and family to your search. They can join your search, rate and discuss listings with you.
Recent Activity
13 hours ago
Listing updated with changes from the MLS
18 hours ago
Listing first seen on site
General Features
Acres
6.317
Attached Garage
Yes
Foundation
Slab
Garage
Yes
Garage Spaces
2
Levels
One
Parking
Additional ParkingConcreteDrivewayAttached
Property Sub Type
Single Family Residence
Security
Carbon Monoxide Detector(s)Smoke Detector(s)
Sewer
Septic Tank
Special Circumstances
Standard
Style
Traditional
Utilities
Cable AvailableElectricity Connected
Water Source
Public
Interior Features
Appliances
DishwasherDisposalElectric RangeMicrowave
Cooling
Ceiling Fan(s)Central Air
Fireplace
Yes
Fireplace Features
MasonryWood Burning
Fireplaces
1
Flooring
CarpetHardwoodTile
Heating
Central
Interior
Cathedral Ceiling(s)Double VanityEat-in KitchenVaulted Ceiling(s)Walk-In Closet(s)High Speed Internet
Bedroom
Dimensions - 12 x 12Level - First
Breakfast Room
Dimensions - 10 x 13Level - First
Dining Room
Dimensions - 15 x 13Level - First
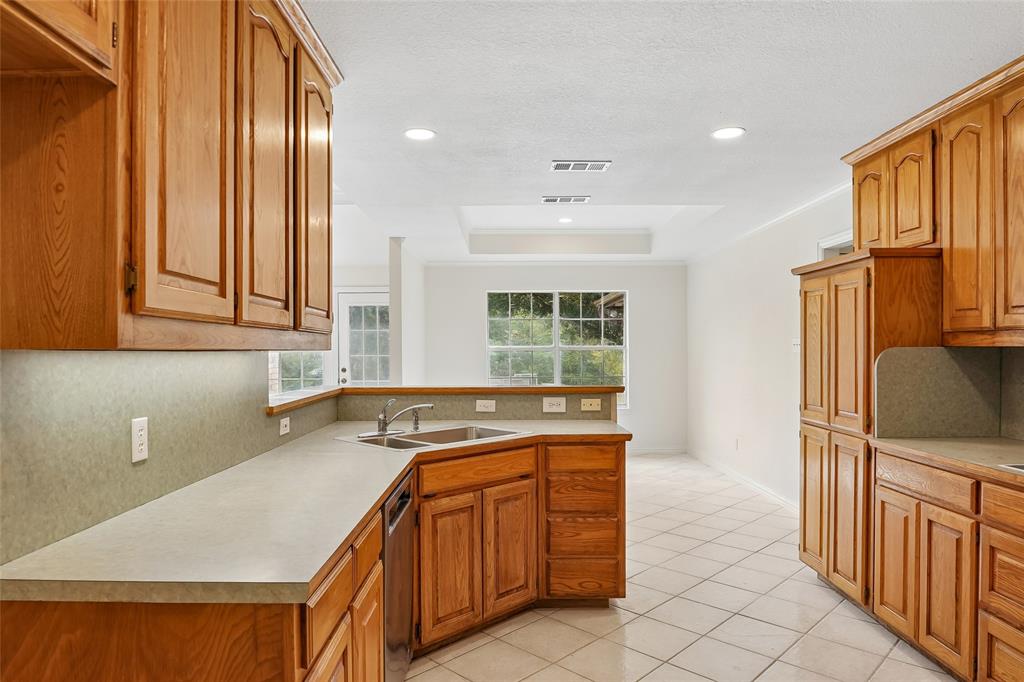
Kitchen
Dimensions - 10 x 12Level - First
Living Room
Dimensions - 20 x 25Level - First
Master Bathroom
Dimensions - 10 x 15Level - First
Master Bedroom
Dimensions - 15 x 17Level - First
Save
Ask
Tour
Hide
Share
Exterior Features
Construction Details
Brick
Exterior
Rain Gutters
Lot Features
WoodedIrregular LotLandscapedMany Trees
Pool Features
GuniteIn GroundOutdoor Pool
Roof
Asphalt
Community Features
School District
Argyle ISD
Financing Terms Available
CashConventionalVA Loan
Schools
School District
Argyle ISD
Elementary School
Hilltop
Middle School
Argyle
High School
Argyle
Listing courtesy of Dave Salisbury of Real Estate Station LLC dave@realestatestation.com


Did you know? You can invite friends and family to your search. They can join your search, rate and discuss listings with you.