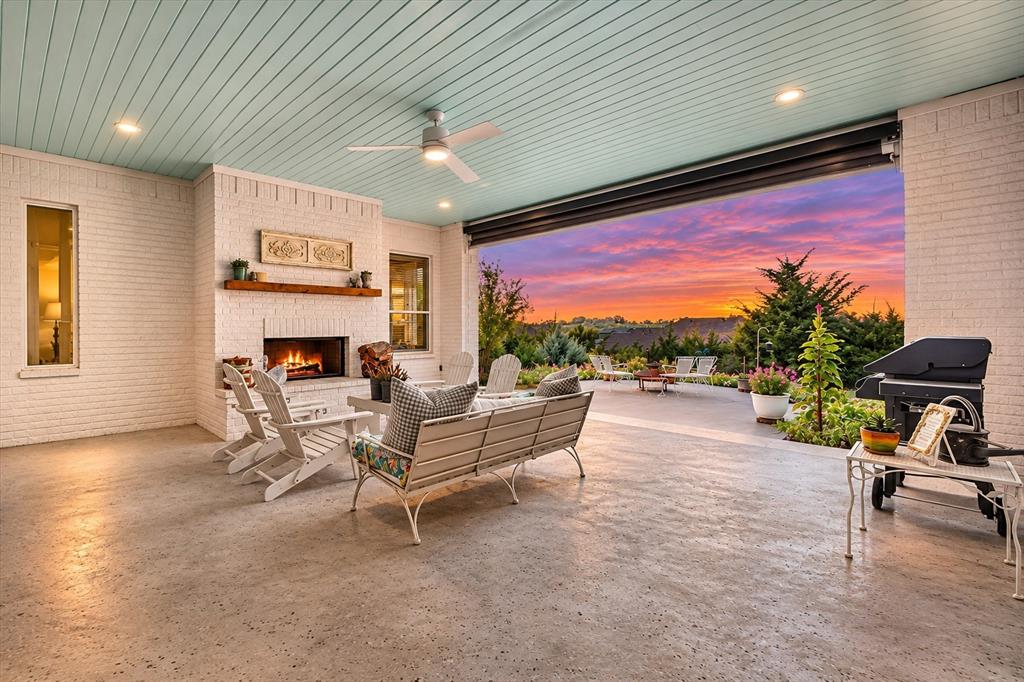
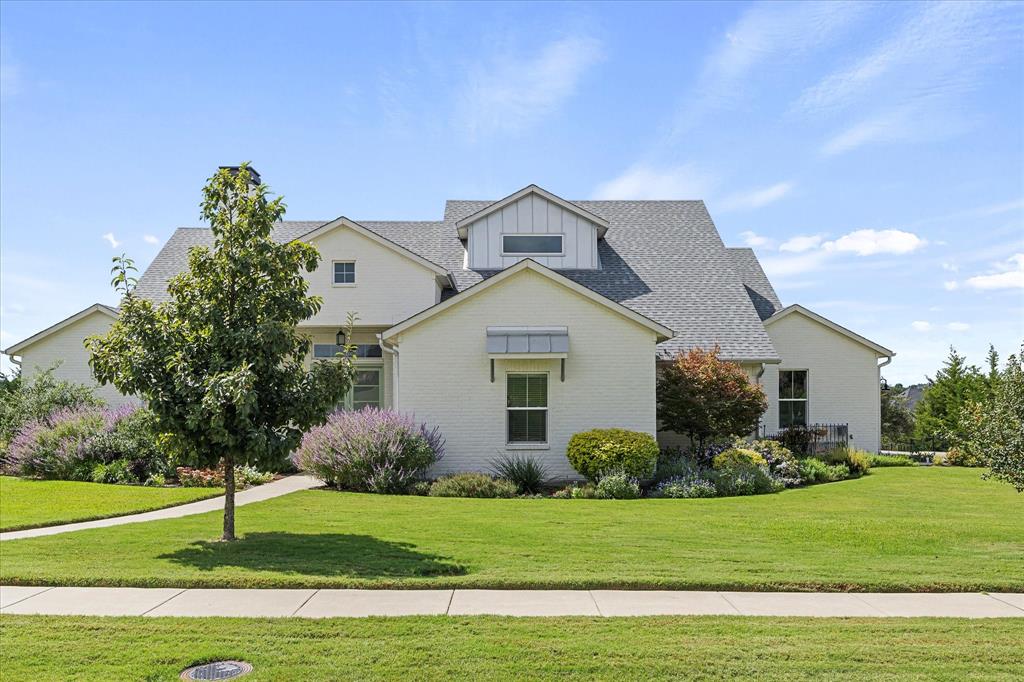
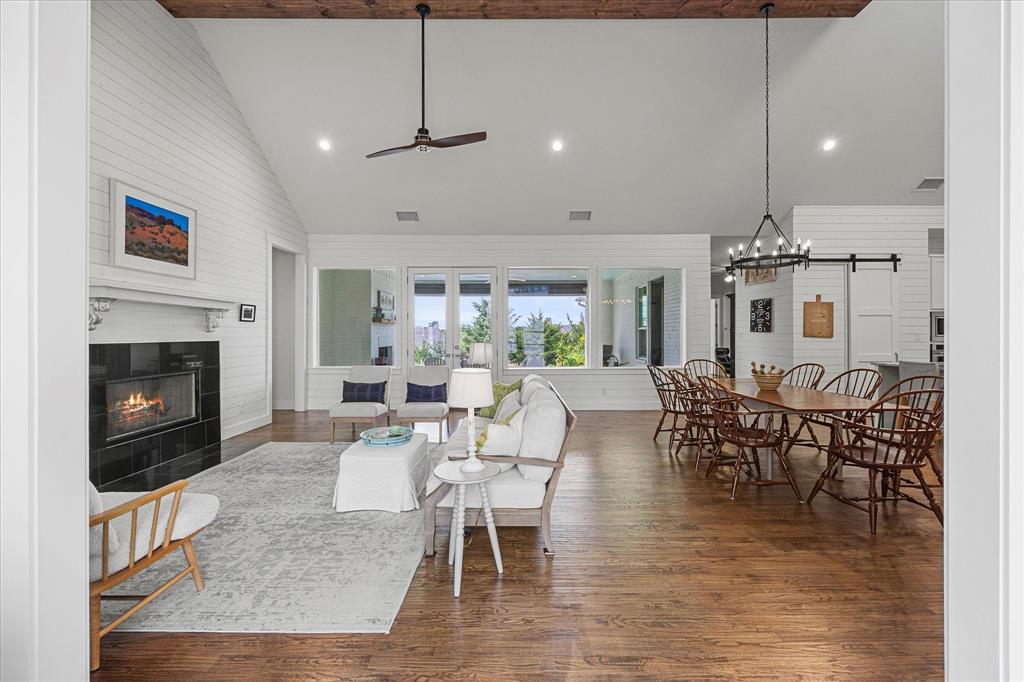
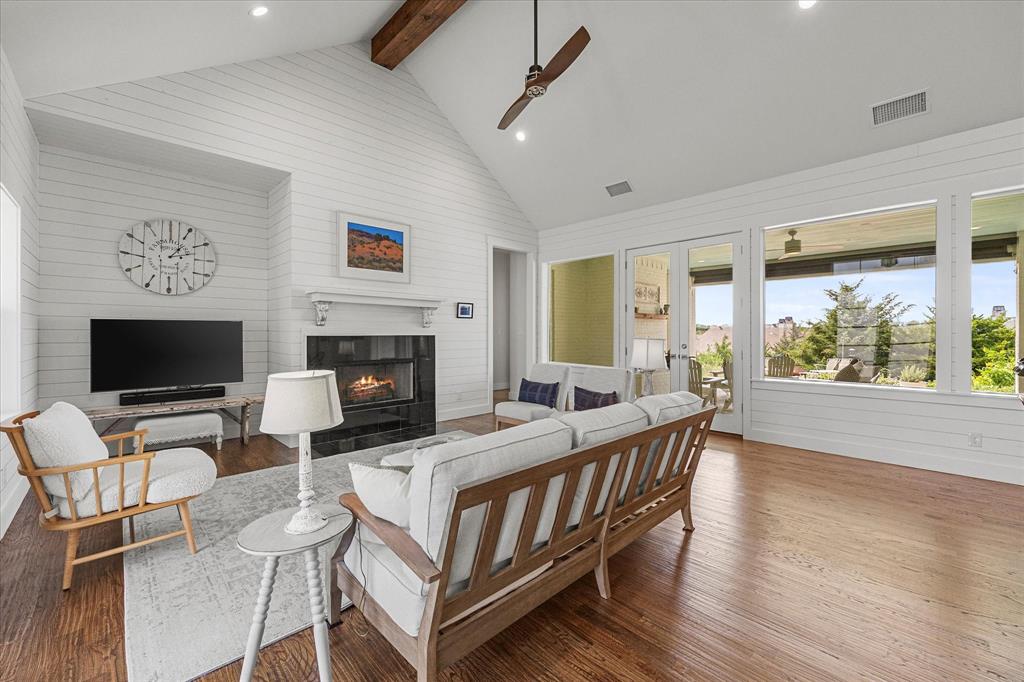
Hillside sunsets and a terraced half-acre lot set this single story home apart. Twin custom wood front doors open to hand scraped solid oak floors and shiplap walls that give every room warm farmhouse character. An 18 ft ceiling and fireplace make the living room feel open and inviting, while large windows bring in views of the backyard. The kitchen sits just steps away, with custom cabinetry, granite counters, KitchenAid appliances and a walk in pantry. Pull up a stool at the large island and stay part of everything happening in the living and dining areas. The primary suite has a 15 ft vaulted ceiling and a bath with marble counters, a freestanding tub, a walk in shower and an oversized closet. A guest bedroom sits on its own near a guest bath, giving visitors a quiet corner of the home. Two more bedrooms with walk in closets share a Jack and Jill bath, and a flex room with two large closets works well as an office, playroom or game room. A mud area with a built-in bench and shelving keeps everyday gear in its place, and the laundry room offers a deep utility sink and built-in cabinets. Out back, the covered patio has its own fireplace, a gas grill connection and an electric drop shade screen. It overlooks stone-walled terraces, mature trees and a garden ready for planting, with a front-row seat to the sunsets each evening. The oversized 3-car garage has plenty of room for vehicles, tools and weekend projects. From quiet mornings on the patio to evenings by the fire with friends, this home is made for living well every day.
Save
Ask
Tour
Hide
Share
Listing Snapshot
Price
$796,000
Days On Site
0 Days
Bedrooms
4
Inside Area (SqFt)
3,042 sqft
Total Baths
3
Full Baths
3
Partial Baths
N/A
Lot Size
0.552 Acres
Year Built
2017
MLS Number
21420562
Status
Active
Property Tax
$15,643
HOA/Condo/Coop Fees
$58.17 monthly
Sq Ft Source
N/A
Friends & Family
React
Invite
Recent Activity
6 hours ago
Listing updated with changes from the MLS
15 hours ago
Listing first seen on site
General Features
Acres
0.552
Attached Garage
Yes
Foundation
Slab
Garage
Yes
Garage Spaces
3
Levels
One
Parking
GarageGarage Faces SideAttached
Property Sub Type
Single Family Residence
Sewer
Public Sewer
Special Circumstances
Standard
Style
Traditional
Utilities
Cable Available
Water Source
Public
Interior Features
Appliances
Gas RangeMicrowave
Cooling
Ceiling Fan(s)Central Air
Fireplace
Yes
Fireplace Features
GasLiving RoomOutside
Fireplaces
2
Flooring
HardwoodTile
Heating
CentralFireplace(s)
Interior
Double VanityGranite CountersKitchen IslandPantryWalk-In Closet(s)High Speed Internet