Save
Ask
Tour
Hide
Share
$68,500
New Listing

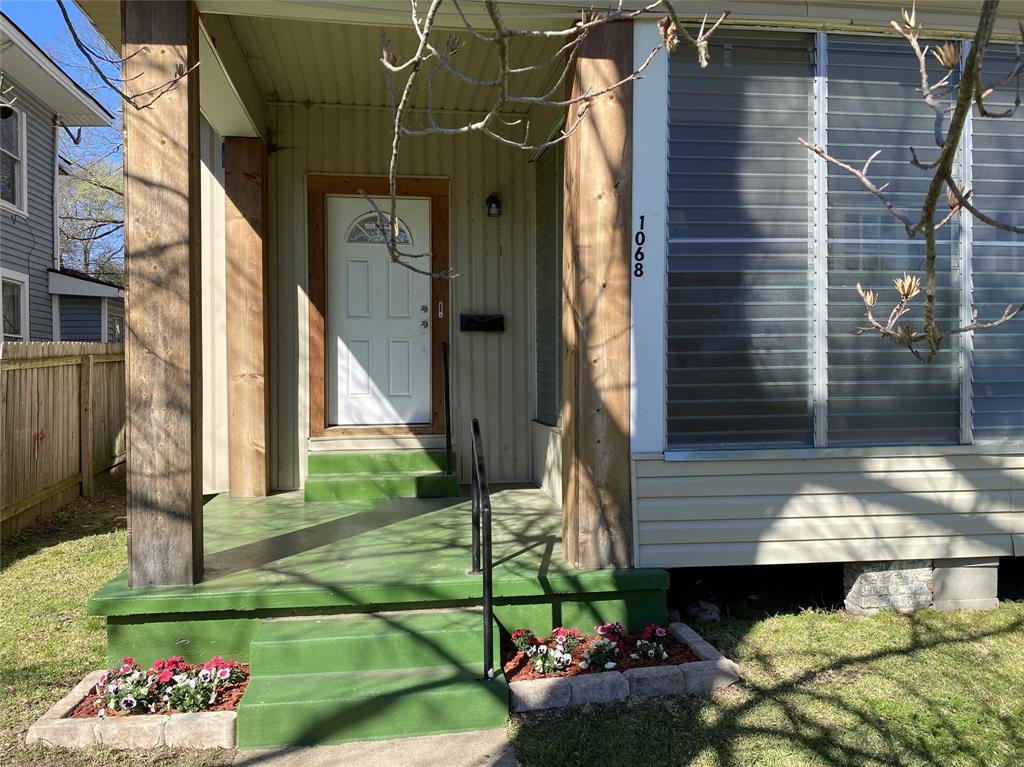
1068 College Street
Shreveport, LA 71104

For Sale|Single Family Residence|Active
5
Beds
3
Total Baths
2
Full Baths
1
Partial Bath
3,248
SqFt
$21
/SqFt
1929
Built
Subdivision:
Tuxedo Park Sub
County:
Caddo
1068 College Street1068 College Street1068 College Street1068 College Street
Save
Ask
Tour
Hide
Share

Mortgage Calculator

Monthly Payment (Est.)

Enter an interest rate to see your estimated monthly payment.
Calculator powered by Showcase IDX, a Constellation1 Company. Copyright ©2026 Information is deemed reliable but not guaranteed.

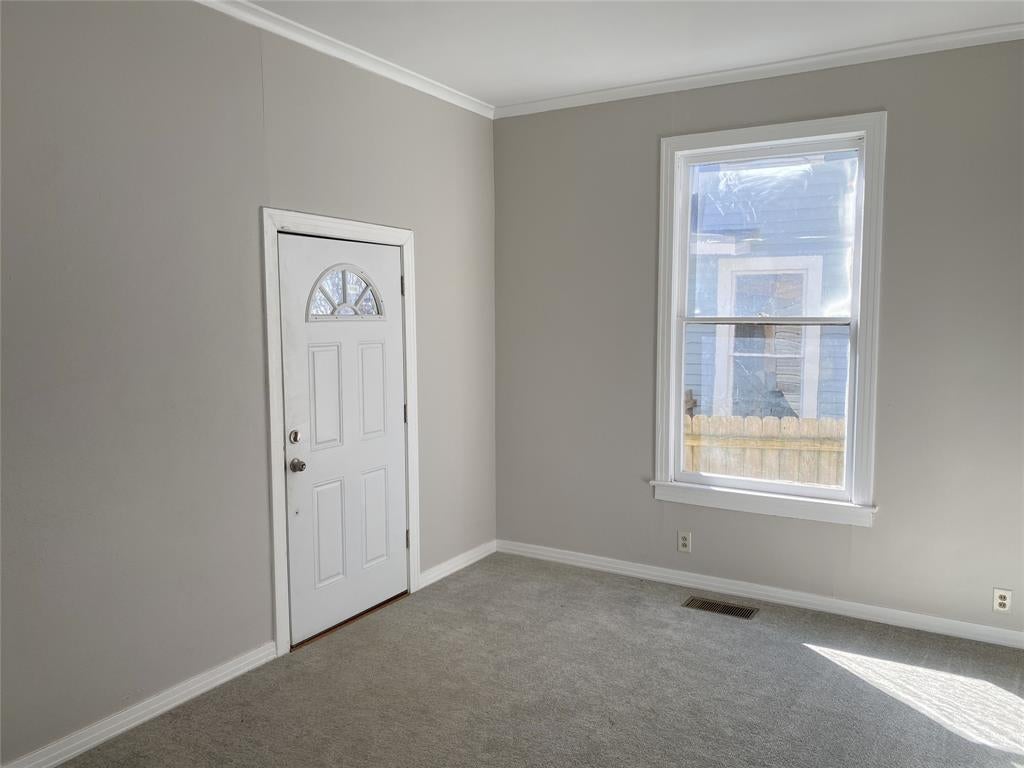
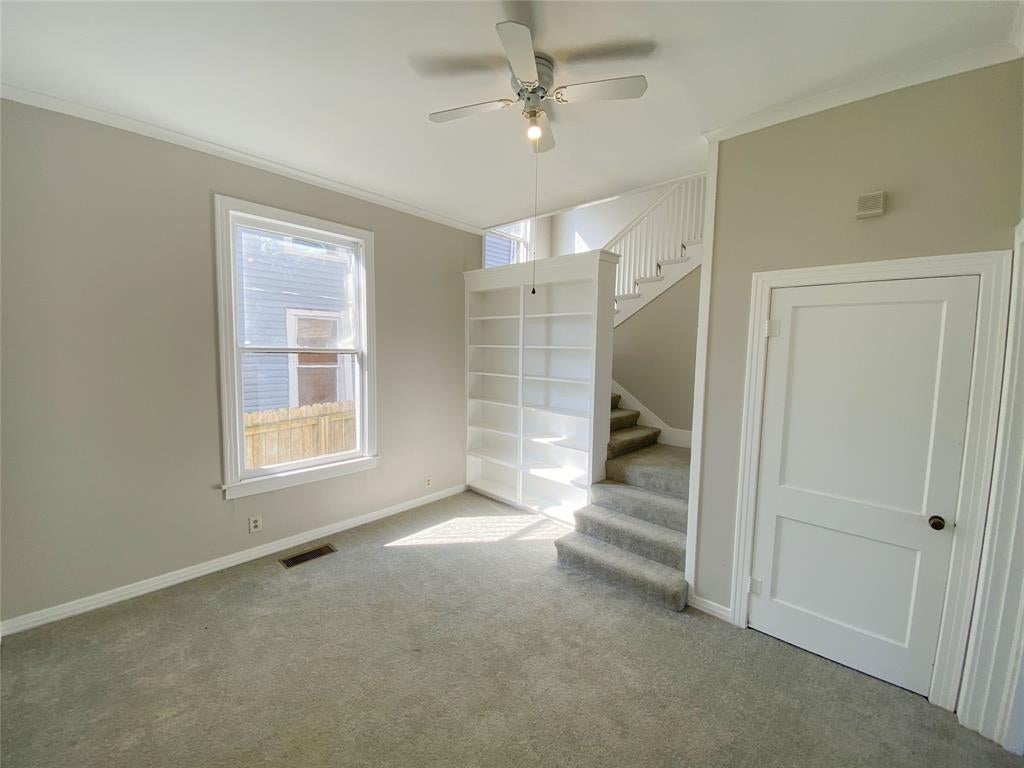
Welcome to Historic Highland! This spacious five-bedroom home features over 3,200 square feet of heated area. The entry includes a welcoming greeting room. Enjoy a very spacious living-dining room. The work-saver kitchen offers plenty of cabinets and a breakfast nook. There are large bedrooms both downstairs and upstairs. Conveniently located near all city amenities and bus routes. A must-see!

Save
Ask
Tour
Hide
Share
Listing Snapshot
Price 
$68,500
Days On Site 
0 Days
Bedrooms 
5
Inside Area (SqFt) 
3,248 sqft
Total Baths 
3
Full Baths 
2
Partial Baths 
1
Lot Size 
0.13 Acres
Year Built 
1929
MLS Number 
21420558
Status 
Active
Property Tax 
$679
HOA/Condo/Coop Fees 
N/A
Sq Ft Source 
N/A
Friends & Family
Recent Activity
13 hours agoListing updated with changes from the MLS
19 hours agoListing first seen on site
General Features
Acres 
0.13
Foundation 
Pillar/Post/Pier
Levels 
Two
Parking 
Driveway
Property Sub Type 
Single Family Residence
Sewer 
Public Sewer
Special Circumstances 
Real Estate Owned
Style 
Ranch
Utilities 
Electricity Connected
Water Source 
Public
Interior Features
Appliances 
DishwasherElectric CooktopDouble OvenVented Exhaust Fan
Cooling 
Central Air
Flooring 
CarpetVinyl
Heating 
Exhaust FanCentral
Interior 
Other
Bath-Full 
Dimensions - 0 x 0Level - First
Bath-Half 
Dimensions - 0 x 0Level - First
Bedroom 
Dimensions - 0 x 0Level - Second
Kitchen 
Dimensions - 0 x 0Level - First
Living Room 
Dimensions - 0 x 0Level - First
Master Bedroom 
Dimensions - 0 x 0Level - First
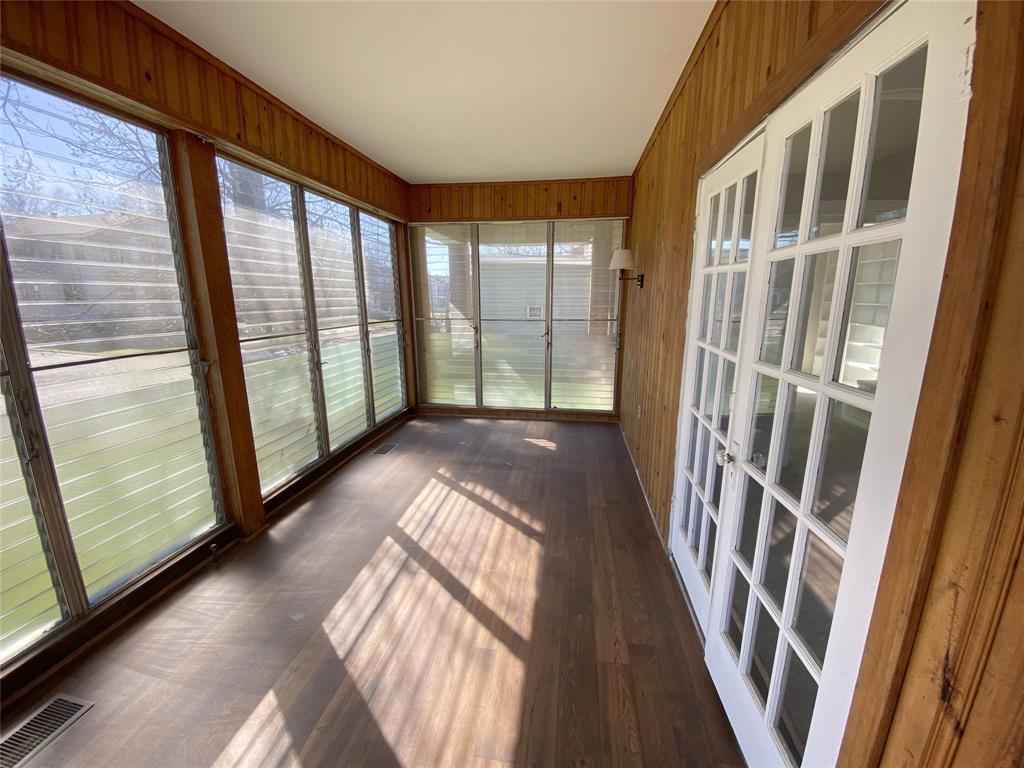
Solarium/Sunrm 
Dimensions - 0 x 0Level - First
Utility Room 
Dimensions - 0 x 0Level - First
Save
Ask
Tour
Hide
Share
Exterior Features
Construction Details 
Wood SidingVinyl Siding
Exterior 
Other
Roof 
Asphalt
Community Features
School District 
Caddo PSB
Schools
School District
Caddo PSB
Elementary School
Caddo ISD Schools
Middle School
Caddo ISD Schools
High School
Caddo ISD Schools
Listing courtesy of Mike Harris of Coldwell Banker Apex, REALTORS mharris52@msn.com


© 2020 North Texas Real Estate Information Systems. All rights reserved. Information is deemed reliable but is not guaranteed accurate by the MLS or NTREIS. The information being provided is for the consumer's personal, non-commercial use, and may not be reproduced, redistributed, or used for any purpose other than to identify prospective properties consumers may be interested in purchasing.
Last checked: 2026-10-27 04:35 AM CDT

Neighborhood & Commute
Source: Walkscore
Disclosure: Community information and market data powered by Constellation Data Labs. Information is deemed reliable but not guaranteed.
Save
Ask
Tour
Hide
Share
