Save
Ask
Tour
Hide
Share
$415,000
New Listing

4155 Church Park Court
Fort Worth, TX 76133

For Sale|Single Family Residence|Active
4
Beds
4
Total Baths
3
Full Baths
1
Partial Bath
3,344
SqFt
$124
/SqFt
1980
Built
Subdivision:
Candleridge Add
County:
Tarrant
4155 Church Park Court4155 Church Park Court4155 Church Park Court4155 Church Park Court
Save
Ask
Tour
Hide
Share

Mortgage Calculator

Monthly Payment (Est.)

Enter an interest rate to see your estimated monthly payment.
Calculator powered by Showcase IDX, a Constellation1 Company. Copyright ©2026 Information is deemed reliable but not guaranteed.

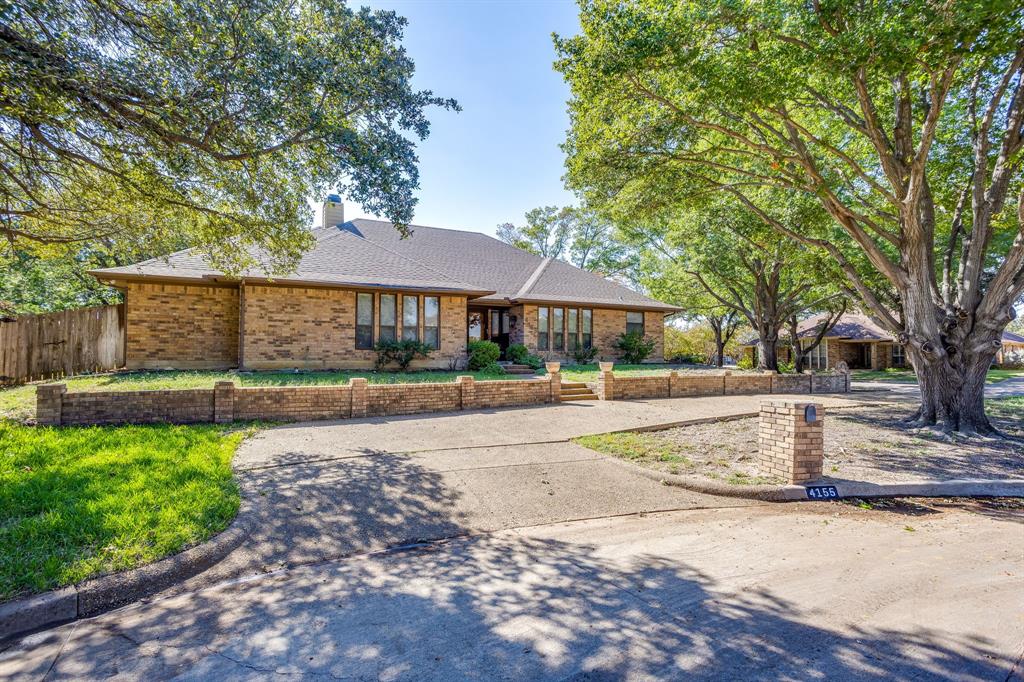
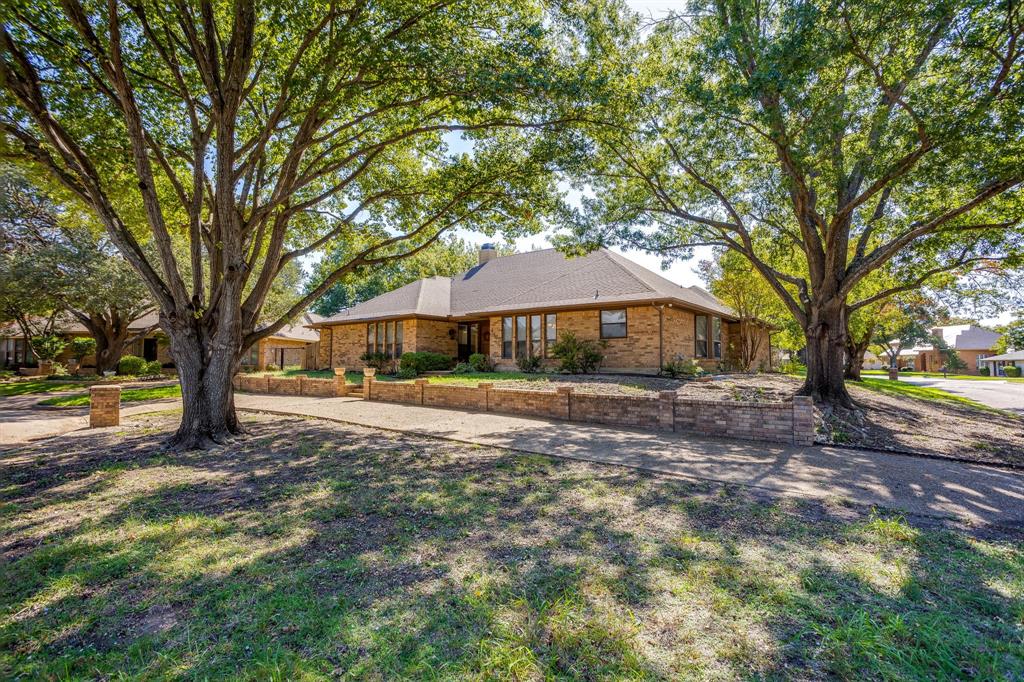
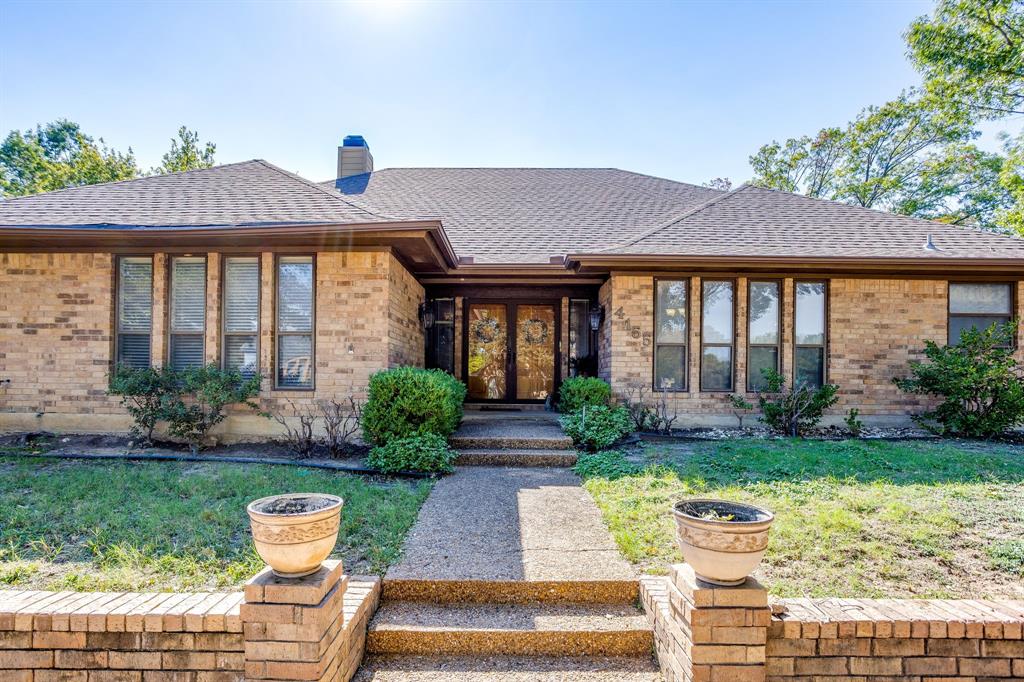
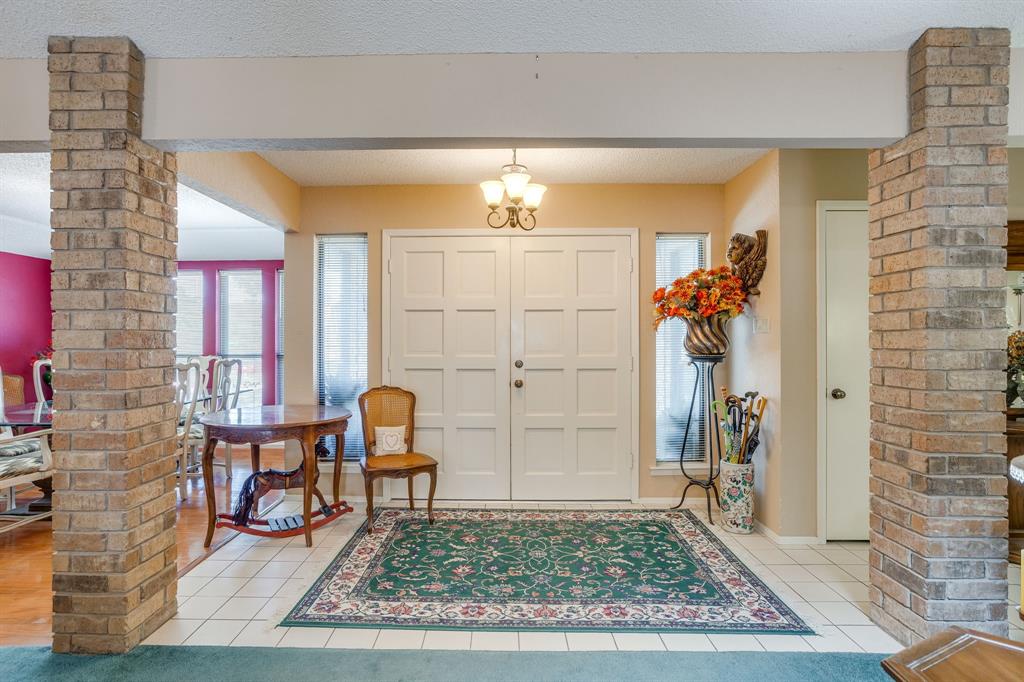
Tucked away in an established and sought after pocket of Fort Worth, this 3,344-square-foot home offers a versatile floor plan, incredible storage, and plenty of space to spread out. Situated on a corner lot at the end of a cul-de-sac and near a local favorite park and walking trail, the location is just as appealing as the layout. Only 1 prior owner has occupied this home. You will see why they never moved! Inside, you’ll find four generously sized bedrooms, a formal living room, family room, sunroom, formal dining room, plus a dedicated office. Upstairs, a separate primary suite offers its own living room, bedroom, full bathroom, and walk-in closet, making it ideal for multigenerational living, extended guests, or anyone needing a little extra privacy. With multiple living spaces and a flexible layout, this home offers plenty of options for how you live today, with room to grow into tomorrow.

Save
Ask
Tour
Hide
Share
Listing Snapshot
Price 
$415,000
Days On Site 
0 Days
Bedrooms 
4
Inside Area (SqFt) 
3,344 sqft
Total Baths 
4
Full Baths 
3
Partial Baths 
1
Lot Size 
0.276 Acres
Year Built 
1980
MLS Number 
21420555
Status 
Active
Property Tax 
$10,032
HOA/Condo/Coop Fees 
N/A
Sq Ft Source 
N/A
Friends & Family
Recent Activity
7 hours agoListing updated with changes from the MLS
17 hours agoListing first seen on site
General Features
Acres 
0.276
Attached Garage 
Yes
Foundation 
Slab
Garage 
Yes
Garage Spaces 
2
Levels 
Two
Parking 
DrivewayElectric GateGarageGarage Door OpenerGarage Faces SideAttached
Property Sub Type 
Single Family Residence
Sewer 
Public Sewer
Special Circumstances 
Standard
Style 
Traditional
Utilities 
Cable Available
Water Source 
Public
Interior Features
Appliances 
DishwasherDisposalElectric CooktopElectric Oven
Cooling 
Ceiling Fan(s)Central AirElectric
Fireplace 
Yes
Fireplace Features 
GasLiving RoomWood Burning
Fireplaces 
1
Flooring 
CarpetCeramic TileHardwoodLaminate
Heating 
Central
Interior 
Built-in FeaturesPantryVaulted Ceiling(s)Walk-In Closet(s)
Laundry Features 
Electric Dryer HookupWasher Hookup
Window Features 
Skylight(s)Window Coverings
Bath-Half 
Dimensions - 7 x 6Level - First
Bedroom 
Dimensions - 14 x 13Level - FirstFeatures - Ceiling Fan(s), Walk-In Closet(s)
Bedroom-2nd Primary 
Dimensions - 15 x 14Level - SecondFeatures - Ceiling Fan(s), Walk-In Closet(s)
Breakfast Room 
Dimensions - 10 x 10Level - First
Den 
Dimensions - 20 x 18Level - FirstFeatures - Ceiling Fan(s)
Dining Room 
Dimensions - 15 x 14Level - First
Kitchen 
Dimensions - 14 x 10Level - FirstFeatures - Ceiling Fan(s), Pantry
Laundry 
Dimensions - 9 x 7Level - First
Living Room 
Dimensions - 20 x 22Level - FirstFeatures - Ceiling Fan(s)
Master Bedroom 
Dimensions - 18 x 19Level - FirstFeatures - Ceiling Fan(s), Walk-In Closet(s)
Office 
Dimensions - 13 x 13Level - FirstFeatures - Ceiling Fan(s)
Solarium/Sunrm 
Dimensions - 15 x 13Level - FirstFeatures - Ceiling Fan(s)
Save
Ask
Tour
Hide
Share
Exterior Features
Construction Details 
Brick
Exterior 
Rain GuttersStorage
Fencing 
ElectricFencedWoodWrought Iron
Lot Features 
Corner LotCul-De-Sac
Other Structures 
Shed(s)
Patio And Porch 
Front Porch
Roof 
Composition
Windows/Doors 
Skylight(s)Window Coverings
Community Features
School District 
Fort Worth ISD
Financing Terms Available 
CashConventional
Schools
School District
Fort Worth ISD
Elementary School
Hazel Harvey Peace
Middle School
Wedgwood
High School
Southwest
Listing courtesy of Katy Neely Page of League Real Estate katy@leaguere.com


© 2020 North Texas Real Estate Information Systems. All rights reserved. Information is deemed reliable but is not guaranteed accurate by the MLS or NTREIS. The information being provided is for the consumer's personal, non-commercial use, and may not be reproduced, redistributed, or used for any purpose other than to identify prospective properties consumers may be interested in purchasing.
Last checked: 2026-10-27 03:06 AM CDT

Neighborhood & Commute
Source: Walkscore
Disclosure: Community information and market data powered by Constellation Data Labs. Information is deemed reliable but not guaranteed.
Save
Ask
Tour
Hide
Share