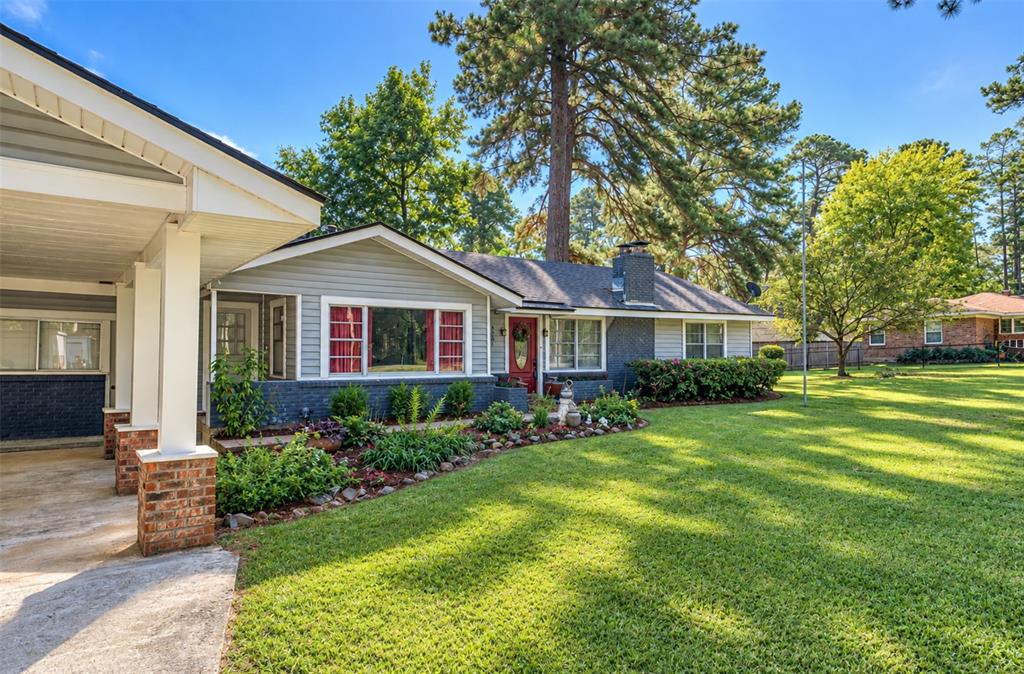
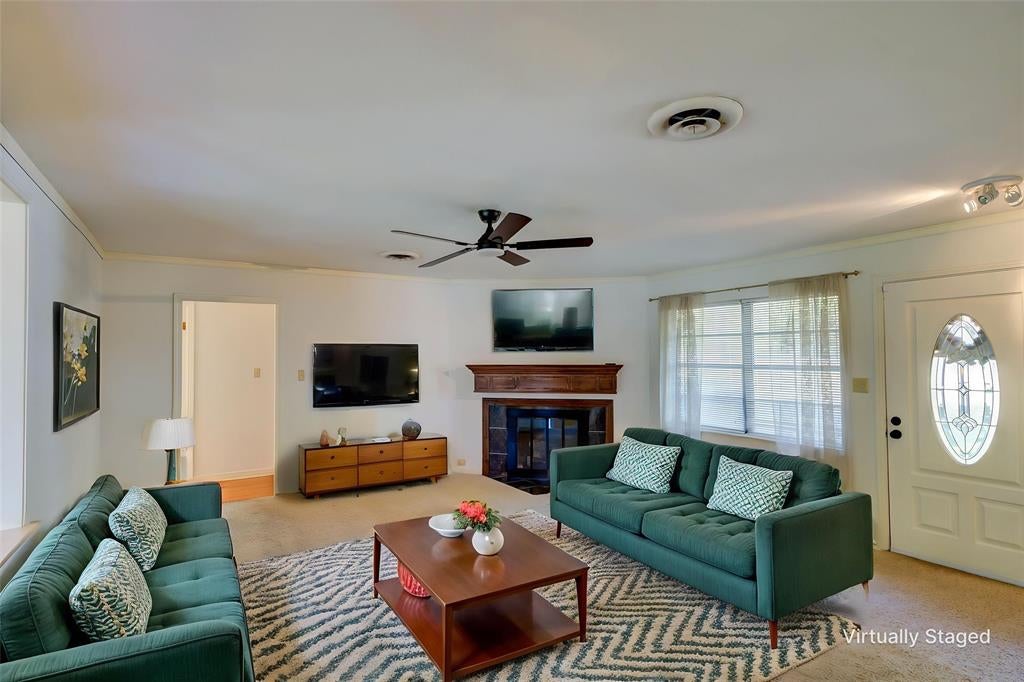
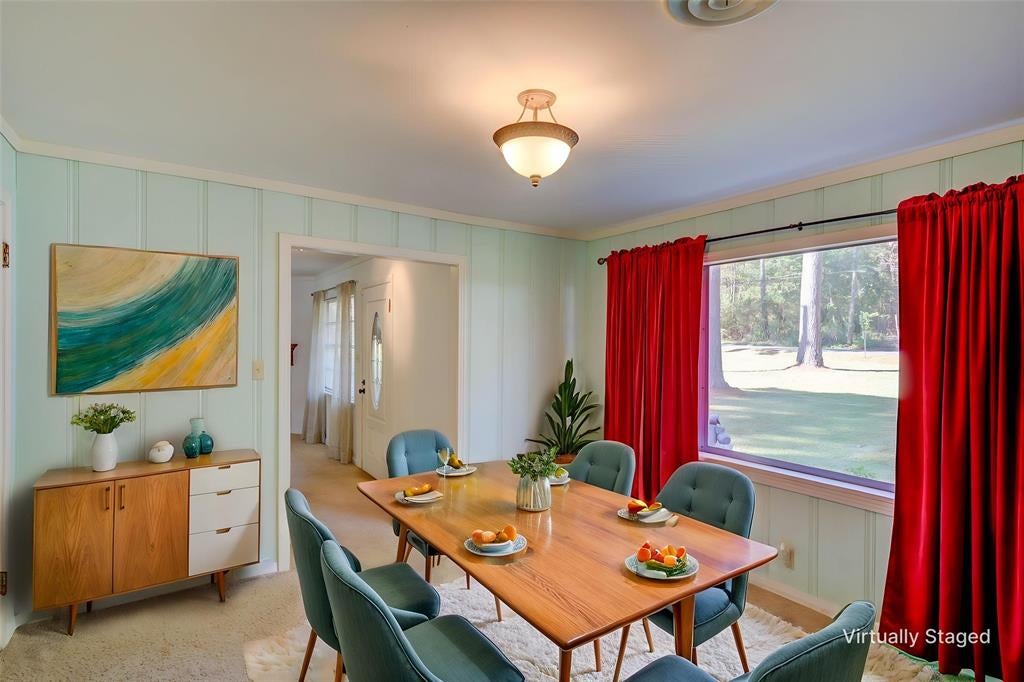
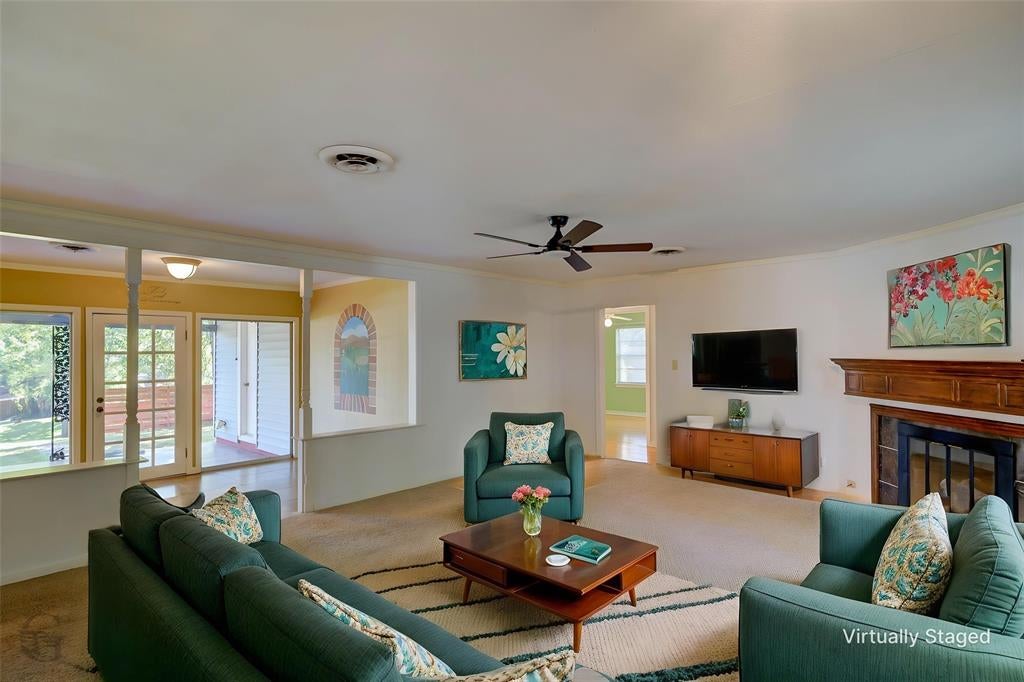
Full of charm and character, this inviting Shreveport home is tucked away on a quiet street near beautiful Cross Lake, with community access to the water! Inside, you'll find two spacious living areas offering plenty of flexibility for entertaining, relaxing, or creating a space to suit your needs. Step outside and enjoy the expansive yard shaded by mature trees, providing a peaceful setting with plenty of room to spread out. The covered patio and adjoining deck offer wonderful spaces for outdoor dining, morning coffee, or gathering with friends. For those needing extra storage or workspace, the property features covered RV or boat parking and a large workshop complete with electricity, ideal for hobbies, projects, or additional storage. A whole-home generator adds an extra layer of convenience and peace of mind. With its charming setting, versatile spaces, and proximity to Cross Lake, this property offers the opportunity to enjoy a relaxed lifestyle while remaining conveniently located to Shreveport's everyday amenities.
Save
Ask
Tour
Hide
Share
Listing Snapshot
Price
$260,000
Days On Site
0 Days
Bedrooms
3
Inside Area (SqFt)
2,252 sqft
Total Baths
2
Full Baths
2
Partial Baths
N/A
Lot Size
1 Acre
Year Built
1953
MLS Number
21420554
Status
Active
Property Tax
$1,743
HOA/Condo/Coop Fees
N/A
Sq Ft Source
N/A
Friends & Family
React
Comment
Invite
No Comments Yet
Did you know? You can invite friends and family to your search. They can join your search, rate and discuss listings with you.
Recent Activity
12 hours ago
Listing updated with changes from the MLS
17 hours ago
Listing first seen on site
General Features
Acres
1
Carport
2
Foundation
Slab
Garage
Yes
Levels
One
Parking
Attached CarportBoatConcreteParking PadRV CarportWorkshop in GarageRV Access/Parking
Property Sub Type
Single Family Residence
Security
Smoke Detector(s)
Sewer
Public Sewer
Special Circumstances
Standard
Style
Traditional
Utilities
Cable Available
Water Source
Public
Interior Features
Appliances
DishwasherDisposalElectric Cooktop
Cooling
Central Air
Fireplace
Yes
Fireplace Features
DenGas
Fireplaces
1
Flooring
CarpetTile
Heating
Central
Interior
Open FloorplanPantryHigh Speed Internet
Window Features
Window Coverings
Bath-Full
Dimensions - 0 x 0Level - First
Bedroom
Dimensions - 0 x 0Level - FirstFeatures - Ceiling Fan(s)
Dining Room
Dimensions - 0 x 0Level - First
Kitchen
Dimensions - 0 x 0Level - First
Living Room
Dimensions - 0 x 0Level - First
Master Bedroom
Dimensions - 0 x 0Level - FirstFeatures - Ceiling Fan(s)
Utility Room
Dimensions - 0 x 0Level - First
Save
Ask
Tour
Hide
Share
Exterior Features
Exterior
Lighting
Lot Features
WoodedLandscapedLevelMany TreesSubdivided
Other Structures
RV/Boat StorageWorkshop
Patio And Porch
CoveredDeckPatio
Roof
Composition
View
Water
Waterfront Features
Lake PrivilegesLake Front
Waterview
Water
Windows/Doors
Window Coverings
Community Features
Community Features
FishingLake
School District
Caddo PSB
Schools
School District
Caddo PSB
Elementary School
Caddo ISD Schools
Middle School
Caddo ISD Schools
High School
Caddo ISD Schools
Listing courtesy of Madeline Robbins of Coldwell Banker Apex, REALTORS madeline@homeswithheartteam.com


Did you know? You can invite friends and family to your search. They can join your search, rate and discuss listings with you.