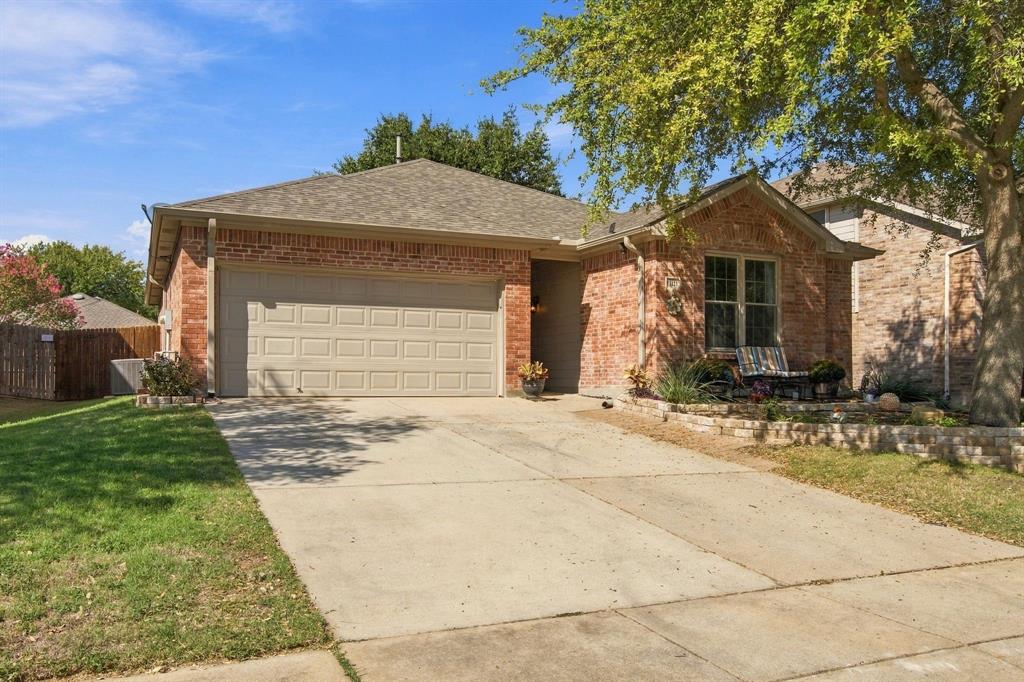
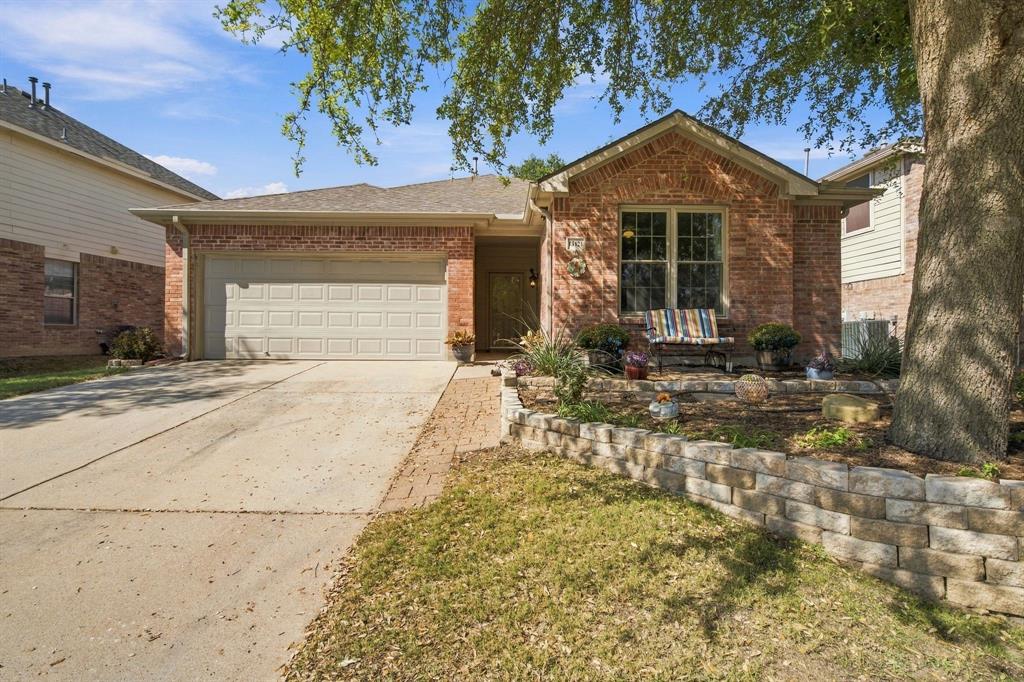
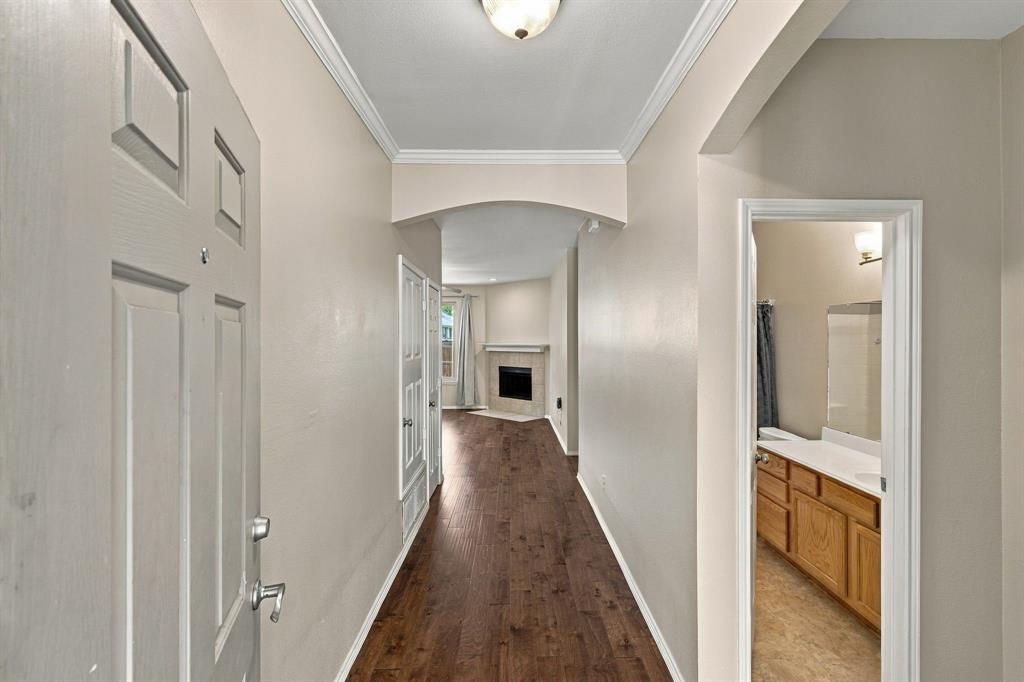
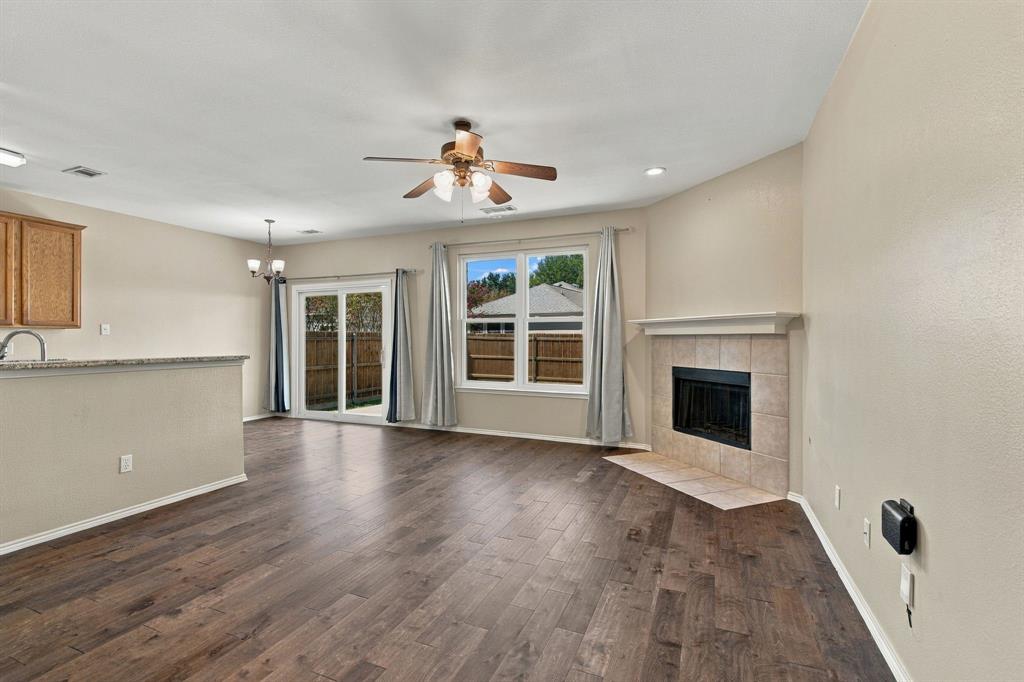
Welcome home to this beautifully maintained one-story home in the highly sought-after Keller ISD! Featuring an open floor plan with abundant natural light, this home offers a bright and inviting atmosphere perfect for everyday living and entertaining. The desirable split-bedroom layout provides added privacy, while the completely updated primary bathroom adds a fresh, modern touch. Enjoy peace of mind with new windows throughout the home, a roof replaced in 2021, and a new water heater in 2026. Conveniently located near shopping, dining, medical facilities, grocery stores, and major highways, this home combines comfort, style, and accessibility. Don't miss the opportunity to make this wonderful home your own!
Save
Ask
Tour
Hide
Share
Listing Snapshot
Price
$315,000
Days On Site
1 Day
Bedrooms
3
Inside Area (SqFt)
1,512 sqft
Total Baths
2
Full Baths
2
Partial Baths
N/A
Lot Size
0.122 Acres
Year Built
2004
MLS Number
21420537
Status
Active
Property Tax
$6,230
HOA/Condo/Coop Fees
$50 monthly
Sq Ft Source
N/A
Friends & Family
React
Comment
Invite
No Comments Yet
Did you know? You can invite friends and family to your search. They can join your search, rate and discuss listings with you.
Recent Activity
10 hours ago
Listing updated with changes from the MLS
15 hours ago
Status changed to Active
yesterday
Listing first seen on site
General Features
Acres
0.122
Attached Garage
Yes
Foundation
BlockSlab
Garage
Yes
Garage Spaces
2
Levels
One
Parking
GarageAttached
Property Sub Type
Single Family Residence
Sewer
Public Sewer
Special Circumstances
Standard
Utilities
Cable AvailableUnderground Utilities
Water Source
Public
Interior Features
Appliances
DishwasherDisposalElectric CooktopElectric OvenGas Water HeaterMicrowave
Cooling
Ceiling Fan(s)Central AirElectric
Fireplace
Yes
Fireplace Features
Gas Log
Fireplaces
1
Flooring
CarpetCeramic TileLaminate
Heating
CentralElectric
Interior
Vaulted Ceiling(s)High Speed Internet
Bedroom
Dimensions - 10 x 10Level - First
Breakfast Room
Dimensions - 9 x 9Level - First
Kitchen
Dimensions - 12 x 8Level - FirstFeatures - Breakfast Bar, Eat-in Kitchen
Living Room
Dimensions - 17 x 14Level - First
Master Bedroom
Dimensions - 14 x 13Level - First
Utility Room
Dimensions - 6 x 6Level - First
Save
Ask
Tour
Hide
Share
Exterior Features
Fencing
Wood
Roof
Composition
Community Features
Association Fee
$600.0
Association Fee Frequency
Annually
Community Features
PoolPlayground
School District
Keller ISD
Schools
School District
Keller ISD
Elementary School
Woodlandsp
Middle School
Trinity Springs
High School
Timber Creek
Listing courtesy of Alicia Fakhari of Gather Home Realty gatherhomerealty@gmail.com


Did you know? You can invite friends and family to your search. They can join your search, rate and discuss listings with you.