Save
Ask
Tour
Hide
Share
$625,000
New Listing

107 Blue Stem Lane
Aledo, TX 76008

For Sale|Single Family Residence|Active
4
Beds
3
Total Baths
2
Full Baths
1
Partial Bath
2,855
SqFt
$219
/SqFt
2013
Built
Subdivision:
Parks Of Aledo Ph
County:
Parker
107 Blue Stem Lane107 Blue Stem Lane107 Blue Stem Lane107 Blue Stem Lane
Save
Ask
Tour
Hide
Share

Mortgage Calculator

Monthly Payment (Est.)

Enter an interest rate to see your estimated monthly payment.
Calculator powered by Showcase IDX, a Constellation1 Company. Copyright ©2026 Information is deemed reliable but not guaranteed.

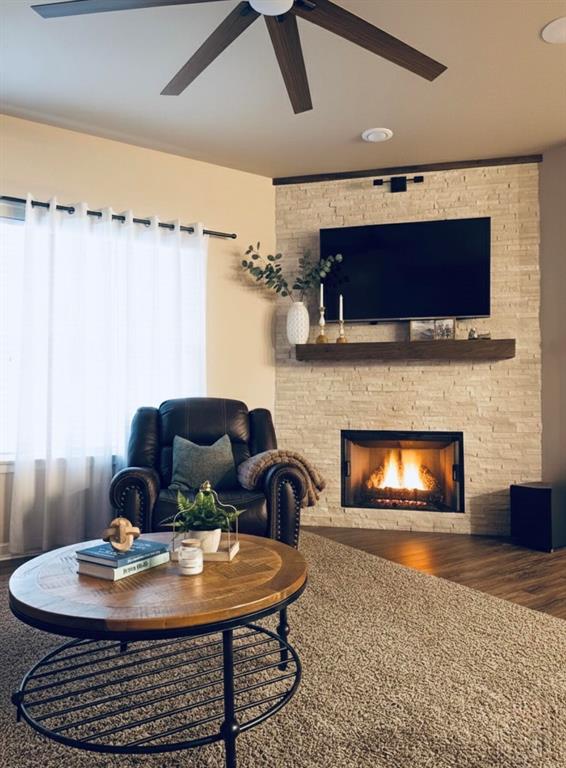
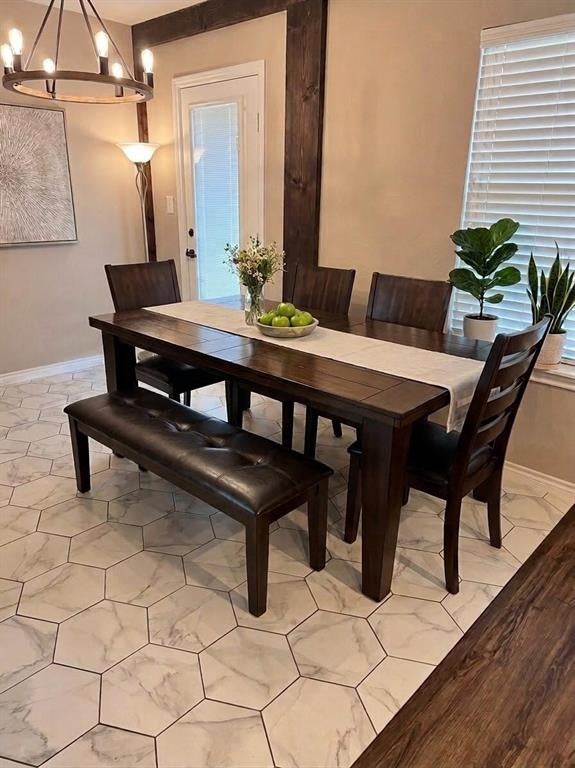
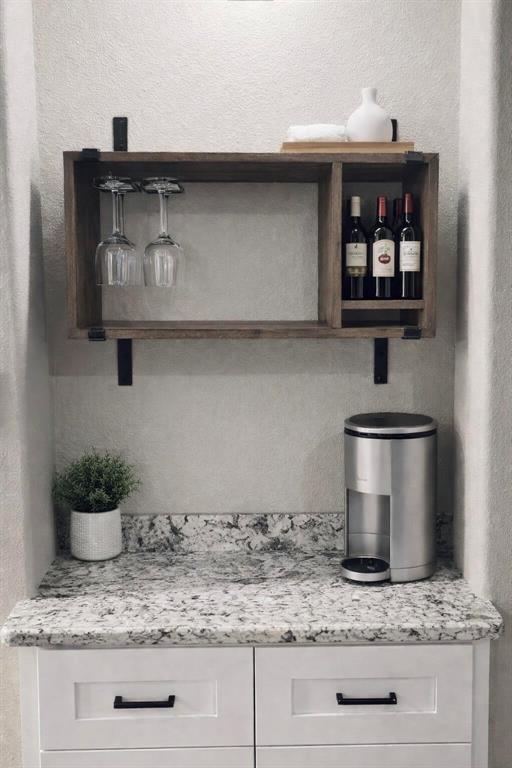
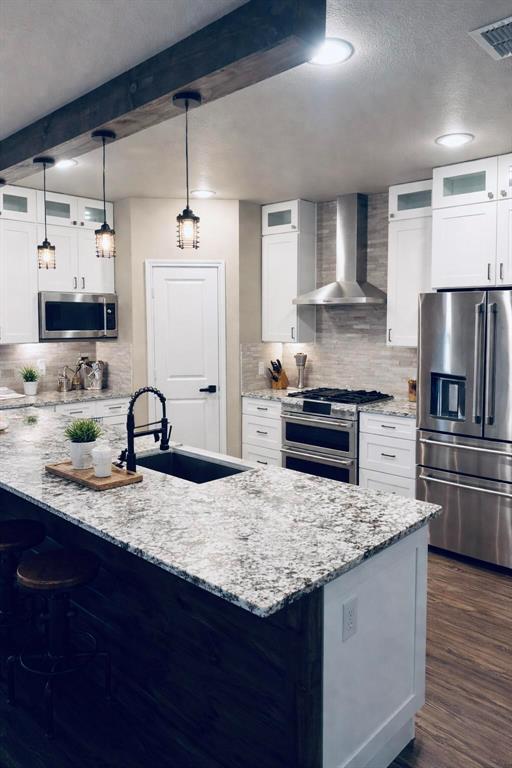
Welcome to 107 Bluestem Lane, a 4-bedroom, 2.5-bath, two-story home on a park-front corner lot in Parks of Aledo, zoned to Aledo ISD. Built in 2013, this approximately 2,855 sq ft home features an updated downstairs, new carpet, and a living room anchored by a stone fireplace. The gourmet kitchen opens to a dining room with hex tile and wood beams, and a granite wine bar nook is great to entertain around. The primary suite has a tray ceiling. Outside is made for year-round living: a covered patio with a fire feature, an outdoor bar with TV, an in-ground spa pavilion, and pet-friendly turf on a 7,840 sq ft lot. Additional highlights include a 3-car garage and a Generac whole-home generator. Appliances, washer, and dryer convey.

Save
Ask
Tour
Hide
Share
Listing Snapshot
Price 
$625,000
Days On Site 
0 Days
Bedrooms 
4
Inside Area (SqFt) 
2,855 sqft
Total Baths 
3
Full Baths 
2
Partial Baths 
1
Lot Size 
0.18 Acres
Year Built 
2013
MLS Number 
21420532
Status 
Active
Property Tax 
$10,459
HOA/Condo/Coop Fees 
$51.67 monthly
Sq Ft Source 
N/A
Friends & Family
Recent Activity
13 hours agoListing updated with changes from the MLS
20 hours agoListing first seen on site
General Features
Acres 
0.18
Attached Garage 
Yes
Foundation 
Slab
Garage 
Yes
Garage Spaces 
3
Levels 
Two
Parking 
Attached CarportConcreteDrivewayGarageAttached
Property Sub Type 
Single Family Residence
Sewer 
Public Sewer
Special Circumstances 
Standard
Utilities 
Electricity Connected
Water Source 
Public
Interior Features
Appliances 
DishwasherDisposalDryerGas RangeMicrowaveRefrigeratorWasher
Cooling 
Central AirElectric
Fireplace 
Yes
Fireplace Features 
GasLiving Room
Fireplaces 
1
Flooring 
CarpetTileVinyl
Heating 
CentralNatural Gas
Interior 
Double VanityDry BarGranite CountersKitchen IslandOpen FloorplanPantryWalk-In Closet(s)
Bath-Full 
Dimensions - 11 x 4Level - Second
Bedroom 
Dimensions - 12 x 11Level - Second
Kitchen 
Dimensions - 11 x 18Level - First
Living Room 
Dimensions - 21 x 18Level - First
Master Bathroom 
Dimensions - 14 x 10Level - First
Master Bedroom 
Dimensions - 15 x 13Level - First
Save
Ask
Tour
Hide
Share
Exterior Features
Construction Details 
Brick
Roof 
CompositionShingle
Community Features
Association Fee 
$620.0
Association Fee Frequency 
Annually
School District 
Aledo ISD
Financing Terms Available 
CashConventionalFHAVA Loan
Schools
School District
Aledo ISD
Elementary School
Coder
Middle School
McAnally
High School
Aledo
Listing courtesy of Steve Koleno of Beycome Brokerage Realty LLC steve@beycome.com


© 2020 North Texas Real Estate Information Systems. All rights reserved. Information is deemed reliable but is not guaranteed accurate by the MLS or NTREIS. The information being provided is for the consumer's personal, non-commercial use, and may not be reproduced, redistributed, or used for any purpose other than to identify prospective properties consumers may be interested in purchasing.
Last checked: 2026-10-27 04:29 AM CDT

Neighborhood & Commute
Source: Walkscore
Disclosure: Community information and market data powered by Constellation Data Labs. Information is deemed reliable but not guaranteed.
Save
Ask
Tour
Hide
Share