Save
Ask
Tour
Hide
Share
$264,990
New Listing

3617 Straw Lane
Heartland, TX 75114

For Sale|Single Family Residence|Active
3
Beds
2
Total Baths
2
Full Baths
1,478
SqFt
$179
/SqFt
2024
Built
Subdivision:
Heartland
County:
Kaufman
Upcoming Open Houses
Tue, Oct 27, 10:00 AM - 6:00 PM
Wed, Oct 28, 10:00 AM - 6:00 PM
Thu, Oct 29, 10:00 AM - 6:00 PM
Fri, Oct 30, 12:00 PM - 6:00 PM
Sat, Oct 31, 10:00 AM - 6:00 PM
Sun, Nov 1, 12:00 PM - 6:00 PM
Mon, Nov 2, 10:00 AM - 6:00 PM
3617 Straw Lane3617 Straw Lane3617 Straw Lane3617 Straw Lane
Save
Ask
Tour
Hide
Share

Mortgage Calculator

Monthly Payment (Est.)

Enter an interest rate to see your estimated monthly payment.
Calculator powered by Showcase IDX, a Constellation1 Company. Copyright ©2026 Information is deemed reliable but not guaranteed.

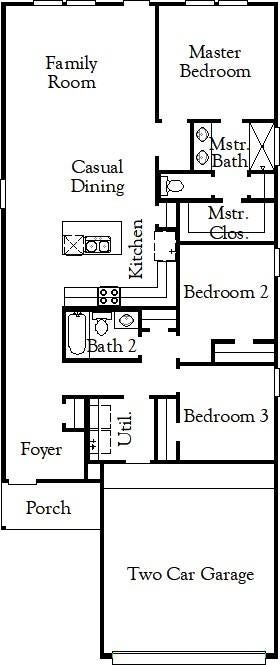
MLS# 21420514 - Built by Coventry Homes - October 2026 completion ~ Step into this beautifully crafted single-story home that blends comfort, style, and thoughtful design. Featuring three spacious bedrooms and two full baths, this home offers a seamless open-concept layout perfect for both everyday living and entertaining. From the moment you arrive, you’ll appreciate the timeless appeal of the three-sides brick exterior, offering durability and curb appeal. Inside, the home opens into a bright and airy living space that flows effortlessly into the dining area and upgraded kitchen—ideal for hosting gatherings or enjoying quiet evenings at home. The kitchen is a true centerpiece, showcasing a host of upgrades that elevate both form and function, while the open layout ensures you’re always connected to the heart of the home. Step outside to your oversized covered patio—an entertainer’s dream and the perfect place to relax, unwind, or enjoy outdoor dining year-round. This home delivers exceptional value and modern comfort in every detail - visit today!

Save
Ask
Tour
Hide
Share
Listing Snapshot
Price 
$264,990
Days On Site 
0 Days
Bedrooms 
3
Inside Area (SqFt) 
1,478 sqft
Total Baths 
2
Full Baths 
2
Partial Baths 
N/A
Lot Size 
0.1102 Acres
Year Built 
2024
MLS Number 
21420514
Status 
Active
Property Tax 
N/A
HOA/Condo/Coop Fees 
$46 monthly
Sq Ft Source 
N/A
Friends & Family
Recent Activity
18 minutes agoListing updated with changes from the MLS
12 hours agoListing first seen on site
General Features
Acres 
0.1102
Attached Garage 
Yes
Foundation 
Slab
Garage 
Yes
Garage Spaces 
2
Green Energy Efficient 
AppliancesWindows
Levels 
One
Parking 
Garage Door OpenerGarage Faces FrontAttached
Property Condition 
New Construction
Property Sub Type 
Single Family Residence
Security 
Carbon Monoxide Detector(s)PrewiredSmoke Detector(s)
Sewer 
Public Sewer
Style 
Contemporary/Modern
Utilities 
Cable Available
Water Source 
Public
Interior Features
Appliances 
DishwasherDisposalElectric OvenGas CooktopMicrowaveTankless Water Heater
Cooling 
Ceiling Fan(s)Central AirElectric
Fireplace 
Yes
Fireplace Features 
Family Room
Fireplaces 
1
Flooring 
CarpetCeramic TileLaminate
Heating 
CentralNatural Gas
Interior 
Double VanityEat-in KitchenGranite CountersKitchen IslandOpen FloorplanPantryVaulted Ceiling(s)
Laundry Features 
Electric Dryer HookupWasher Hookup
Bedroom 
Dimensions - 10 x 10Level - First
Dining Room 
Dimensions - 14 x 13Level - First
Living Room 
Dimensions - 14 x 17Level - First
Master Bedroom 
Dimensions - 14 x 14Level - First
Save
Ask
Tour
Hide
Share
Exterior Features
Construction Details 
Brick
Exterior 
Rain GuttersLighting
Fencing 
FullGateWood
Lot Features 
Interior LotLandscapedSubdivided
Patio And Porch 
Covered
Roof 
Composition
Waterfront Features 
Lake Privileges
Community Features
Association Fee 
$552.0
Association Fee Frequency 
Annually
Community Features 
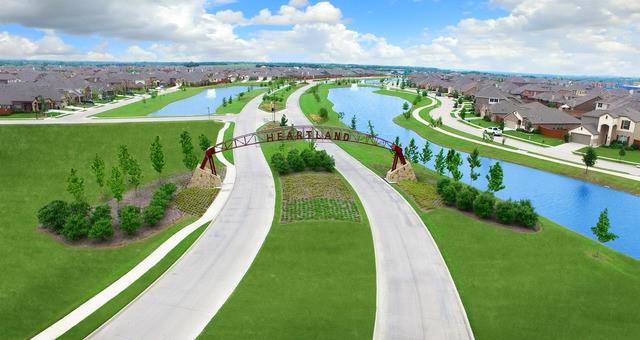
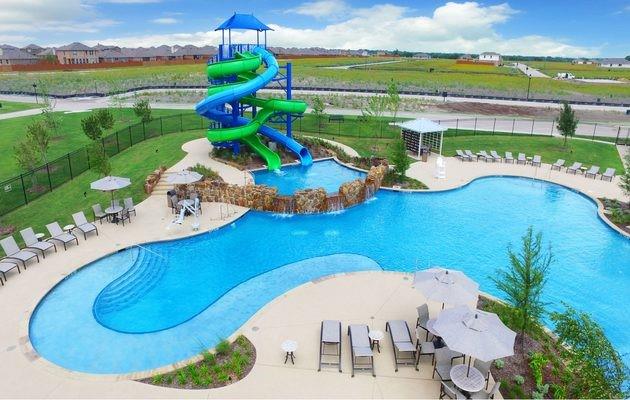
PoolFishingFitness CenterLakeParkPlaygroundSidewalksTennis Court(s)
School District 
Crandall ISD
Financing Terms Available 
CashConventionalFHAUSDA LoanVA Loan
Schools
School District
Crandall ISD
Elementary School
Hollis Deitz
Middle School
Heartland
High School
Crandall
Listing courtesy of Ben Caballero of HomesUSA.com caballero@homesusa.com


© 2020 North Texas Real Estate Information Systems. All rights reserved. Information is deemed reliable but is not guaranteed accurate by the MLS or NTREIS. The information being provided is for the consumer's personal, non-commercial use, and may not be reproduced, redistributed, or used for any purpose other than to identify prospective properties consumers may be interested in purchasing.
Last checked: 2026-10-27 12:50 AM CDT

Neighborhood & Commute
Source: Walkscore
Disclosure: Community information and market data powered by Constellation Data Labs. Information is deemed reliable but not guaranteed.
Save
Ask
Tour
Hide
Share
