Save
Ask
Tour
Hide
Share
$191,900
New Listing

10112 Freedoms Way
Keithville, LA 71047

For Sale|Single Family Residence|Active
3
Beds
2
Total Baths
2
Full Baths
1,267
SqFt
$151
/SqFt
1985
Built
Subdivision:
Eagle's Nest, Unit 1
County:
Caddo
10112 Freedoms Way10112 Freedoms Way10112 Freedoms Way10112 Freedoms Way
Save
Ask
Tour
Hide
Share

Mortgage Calculator

Monthly Payment (Est.)

Enter an interest rate to see your estimated monthly payment.
Calculator powered by Showcase IDX, a Constellation1 Company. Copyright ©2026 Information is deemed reliable but not guaranteed.

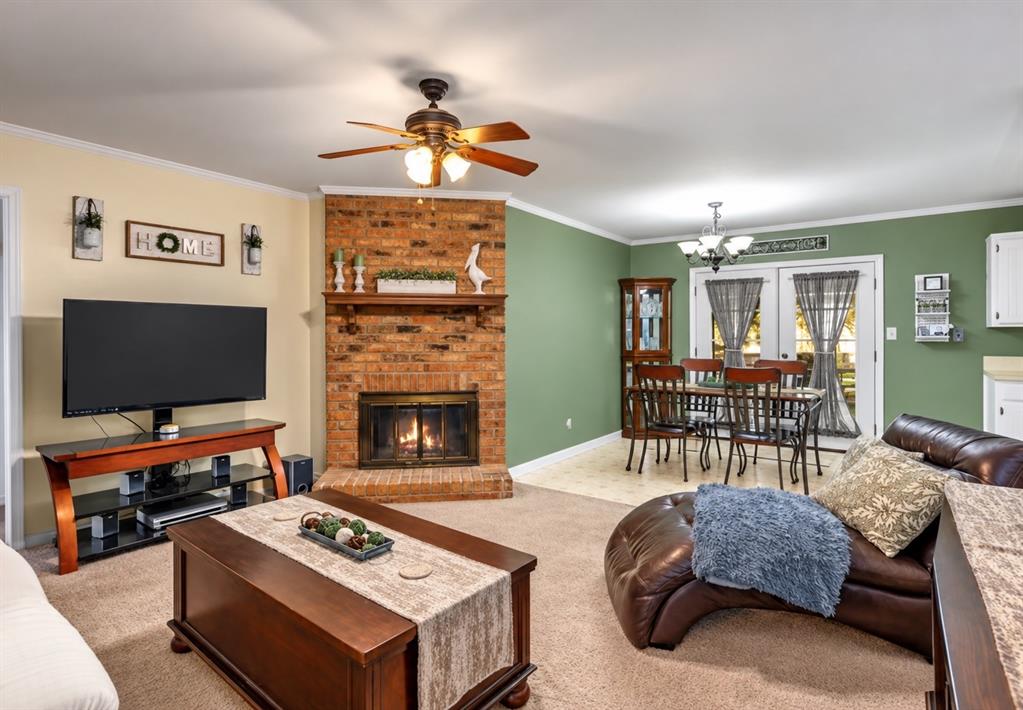
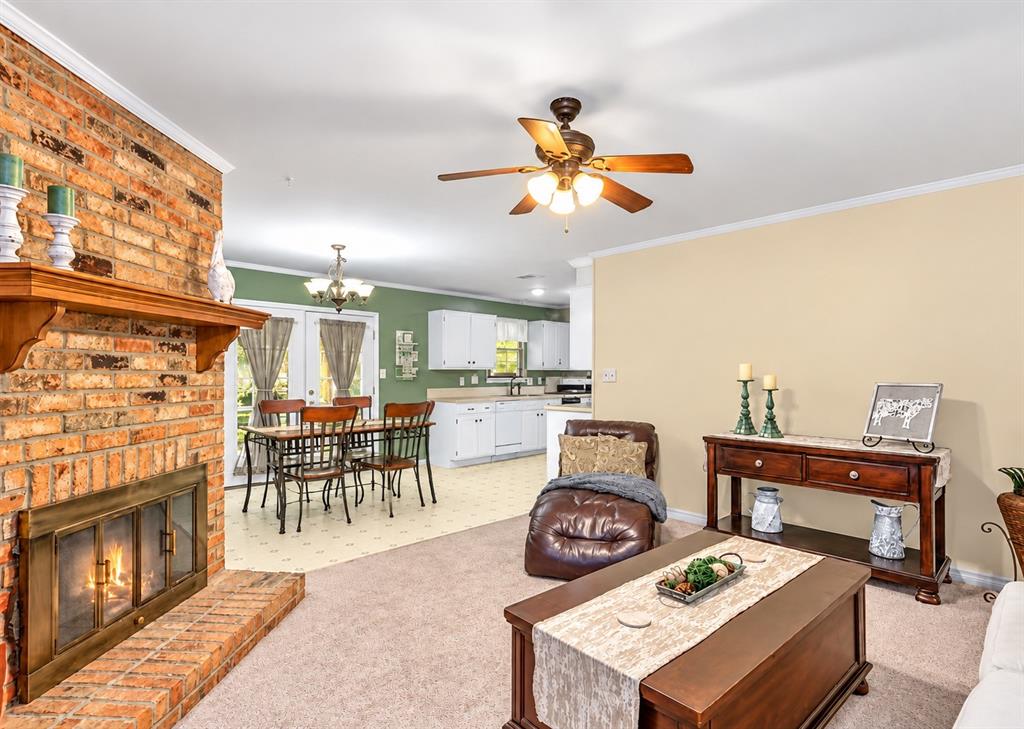
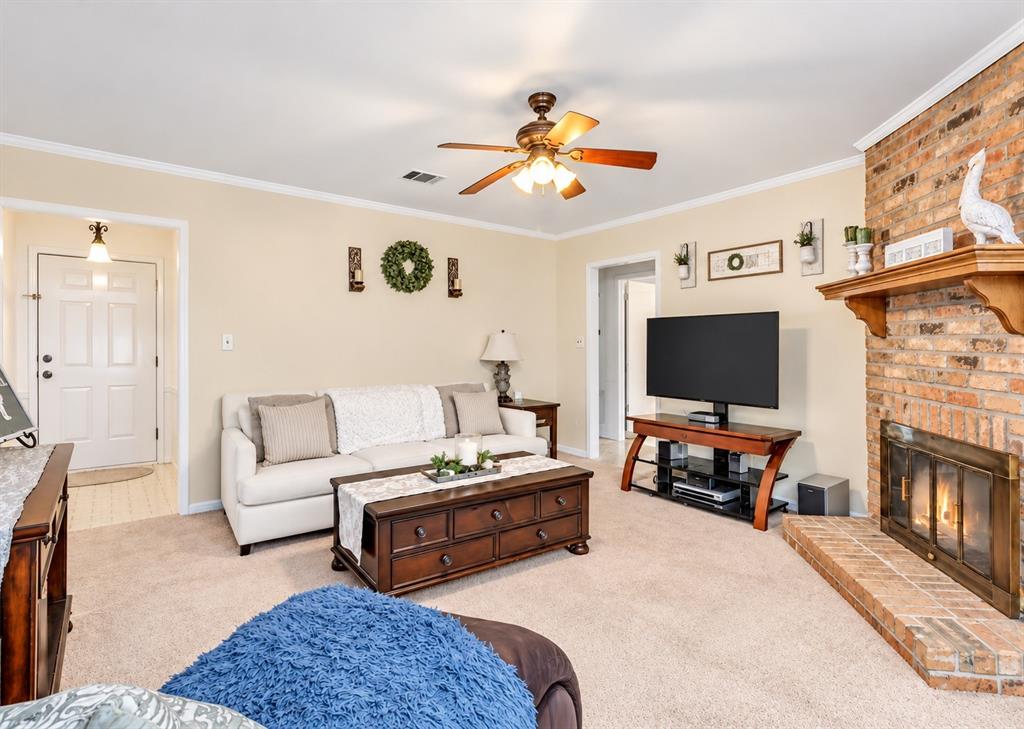
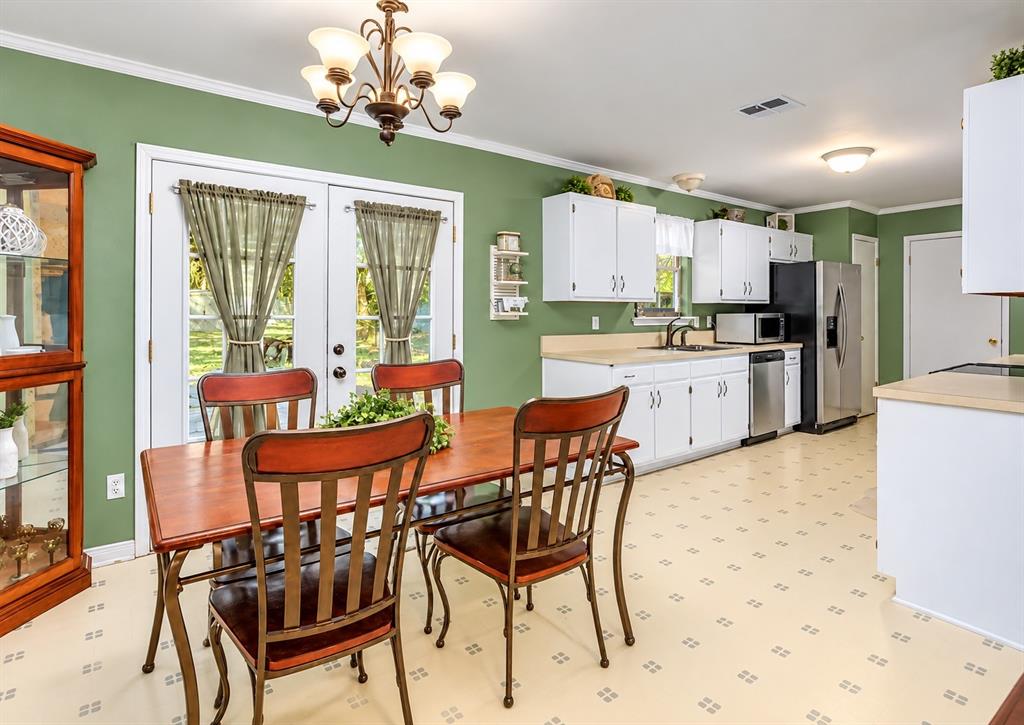
WELCOME HOME!! This charming home offers an inviting open concept floor plan that creates a comfortable flow between the living, dining, and kitchen areas, making everyday living and entertaining a breeze! Step outside and enjoy the spacious backyard, offering plenty of room for weekend cookouts or simply relaxing. Conveniently located near shopping, dining, and everyday essentials, this home offers the perfect combination of comfort & convenience. Whether you're purchasing your first home or looking to downsize, this one is definitely worth a look!!

Save
Ask
Tour
Hide
Share
Listing Snapshot
Price 
$191,900
Days On Site 
0 Days
Bedrooms 
3
Inside Area (SqFt) 
1,267 sqft
Total Baths 
2
Full Baths 
2
Partial Baths 
N/A
Lot Size 
0.356 Acres
Year Built 
1985
MLS Number 
21420481
Status 
Active
Property Tax 
N/A
HOA/Condo/Coop Fees 
N/A
Sq Ft Source 
N/A
Friends & Family
Recent Activity
10 hours agoListing updated with changes from the MLS
21 hours agoListing first seen on site
General Features
Acres 
0.356
Attached Garage 
Yes
Carport 
2
Foundation 
Slab
Garage 
Yes
Garage Spaces 
2
Levels 
One
Parking 
ConcreteGarageAttached
Property Sub Type 
Single Family Residence
Sewer 
Public Sewer
Special Circumstances 
Standard
Style 
Traditional
Utilities 
Cable Available
Water Source 
Public
Interior Features
Appliances 
DishwasherDisposalElectric RangeElectric Water HeaterRefrigeratorVented Exhaust Fan
Cooling 
Ceiling Fan(s)Central Air
Fireplace 
Yes
Fireplace Features 
Living RoomWood Burning
Fireplaces 
1
Flooring 
CarpetLinoleum
Heating 
Exhaust FanCentralFireplace(s)
Interior 
Eat-in KitchenOpen FloorplanHigh Speed Internet
Laundry Features 
Electric Dryer HookupWasher Hookup
Master Bedroom 
Dimensions - 0 x 0Level - First
Save
Ask
Tour
Hide
Share
Exterior Features
Construction Details 
Brick
Fencing 
Wood
Other Structures 
Packing Shed
Patio And Porch 
Covered
Roof 
Composition
Community Features
School District 
Caddo PSB
Financing Terms Available 
CashConventionalFHAVA Loan
Schools
School District
Caddo PSB
Elementary School
Unknown
Middle School
Unknown
High School
Unknown
Listing courtesy of Sharon Festervan of Estep & Associates Real Estate Services, LLC sharonfestervan@gmail.com


© 2020 North Texas Real Estate Information Systems. All rights reserved. Information is deemed reliable but is not guaranteed accurate by the MLS or NTREIS. The information being provided is for the consumer's personal, non-commercial use, and may not be reproduced, redistributed, or used for any purpose other than to identify prospective properties consumers may be interested in purchasing.
Last checked: 2026-10-27 04:35 AM CDT

Neighborhood & Commute
Source: Walkscore
Disclosure: Community information and market data powered by Constellation Data Labs. Information is deemed reliable but not guaranteed.
Save
Ask
Tour
Hide
Share
