MOTIVATED SELLERS! YOUR PRIVATE BACKYARD OASIS IS WAITING!
1+ ACRE ~ GATED COMMUNITY ~ OUTDOOR KITCHEN ~ GENERAC GENERATOR ~ 3-CAR GARAGE
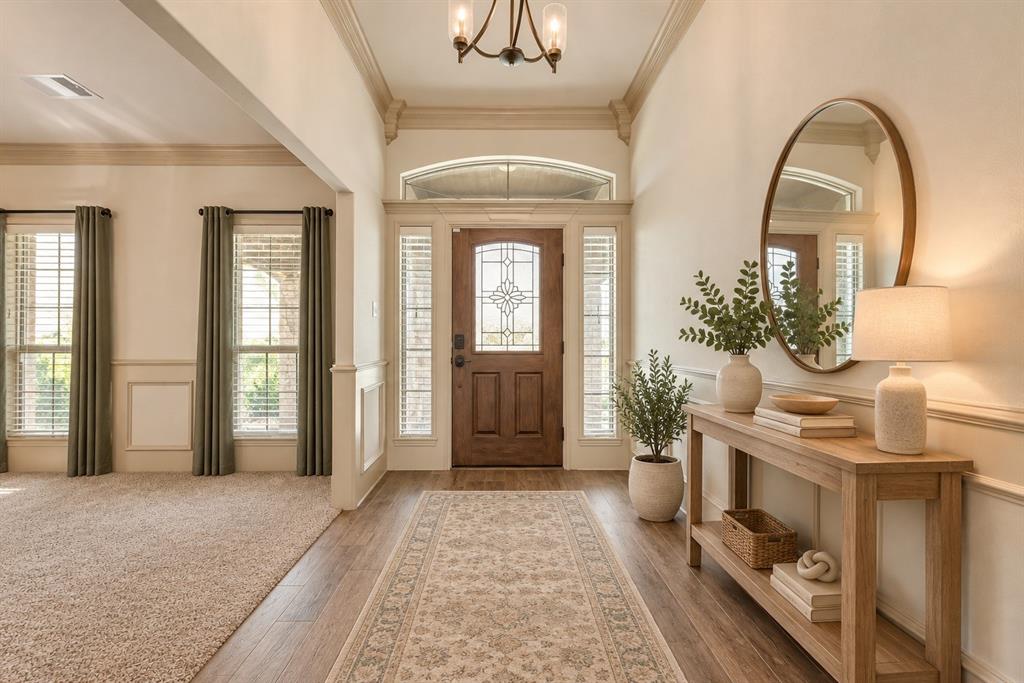
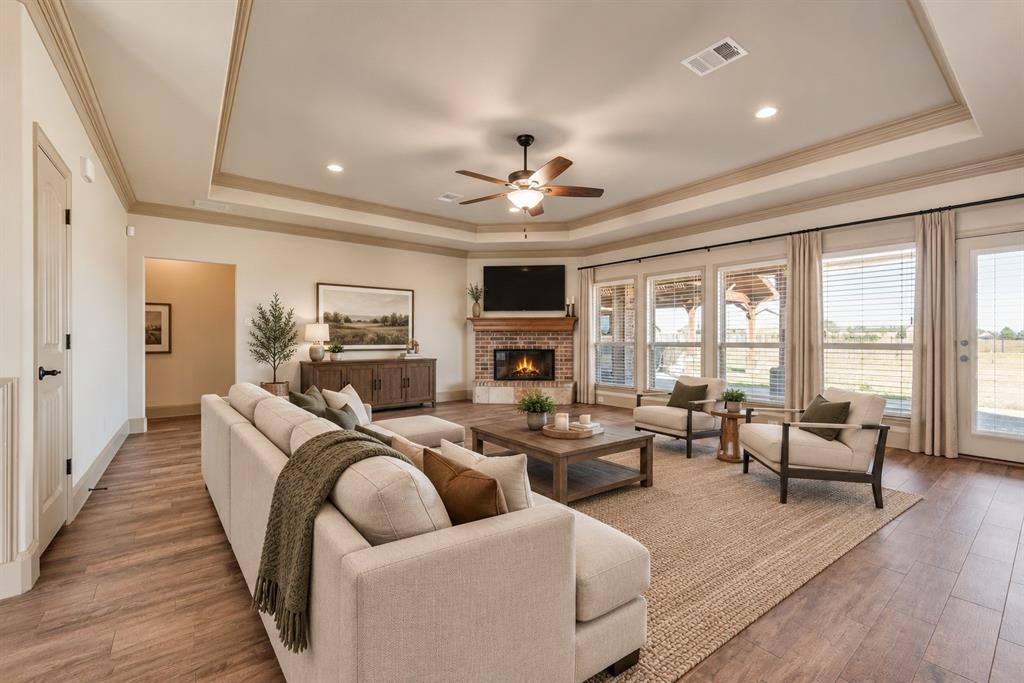
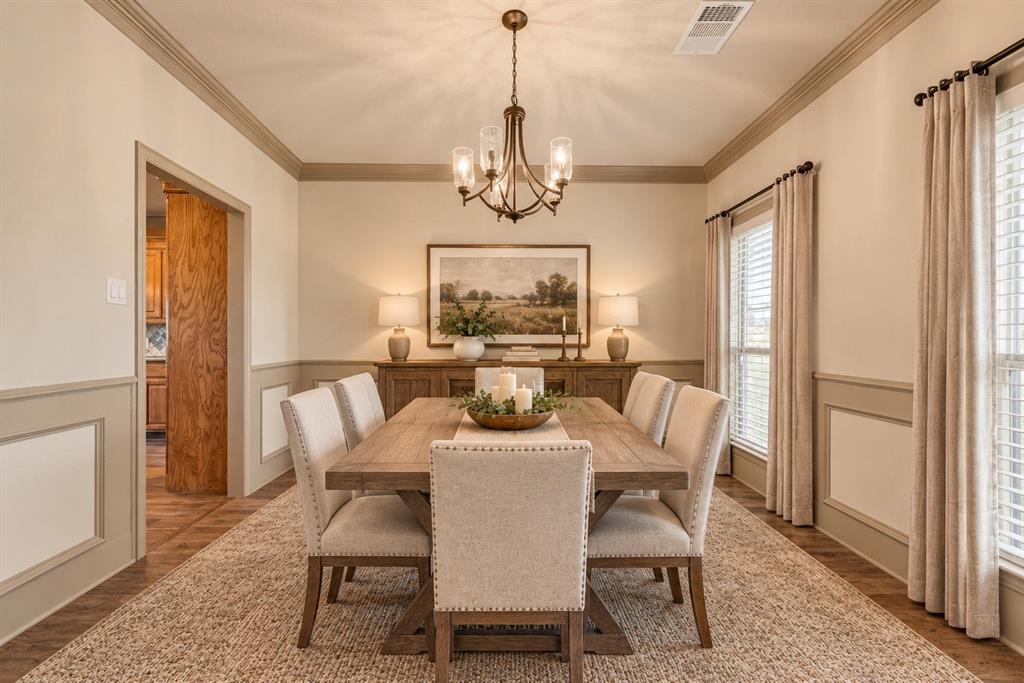
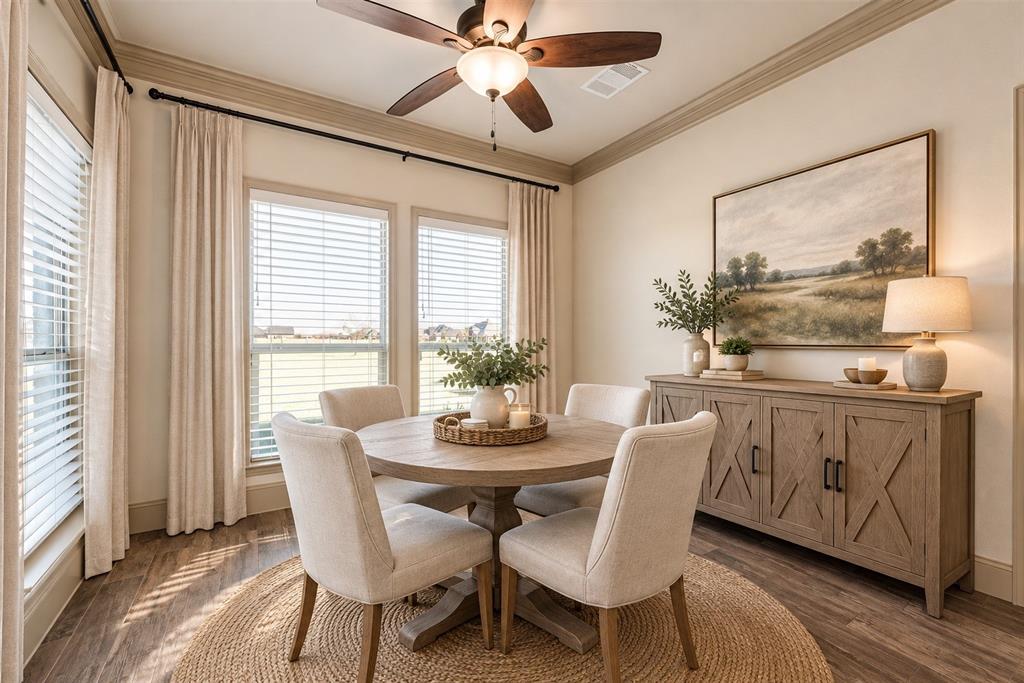
Your Own Private Backyard Oasis Awaits! Discover the perfect blend of space, comfort, and outdoor living in the gated Winners Circle community of Talty. Situated on just over an acre, this beautiful 4-bedroom, 3-bath home offers an inviting open-concept layout, spacious living areas, and a 3-car garage. The real showstopper is the backyard, designed for unforgettable gatherings and relaxing evenings at home. Fire up the Saber infrared grill and smoker, chill your drinks in the outdoor refrigerator, catch the game on the outdoor TV, or unwind in the hot tub under the JellyFish lighting. The fenced acreage offers room to spread out and enjoy the privacy of country-style living. Additional features include a hardwired Generac generator with a 500-gallon propane tank, sprinkler system, and hot-water recirculation system. This property offers a unique opportunity to enjoy space, privacy, and an incredible entertaining setup without sacrificing convenience. Come see what makes this home special and imagine making it yours!
Save
Ask
Tour
Hide
Share
Listing Snapshot
Price
$530,000
Days On Site
0 Days
Bedrooms
4
Inside Area (SqFt)
2,620 sqft
Total Baths
3
Full Baths
3
Partial Baths
N/A
Lot Size
1.128 Acres
Year Built
2019
MLS Number
21420473
Status
Active
Property Tax
$9,791
HOA/Condo/Coop Fees
$41.67 monthly
Sq Ft Source
N/A
Friends & Family
React
Comment
Invite
No Comments Yet
Did you know? You can invite friends and family to your search. They can join your search, rate and discuss listings with you.
Recent Activity
5 hours ago
Listing updated with changes from the MLS
12 hours ago
Listing first seen on site
General Features
Acres
1.128
Attached Garage
Yes
Foundation
Slab
Garage
Yes
Garage Spaces
3
Levels
One
Parking
DrivewayGarageGarage Door OpenerGarage Faces SideAttached
Property Sub Type
Single Family Residence
Security
Fire AlarmGated Community
Sewer
Septic Tank
Special Circumstances
Standard
Style
Traditional
Utilities
Cable Available
Water Source
Public
Interior Features
Appliances
DishwasherDisposalElectric CooktopElectric OvenMicrowaveVented Exhaust Fan
Cooling
Electric
Fireplace
Yes
Fireplace Features
Living RoomWood Burning
Fireplaces
1
Flooring
CarpetTile
Heating
Exhaust FanElectric
Interior
Double VanityPantry
Living Room
Dimensions - 23 x 20Level - FirstFeatures - Ceiling Fan(s)
Master Bedroom
Dimensions - 16 x 16Level - First
Save
Ask
Tour
Hide
Share
Exterior Features
Construction Details
BrickStone
Exterior
Outdoor GrillOutdoor Kitchen
Fencing
FencedWrought Iron
Lot Features
Corner Lot
Community Features
Association Fee
$500.0
Association Fee Frequency
Annually
Community Features
Gated
School District
Forney ISD
Financing Terms Available
CashConventionalFHAUSDA LoanVA Loan
Schools
School District
Forney ISD
Elementary School
Willett
Middle School
Unknown
High School
Forney
Listing courtesy of Shelby Ivey of Coldwell Banker Apex, REALTORS shelbyive613@gmail.com


Did you know? You can invite friends and family to your search. They can join your search, rate and discuss listings with you.