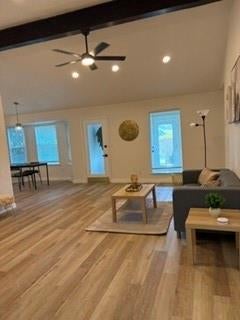
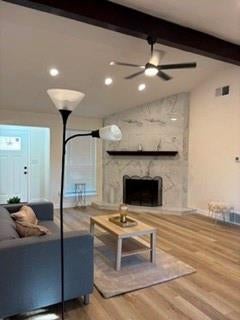
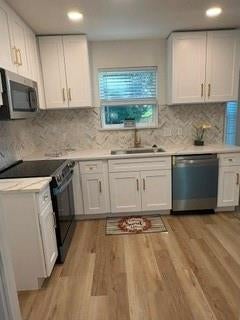
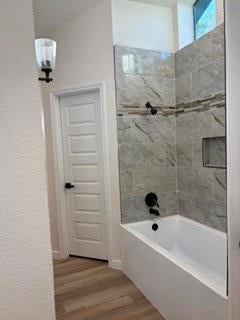
Welcome to 6925 Alexandria Court, a beautifully renovated home nestled in the established Wedgwood neighborhood of Fort Worth! This thoughtfully updated home offers 3 bedrooms, 2 bathrooms, and a fresh, modern design throughout. Step inside to discover beautiful new luxury vinyl plank flooring, fresh interior paint, updated lighting, and a stunning fireplace that creates an inviting focal point in the living area. The beautifully refreshed kitchen features stylish cabinetry, elegant quartz countertops, and stainless-steel appliances. Both bathrooms have been tastefully updated with modern finishes, creating a perfect blend of comfort and style. Additional improvements include foundation repairs and a new roof, providing added peace of mind. Enjoy the spacious backyard, perfect for entertaining, relaxing, or creating your own outdoor retreat. Conveniently located near shopping, dining, schools, and major highways. This move-in-ready home offers modern upgrades with timeless appeal. Schedule your private showing today!
Save
Ask
Tour
Hide
Share
Listing Snapshot
Price
$279,000
Days On Site
1 Day
Bedrooms
3
Inside Area (SqFt)
1,433 sqft
Total Baths
2
Full Baths
2
Partial Baths
N/A
Lot Size
0.172 Acres
Year Built
1983
MLS Number
21420458
Status
Active
Property Tax
$5,383
HOA/Condo/Coop Fees
N/A
Sq Ft Source
N/A
Friends & Family
React
Comment
Invite
No Comments Yet
Did you know? You can invite friends and family to your search. They can join your search, rate and discuss listings with you.
Recent Activity
8 hours ago
Listing updated with changes from the MLS
13 hours ago
Status changed to Active
yesterday
Listing first seen on site
General Features
Acres
0.172
Attached Garage
Yes
Foundation
Slab
Garage
Yes
Garage Spaces
2
Levels
One
Parking
DrivewayGarage Door OpenerAttached
Property Sub Type
Single Family Residence
Security
Carbon Monoxide Detector(s)Smoke Detector(s)
Sewer
Public Sewer
Special Circumstances
Standard
Style
Traditional
Utilities
Electricity Available
Water Source
Public
Interior Features
Appliances
DishwasherDisposalElectric RangeElectric Water HeaterMicrowave


Did you know? You can invite friends and family to your search. They can join your search, rate and discuss listings with you.