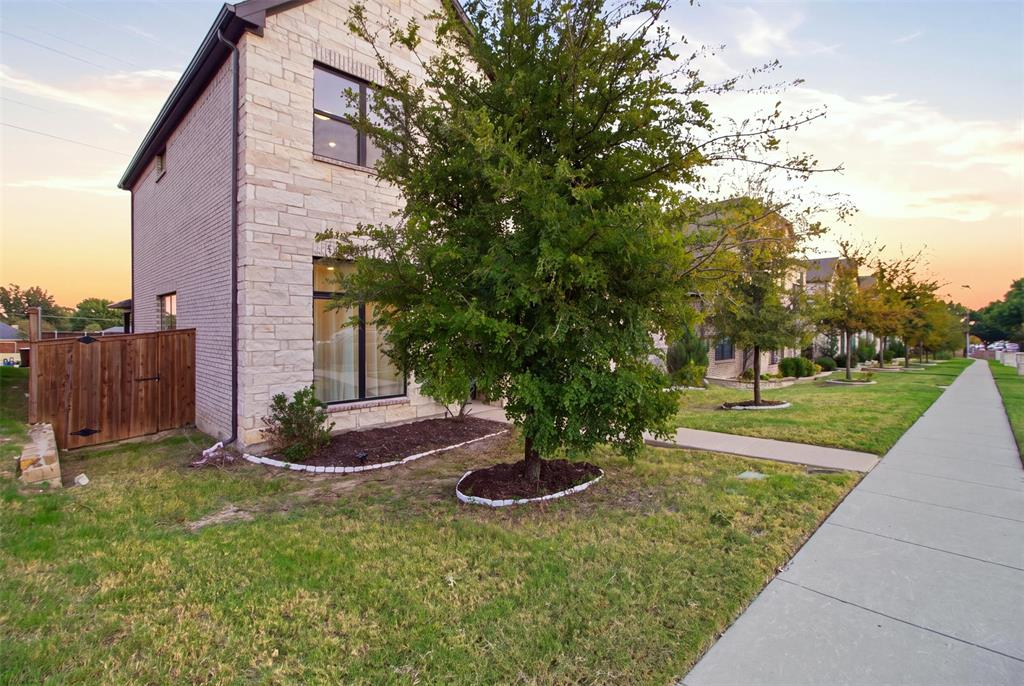
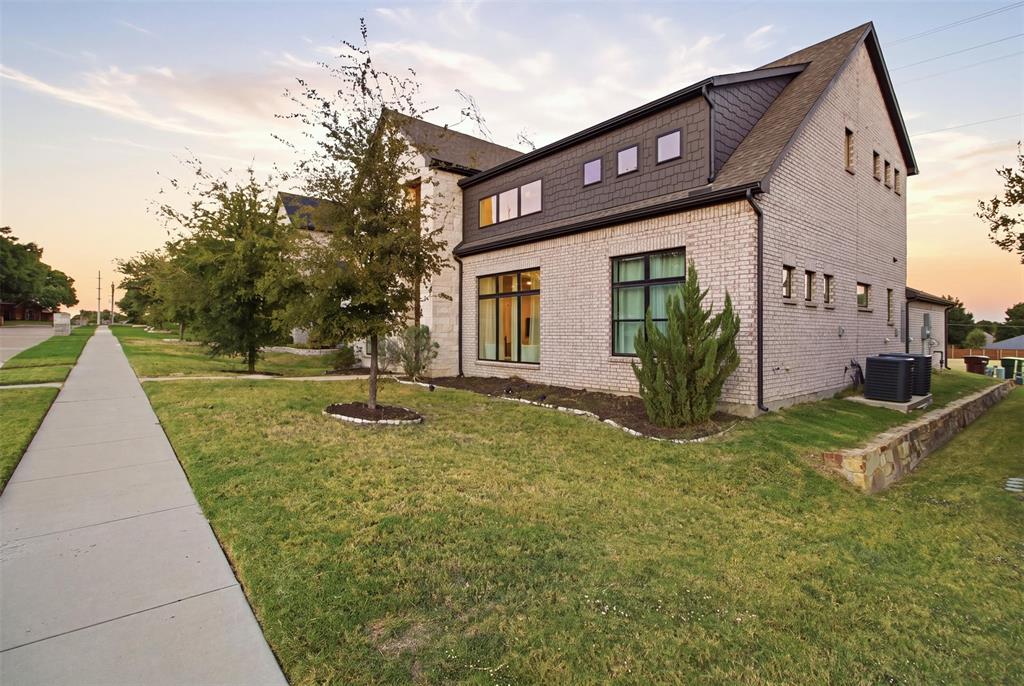
Newer construction in an established Plano neighborhood is hard to find. Built in 2022, this 4-bedroom, 3.5-bath home offers over 3,200 square feet in well-regarded Plano ISD, near Medical City Plano, major highways, shopping, and dining. Two primary suites on separate floors and ensuite bathroom access for every bedroom make this home stand out.
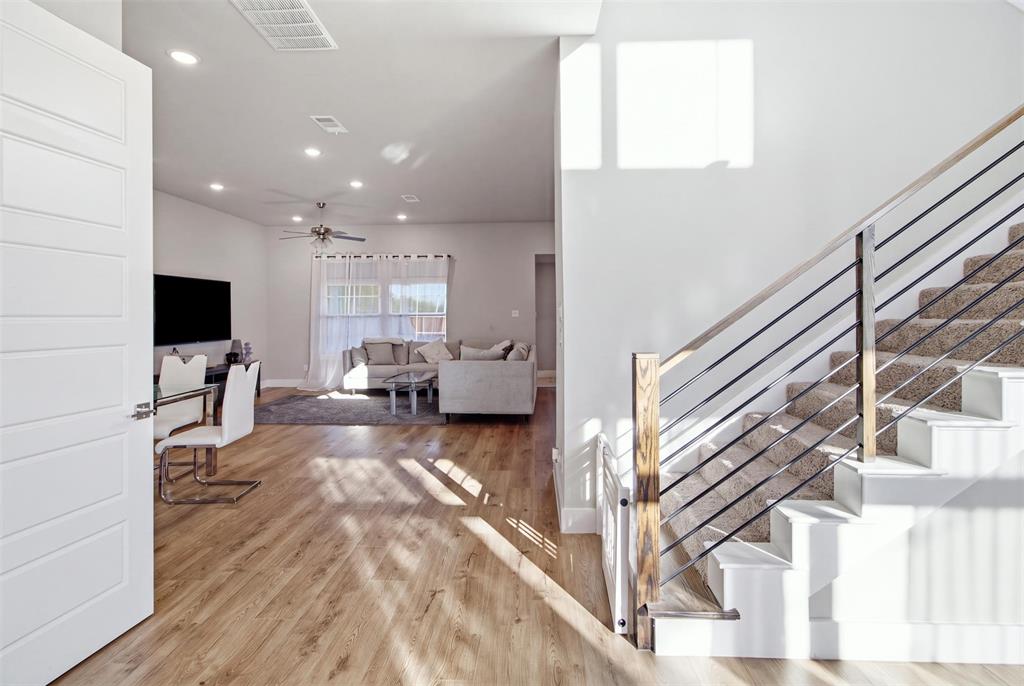
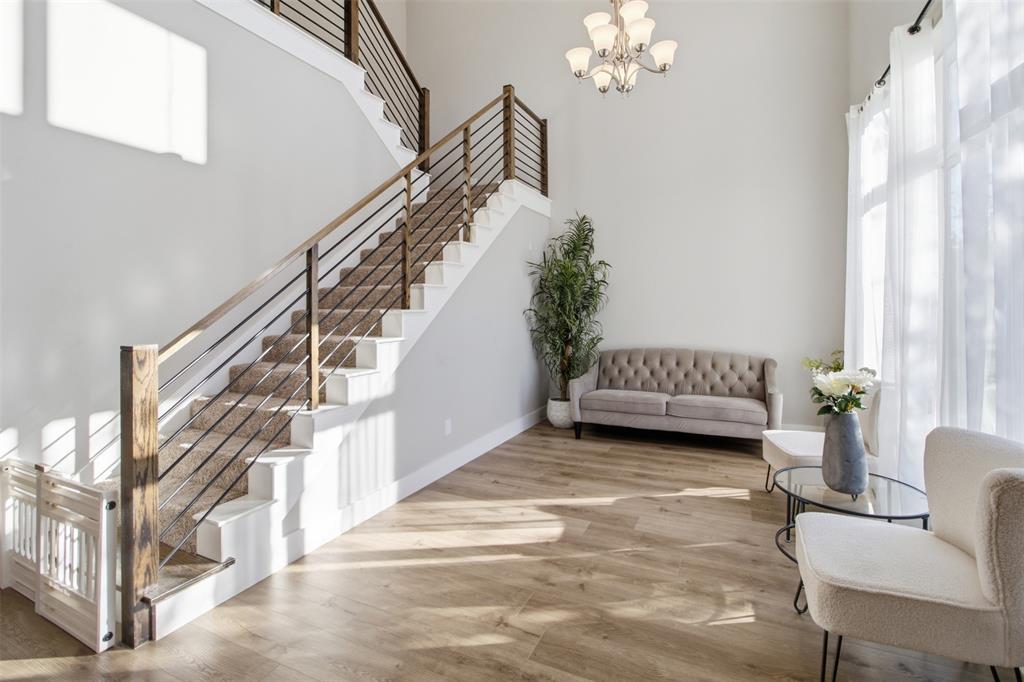
Step inside to high ceilings, oversized front windows, and a striking wood-and-wrought-iron staircase. Just off the entry, a flexible room works as a formal dining room or sitting area, while the private office offers a dedicated place to work. Straight ahead, the living room opens to the kitchen, where a large granite island creates a natural gathering spot. Gas cooking and a spacious pantry round out the kitchen. Tucked behind it, the downstairs primary suite features a spacious bedroom, walk-in closet, and private ensuite bathroom with dual vanities, a soaking tub, and separate shower.
Upstairs, a generous game or media room offers space to relax or entertain. The second primary suite has its own bedroom and private ensuite bathroom with dual vanities, a tub, and separate shower. A bonus room accessed through this bathroom offers flexible space for hobbies, storage, or a private retreat. Two additional bedrooms share a Jack-and-Jill bathroom with separate vanity and bathing areas.
A laundry room with sink, tankless water heater, and rear-entry garage add convenience. Out back, enjoy a private yard with no homes directly behind it. The rear garage keeps vehicles tucked away, while street parking provides room for guests.
Enjoy a newer home without sacrificing established Plano convenience. Medical City Plano, shopping, restaurants, and major routes like the Dallas North Tollway and President George Bush Turnpike are nearby. With two primary suites, flexible living spaces, and room to entertain, this home offers space, privacy, and a central Plano location.
Save
Ask
Tour
Hide
Share
Listing Snapshot
Price
$845,000
Days On Site
2 Days
Bedrooms
4
Inside Area (SqFt)
3,253 sqft
Total Baths
4
Full Baths
3
Partial Baths
1
Lot Size
0.138 Acres
Year Built
2021
MLS Number
21420430
Status
Active
Property Tax
$12,482
HOA/Condo/Coop Fees
$39 monthly
Sq Ft Source
N/A
Friends & Family
React
Comment
Invite
No Comments Yet
Did you know? You can invite friends and family to your search. They can join your search, rate and discuss listings with you.
Recent Activity
14 hours ago
Listing updated with changes from the MLS
yesterday
Status changed to Active
3 days ago
Listing first seen on site
General Features
Acres
0.138
Attached Garage
Yes
Foundation
Slab
Garage
Yes
Garage Spaces
2
Levels
Two
Parking
GarageGarage Door OpenerGarage Faces RearAttached
Property Sub Type
Single Family Residence
Security
Carbon Monoxide Detector(s)Smoke Detector(s)
Sewer
Public Sewer
Special Circumstances
Standard
Style
Contemporary/Modern
Utilities
Cable AvailableElectricity Connected
Water Source
Public
Interior Features
Appliances
DishwasherDisposalGas CooktopGas OvenMicrowaveRefrigeratorTankless Water HeaterVented Exhaust Fan


Did you know? You can invite friends and family to your search. They can join your search, rate and discuss listings with you.