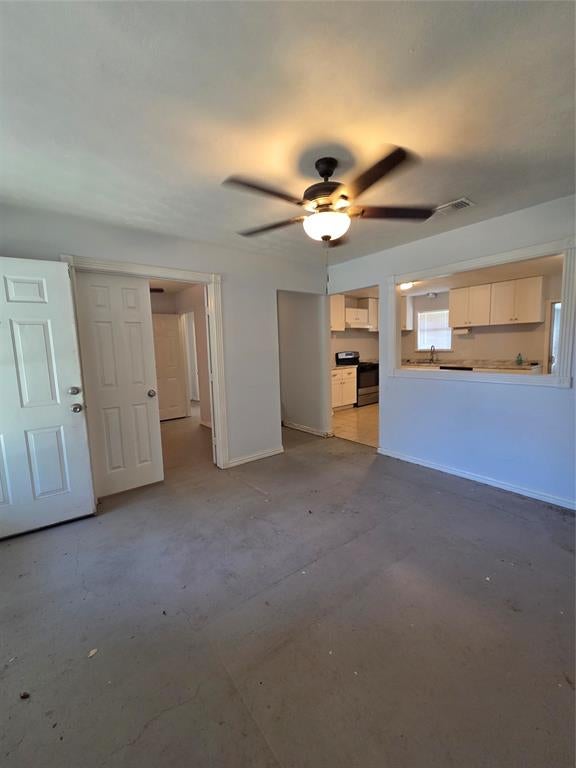
Step into this Connally ISD home, where an updated kitchen takes center stage. Fresh finishes and a modern feel make it ready for everyday meals and weekend entertaining alike, and a convenient pass-through opens the kitchen to the living room so the cook is never left out of the conversation.
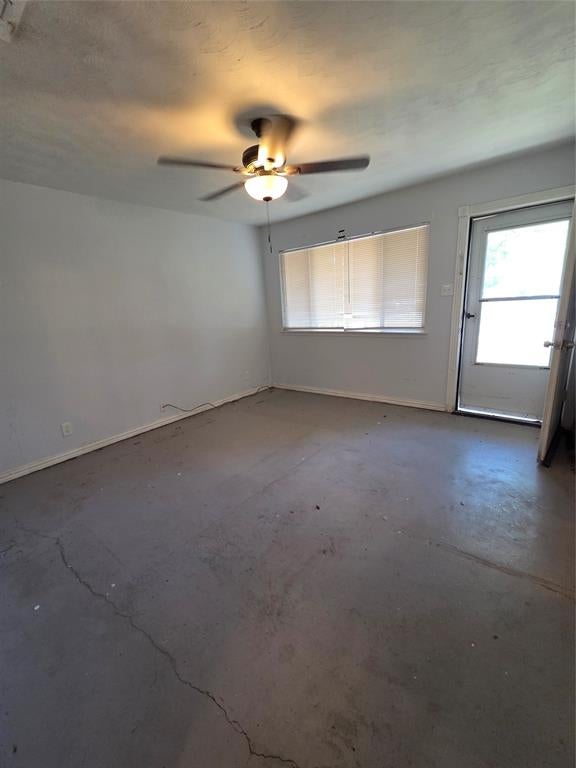
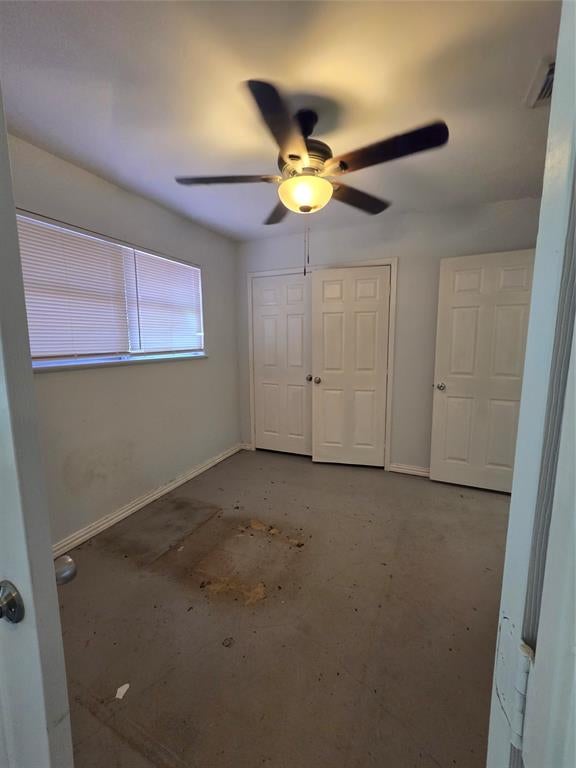
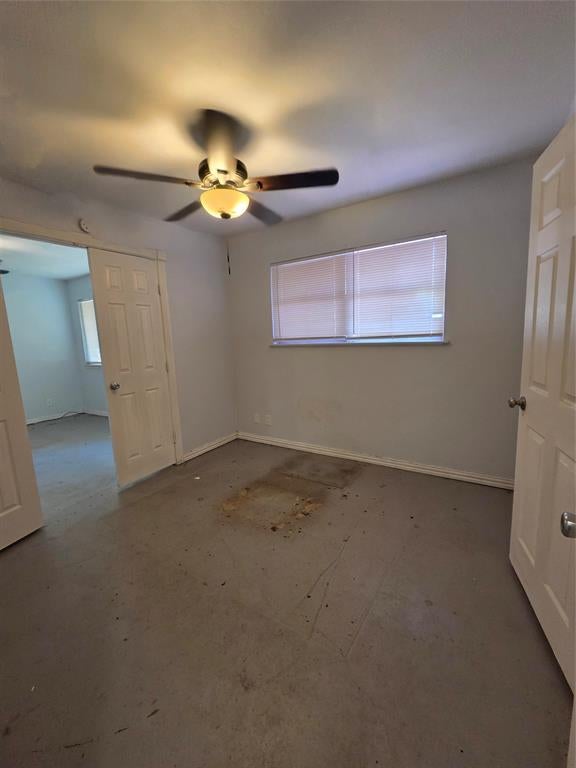
The concrete floors are a blank canvas, ready for a fresh coat of paint or new flooring of your choice. Whether you prefer a sleek painted or stained finish or want to install luxury vinyl, tile, or laminate, you get to choose the look.
Out back, the closed-in porch adds valuable bonus space you can enjoy in any season. Use it as a sunroom, home office, play area, or cozy spot for your morning coffee, whatever fits your lifestyle.
With an updated kitchen, an open flow between living spaces, and extra room to spread out, this home offers a lot of value and customization potential in a sought-after school district. Schedule your showing today!
Save
Ask
Tour
Hide
Share
Listing Snapshot
Price
$173,000
Days On Site
1 Day
Bedrooms
3
Inside Area (SqFt)
1,038 sqft
Total Baths
1
Full Baths
1
Partial Baths
N/A
Lot Size
0.172 Acres
Year Built
1963
MLS Number
21420234
Status
Active
Property Tax
$2,466
HOA/Condo/Coop Fees
N/A
Sq Ft Source
N/A
Friends & Family
React
Comment
Invite
No Comments Yet
Did you know? You can invite friends and family to your search. They can join your search, rate and discuss listings with you.
Recent Activity
yesterday
Listing updated with changes from the MLS
yesterday
Listing first seen on site
General Features
Acres
0.172
Attached Garage
Yes
Carport
1
Foundation
Slab
Garage
Yes
Garage Spaces
1
Levels
One
Parking
AsphaltCarportGarageAttached
Property Sub Type
Single Family Residence
Sewer
Public Sewer
Special Circumstances
Standard
Utilities
Electricity Connected
Water Source
Public
Interior Features
Appliances
DishwasherElectric Range
Cooling
Ceiling Fan(s)Central Air
Flooring
Concrete
Heating
Central
Interior
Other
Laundry Features
Washer Hookup
Living Room
Dimensions - 20 x 15Level - FirstFeatures - Ceiling Fan(s)
Master Bedroom
Dimensions - 12 x 12Level - FirstFeatures - Ceiling Fan(s)
Save
Ask
Tour
Hide
Share
Exterior Features
Construction Details
Brick
Fencing
Chain LinkWood
Lot Features
Cul-De-SacMany Trees
Patio And Porch
Enclosed
Roof
Shingle
Community Features
School District
Connally ISD
Financing Terms Available
CashConventional
Schools
School District
Connally ISD
Elementary School
Connally
Middle School
Unknown
High School
Connally
Listing courtesy of Melisa Wright of Redwood Real Estate, LLC redwoodrellc@gmail.com


Did you know? You can invite friends and family to your search. They can join your search, rate and discuss listings with you.