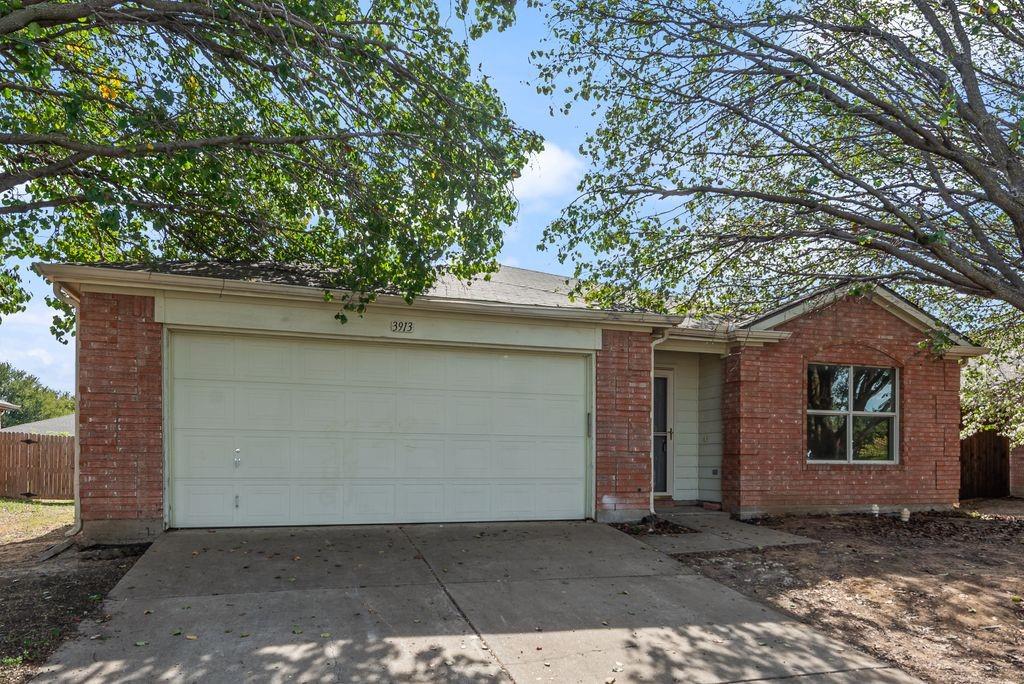
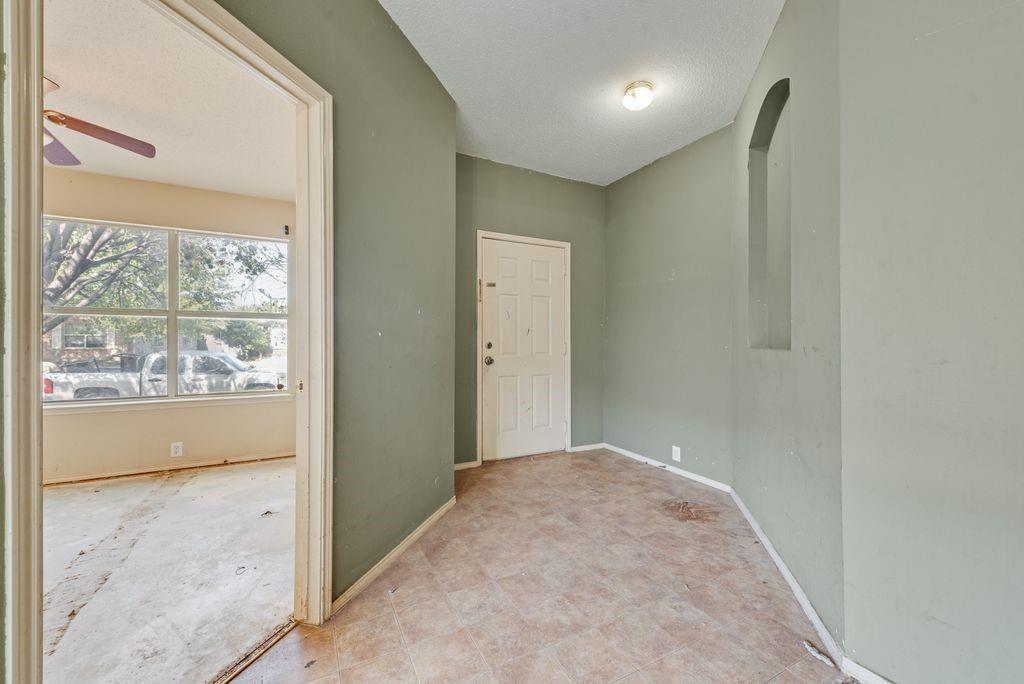
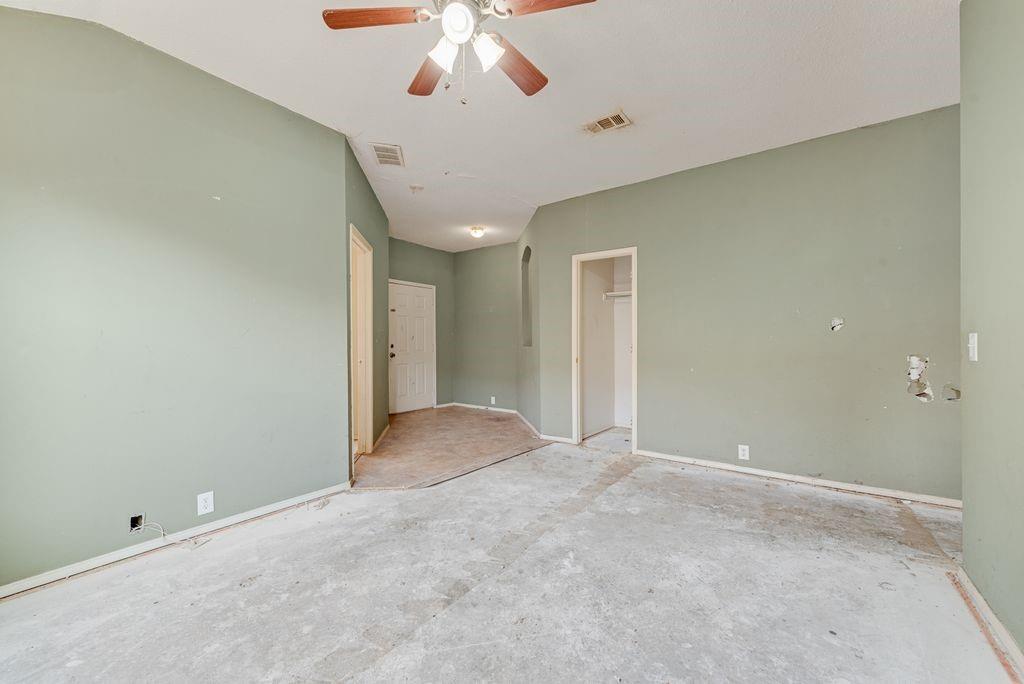
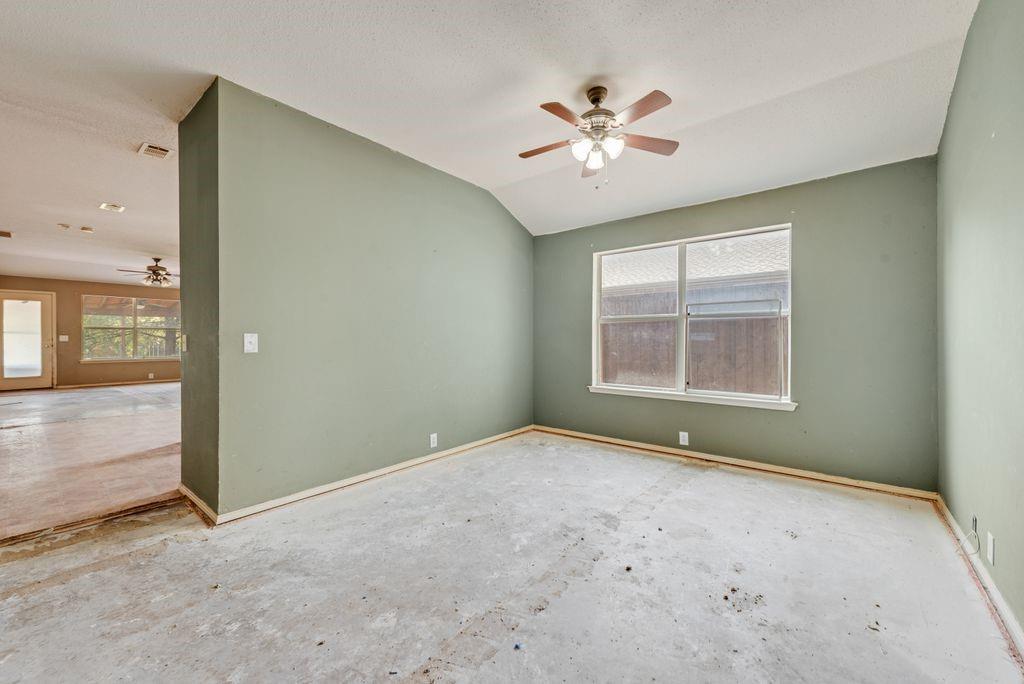
Nestled on a quiet cul-de-sac in the sought-after Vintage subdivision, this charming single-story home delivers easy living and exceptional value within Denton ISD. Offering 1,860 square feet of well-designed space, the versatile layout features 4 bedrooms, 2 full baths, and an attached 2-car garage. The open-concept layout is designed for both daily convenience and effortless entertaining. A spacious main living area connects seamlessly with the kitchen and dining spaces, providing an inviting setting for gatherings. Flexible room configurations allow you to easily tailor the floor plan to suit your lifestyle—whether you need a dedicated work-from-home office, a media room, or guest accommodations. The primary suite serves as a peaceful private retreat, complete with an ensuite bath and generous closet storage. Set on a generous 0.17-acre lot, the private backyard offers plenty of room for outdoor dining, weekend barbecues, gardening, or play. Enjoy the serenity of low-traffic cul-de-sac living while staying just minutes from shopping, dining, parks, and major thoroughfares connecting Argyle and Denton. Whether you are seeking an affordable entry into a prime North Texas neighborhood or a solid investment opportunity, 3913 Tuscany Court offers unbeatable potential. Schedule your private tour today!
Save
Ask
Tour
Hide
Share
Listing Snapshot
Price
$235,000
Days On Site
2 Days
Bedrooms
4
Inside Area (SqFt)
1,860 sqft
Total Baths
2
Full Baths
2
Partial Baths
N/A
Lot Size
0.172 Acres
Year Built
2004
MLS Number
21420226
Status
Active
Property Tax
$6,707
HOA/Condo/Coop Fees
$258 Semi-Annually
Sq Ft Source
N/A
Friends & Family
React
Comment
Invite
No Comments Yet
Did you know? You can invite friends and family to your search. They can join your search, rate and discuss listings with you.
Recent Activity
an hour ago
Listing updated with changes from the MLS
6 hours ago
Status changed to Active
3 days ago
Listing first seen on site
General Features
Acres
0.172
Attached Garage
Yes
Garage Spaces
2
Levels
One
Parking
DrivewayGarageAttached
Property Sub Type
Single Family Residence
Sewer
Public Sewer
Special Circumstances
Standard
Style
Ranch
Water Source
Public
Interior Features
Appliances
DishwasherDisposal
Cooling
Ceiling Fan(s)Central AirElectric
Fireplace
Yes
Fireplace Features
Wood Burning
Fireplaces
1
Flooring
Vinyl
Heating
CentralElectric
Interior
Eat-in Kitchen
Laundry Features
Washer Hookup
Bedroom
Dimensions - 9 x 10Level - First
Dining Room
Dimensions - 14 x 18Level - First
Kitchen
Dimensions - 24 x 18Level - FirstFeatures - Kitchen Island
Living Room
Dimensions - 24 x 18Level - First
Master Bedroom
Dimensions - 14 x 14Level - FirstFeatures - Walk-In Closet(s)
Utility Room
Dimensions - 7 x 7Level - First
Save
Ask
Tour
Hide
Share
Exterior Features
Roof
Composition
Community Features
Association Fee
$258.0
Association Fee Frequency
Semi-Annually
School District
Denton ISD
Financing Terms Available
CashConventionalFHAVA Loan
Schools
School District
Denton ISD
Elementary School
Borman
Middle School
Mcmath
High School
Denton
Listing courtesy of Anthony Coleman of NB Elite Realty anccsc@gmail.com


Did you know? You can invite friends and family to your search. They can join your search, rate and discuss listings with you.