Save
Ask
Tour
Hide
Share
$562,500
1 Day On Site

4816 Zilker Avenue
Carrollton, TX 75010

For Sale|Single Family Residence|Active
3
Beds
2
Total Baths
2
Full Baths
1,730
SqFt
$325
/SqFt
2021
Built
Subdivision:
Essex Park
County:
Denton
4816 Zilker Avenue4816 Zilker Avenue4816 Zilker Avenue4816 Zilker Avenue
Save
Ask
Tour
Hide
Share

Mortgage Calculator

Monthly Payment (Est.)

Enter an interest rate to see your estimated monthly payment.
Calculator powered by Showcase IDX, a Constellation1 Company. Copyright ©2026 Information is deemed reliable but not guaranteed.

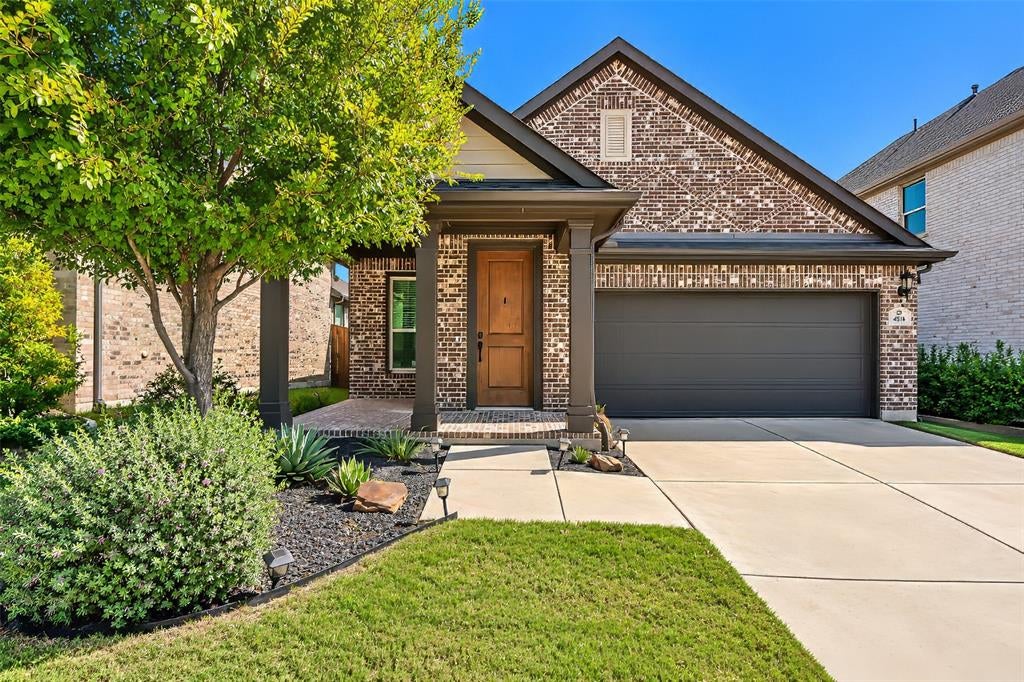
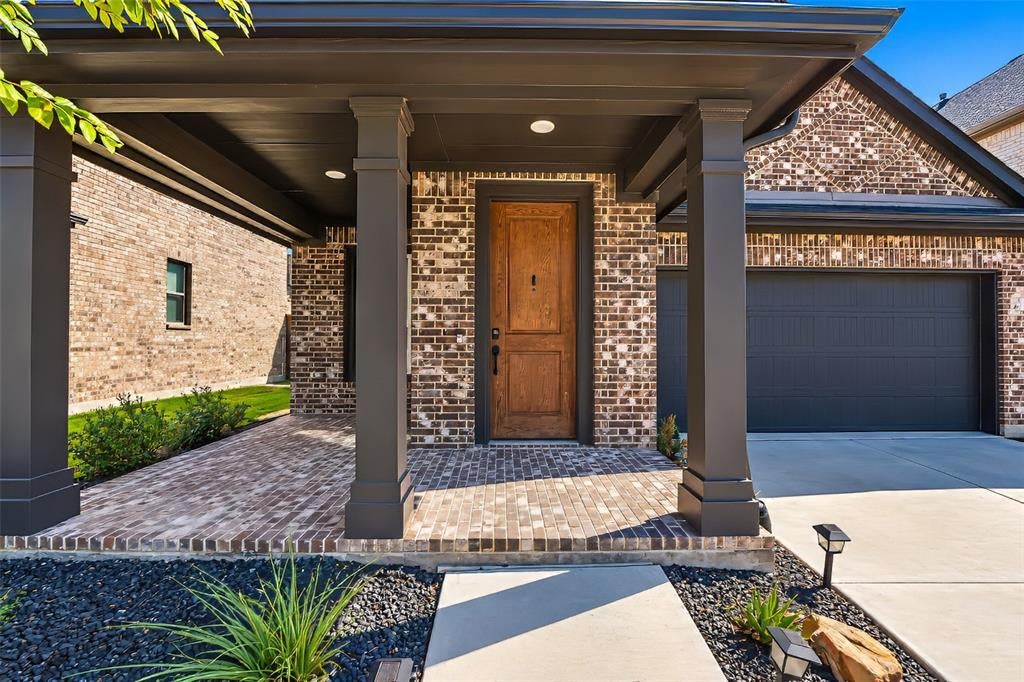
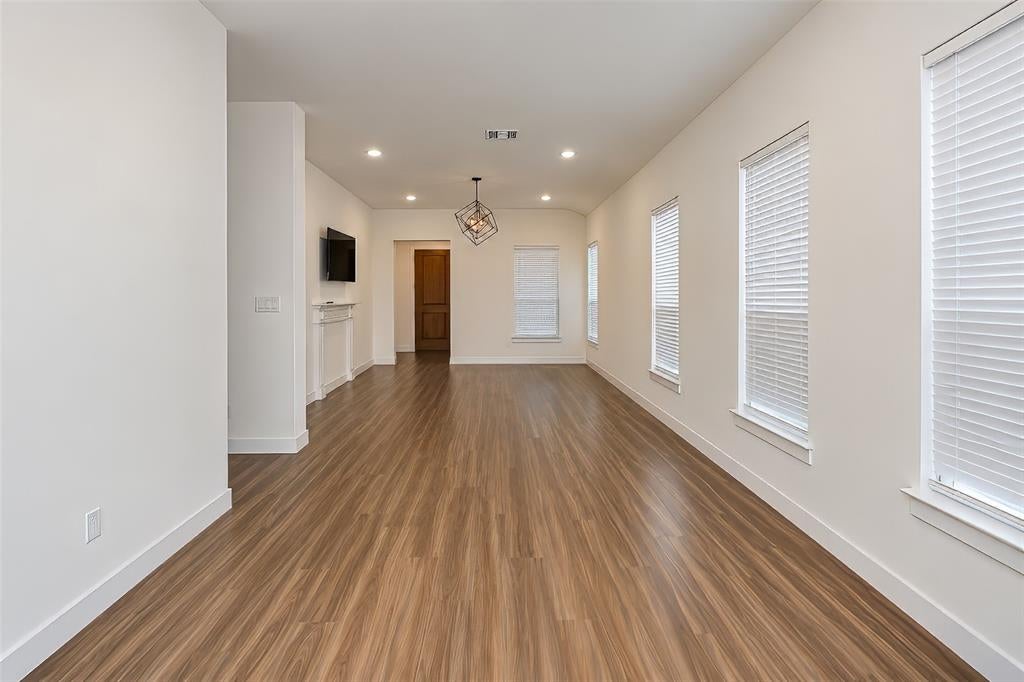
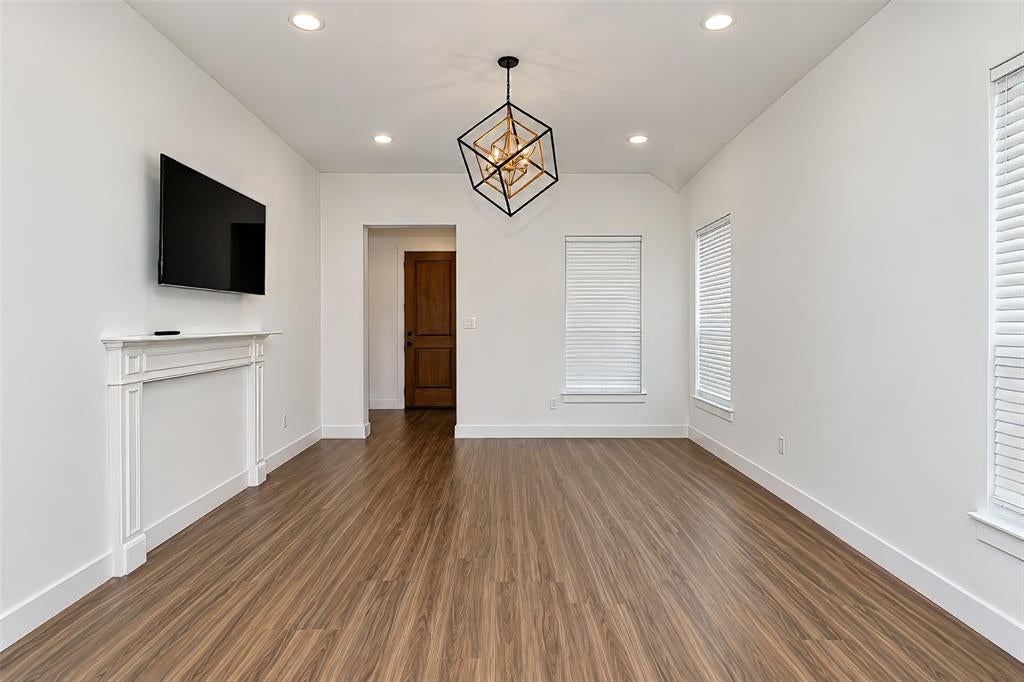
Pure Perfection In Every Direction! This Carrollton Cutie has it All! And It's a One Story!Open Floor Plan with a Modern Feel with Touches of Welcome Home!! Split Master Suite located in the back of the house with Huge Walk in Shower and Oversized Walk In Closet, Flat Screen TV (Included). Gourmet Kitchen boasts Grand Island, Gas Cook Top (A Must for those who Love To Cook), Loads of Cabinetry, Granite Countertops, Open to Large Living Room with Flat Screen TV (Included), Utility Room includes Washer and Dryer! Lush Landscaping, Large Front Porch gives an Inviting Cottage Feel! Conveniently Located to Great Restaurants, Schools, Parks, Churches and More! This is the Type of Home that allows you the Freedom to Come and Go as You Please with Very Low Maintenance and Very Low Utilities! Move In Ready and Just Waiting to be YOURS! If you're looking for EASY LIVING, This is the HOME FOR YOU!

Save
Ask
Tour
Hide
Share
Listing Snapshot
Price 
$562,500
Days On Site 
1 Day
Bedrooms 
3
Inside Area (SqFt) 
1,730 sqft
Total Baths 
2
Full Baths 
2
Partial Baths 
N/A
Lot Size 
0.107 Acres
Year Built 
2021
MLS Number 
21420200
Status 
Active
Property Tax 
$9,439
HOA/Condo/Coop Fees 
$70.83 monthly
Sq Ft Source 
N/A
Friends & Family
Recent Activity
yesterdayListing updated with changes from the MLS
yesterdayListing first seen on site
General Features
Acres 
0.107
Attached Garage 
Yes
Foundation 
Slab
Garage 
Yes
Garage Spaces 
2
Levels 
One
Parking 
GarageGarage Door OpenerGarage Faces FrontAttached
Property Sub Type 
Single Family Residence
Sewer 
Public Sewer
Special Circumstances 
Standard
Style 
Traditional
Utilities 
Cable AvailableElectricity Connected
Water Source 
Public
Interior Features
Appliances 
DishwasherDisposalDryerGas CooktopRefrigeratorWasher
Cooling 
Central AirElectric
Flooring 
CarpetLaminate
Heating 
Central
Interior 
Eat-in KitchenGranite CountersKitchen IslandOpen FloorplanPantryWalk-In Closet(s)High Speed Internet
Laundry Features 
Electric Dryer Hookup
Window Features 
Window Coverings
Bath-Full 
Dimensions - 8 x 4Level - First
Bedroom 
Dimensions - 16 x 11Level - FirstFeatures - Walk-In Closet(s)
Dining Room 
Dimensions - 11 x 14Level - First
Kitchen 
Dimensions - 20 x 15Level - FirstFeatures - Breakfast Bar, Kitchen Island, Pantry
Laundry 
Dimensions - 7 x 6
Living Room 
Dimensions - 18 x 14Level - First
Master Bathroom 
Dimensions - 13 x 8Level - First
Master Bedroom 
Dimensions - 15 x 15Level - FirstFeatures - Walk-In Closet(s)
Save
Ask
Tour
Hide
Share
Exterior Features
Construction Details 
Brick
Fencing 
Wood
Lot Features 
Landscaped
Patio And Porch 
CoveredFront Porch
Roof 
Composition
Windows/Doors 
Window Coverings
Community Features
Association Fee 
$850.0
Association Fee Frequency 
Annually
Community Features 
CurbsPark
School District 
Lewisville ISD
Financing Terms Available 
CashConventionalFHA
Schools
School District
Lewisville ISD
Elementary School
Indian Creek
Middle School
Arbor Creek
High School
Hebron
Listing courtesy of Janice James of Keller Williams Realty-FM jjames6901@aol.com


© 2020 North Texas Real Estate Information Systems. All rights reserved. Information is deemed reliable but is not guaranteed accurate by the MLS or NTREIS. The information being provided is for the consumer's personal, non-commercial use, and may not be reproduced, redistributed, or used for any purpose other than to identify prospective properties consumers may be interested in purchasing.
Last checked: 2026-10-27 07:39 AM CDT

Neighborhood & Commute
Source: Walkscore
Disclosure: Community information and market data powered by Constellation Data Labs. Information is deemed reliable but not guaranteed.
Save
Ask
Tour
Hide
Share