Save
Ask
Tour
Hide
Share
$870,000
New Listing

2209 Somerset
Midlothian, TX 76065

For Sale|Single Family Residence|Active
5
Beds
5
Total Baths
5
Full Baths
5,876
SqFt
$148
/SqFt
2001
Built
Subdivision:
Somerset
County:
Ellis
2209 Somerset2209 Somerset2209 Somerset2209 Somerset
Save
Ask
Tour
Hide
Share

Mortgage Calculator

Monthly Payment (Est.)

Enter an interest rate to see your estimated monthly payment.
Calculator powered by Showcase IDX, a Constellation1 Company. Copyright ©2026 Information is deemed reliable but not guaranteed.

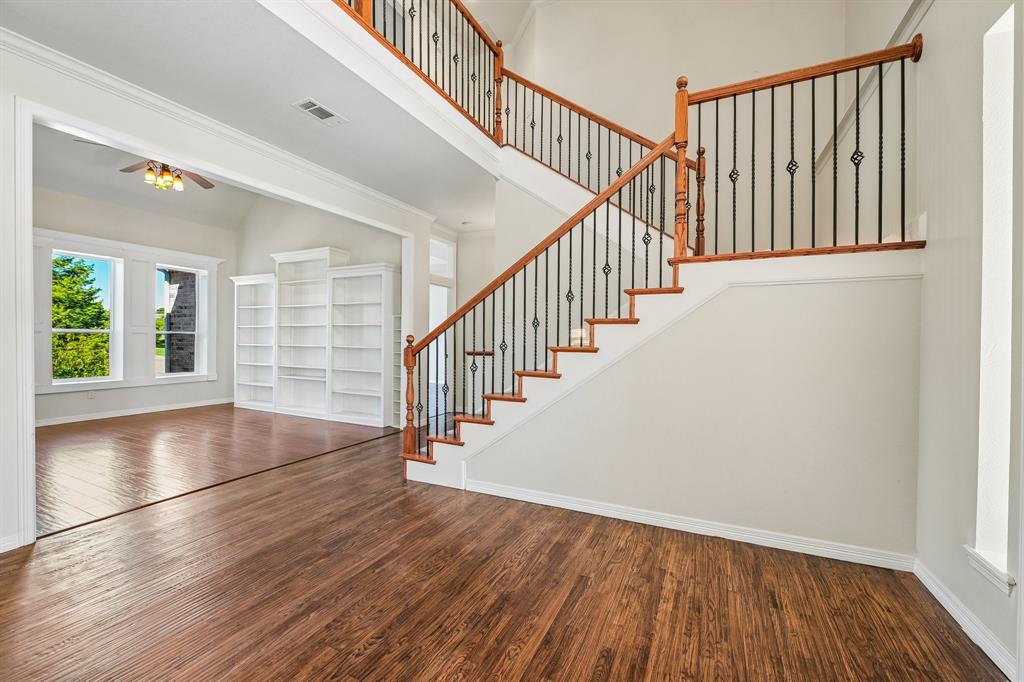
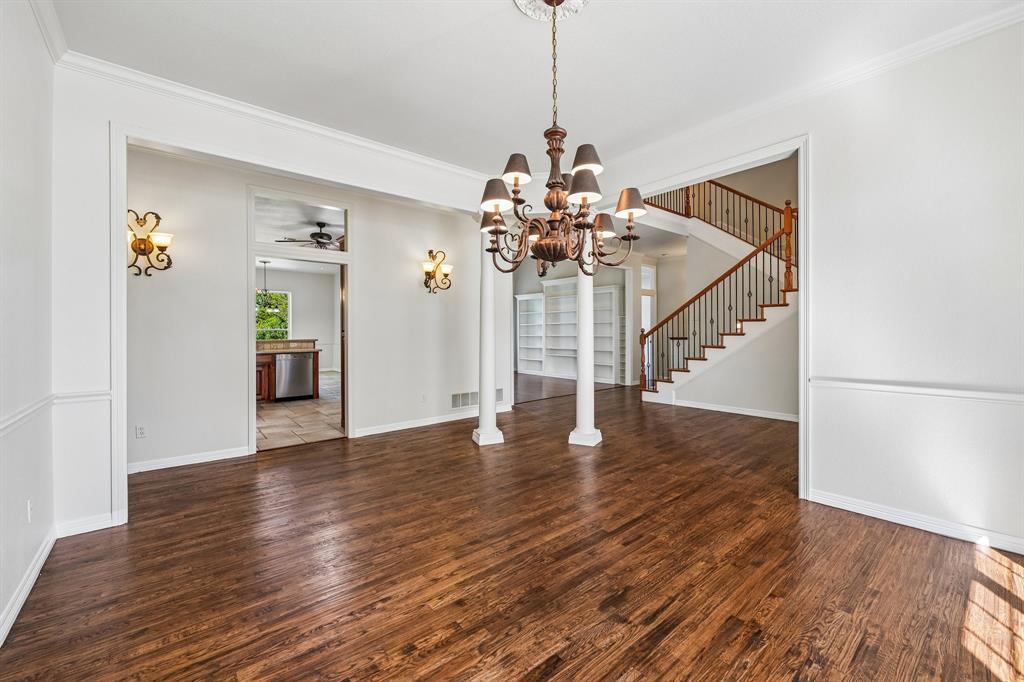
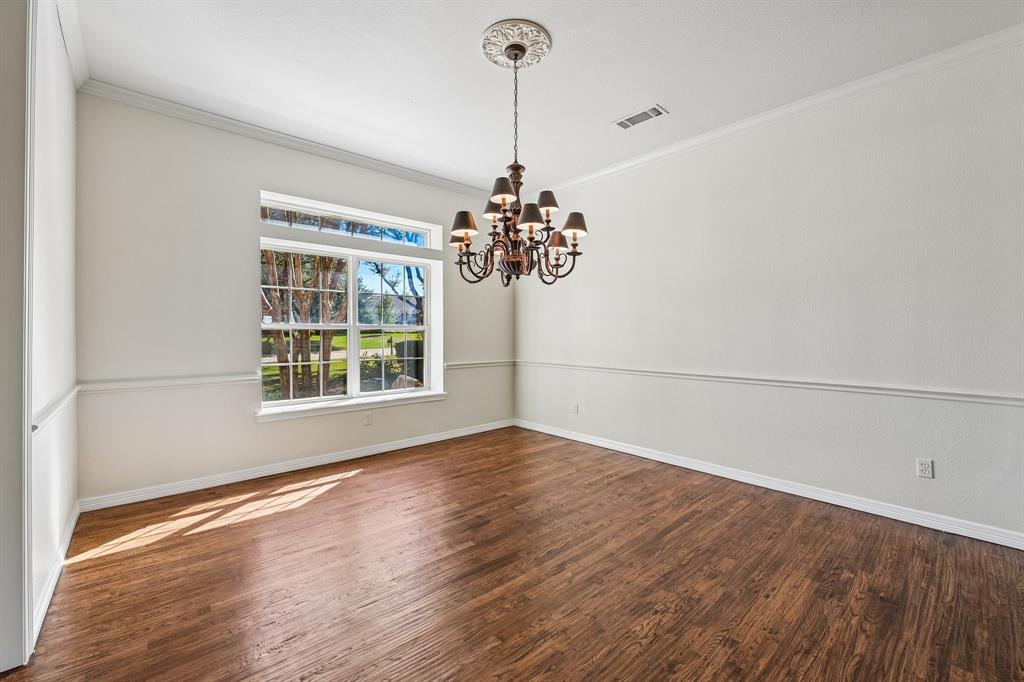
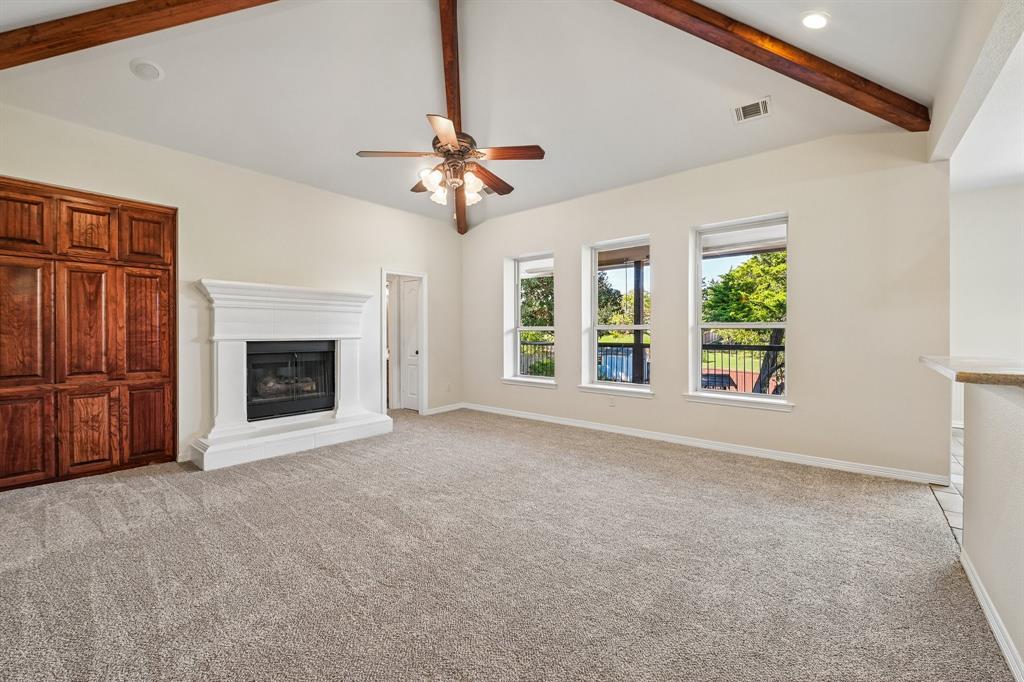
Nestled in the beautiful Somerset community, known for its picturesque rolling hills, this distinctive home offers exceptional space and versatility. The thoughtfully designed layout features two spacious living areas and a private full bathroom for every bedroom. A standout feature is the expansive basement, offering the functionality of a separate residence with everything except a kitchen—ideal for multigenerational living, extended guests, or a private retreat. A dedicated wine cellar adds a unique touch of sophistication. With flexible living spaces and gorgeous neighborhood surroundings, this home Continued... See Addendum Property Description 1

Save
Ask
Tour
Hide
Share
Listing Snapshot
Price 
$870,000
Days On Site 
0 Days
Bedrooms 
5
Inside Area (SqFt) 
5,876 sqft
Total Baths 
5
Full Baths 
5
Partial Baths 
N/A
Lot Size 
0.74 Acres
Year Built 
2001
MLS Number 
21420110
Status 
Active
Property Tax 
$16,413
HOA/Condo/Coop Fees 
$20.83 monthly
Sq Ft Source 
N/A
Friends & Family
Recent Activity
13 hours agoListing updated with changes from the MLS
18 hours agoListing first seen on site
General Features
Acres 
0.74
Attached Garage 
Yes
Carport 
3
Foundation 
Slab
Garage 
Yes
Garage Spaces 
3
Levels 
Three Or More
Parking 
ConcreteGarage Faces SideAttached
Property Sub Type 
Single Family Residence
Sewer 
Public Sewer
Special Circumstances 
Standard
Style 
Traditional
Water Source 
Public
Interior Features
Appliances 
DishwasherMicrowaveRefrigeratorWine Cooler
Cooling 
Central AirElectric
Fireplace 
Yes
Fireplace Features 
BedroomFamily RoomLiving Room
Fireplaces 
3
Flooring 
CarpetTileWood
Heating 
CentralFireplace(s)
Interior 
Built-in Features
Bath-Full 
Dimensions - 1 x 1Level - First
Bath-Half 
Dimensions - 1 x 1Level - First
Bedroom 
Dimensions - 1 x 1Level - ThirdFeatures - Ceiling Fan(s)
Bedroom-2nd Primary 
Dimensions - 1 x 1Level - First
Kitchen 
Dimensions - 1 x 1Level - Second
Living Room 
Dimensions - 1 x 1Level - First
Master Bathroom 
Dimensions - 1 x 1Level - First
Master Bedroom 
Dimensions - 1 x 1Level - Second
Office 
Dimensions - 1 x 1Level - First
Utility Room 
Dimensions - 1 x 1Level - Second
Wine Cellar 
Dimensions - 1 x 1Level - First
Save
Ask
Tour
Hide
Share
Exterior Features
Construction Details 
Brick
Exterior 
Rain GuttersGarden
Fencing 
Wrought Iron
Patio And Porch 
DeckCovered
Pool Features 
In Ground
Community Features
Association Fee 
$250.0
Association Fee Frequency 
Annually
School District 
Midlothian ISD
Schools
School District
Midlothian ISD
Elementary School
Larue Miller
Middle School
Frank Seale
High School
Midlothian
Listing courtesy of Bella Jenkins of Mark Spain Real Estate maribeljenkins@markspain.com


© 2020 North Texas Real Estate Information Systems. All rights reserved. Information is deemed reliable but is not guaranteed accurate by the MLS or NTREIS. The information being provided is for the consumer's personal, non-commercial use, and may not be reproduced, redistributed, or used for any purpose other than to identify prospective properties consumers may be interested in purchasing.
Last checked: 2026-10-27 03:46 AM CDT

Neighborhood & Commute
Source: Walkscore
Disclosure: Community information and market data powered by Constellation Data Labs. Information is deemed reliable but not guaranteed.
Save
Ask
Tour
Hide
Share
