Also for Lease. Upgrades galore, recent paint, and a prime Euless location make this beautiful one-story villa a must-see! Built in 2016, this 3-bedroom, 3-bath home welcomes you with a striking brick-and-stone exterior and an interior designed for comfortable living and easy entertaining. High ceilings enhance the open floor plan, creating an inviting atmosphere with a natural connection between the kitchen and main living spaces.
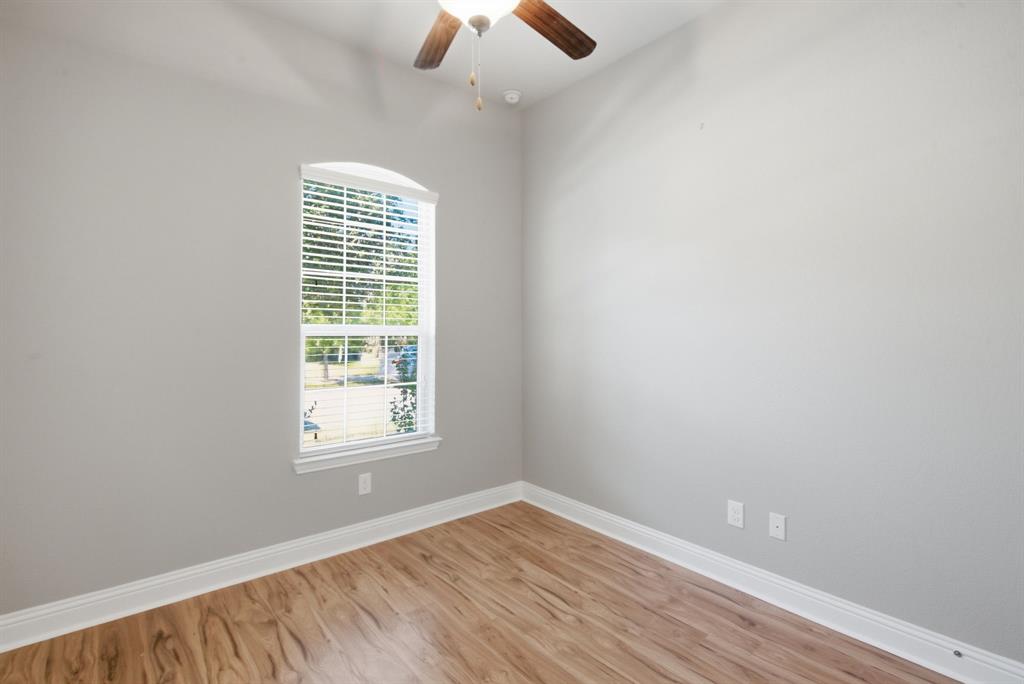
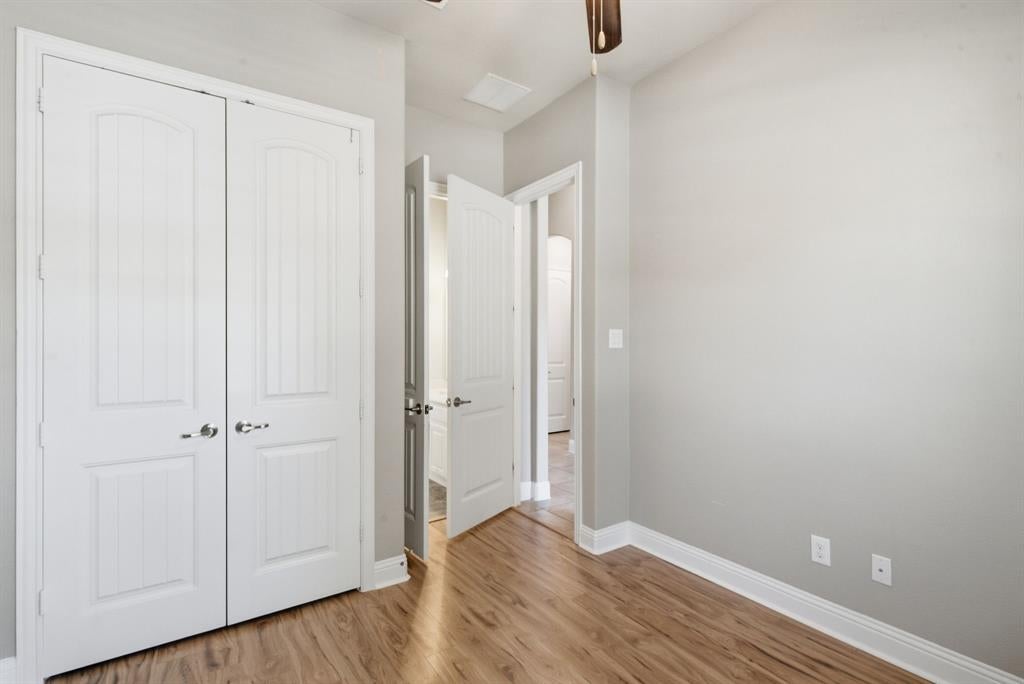
At the heart of the home, the island kitchen features attractive wood cabinetry, granite countertops, stainless steel appliances, and a 5-burner gas cooktop. Whether preparing a quiet dinner at home or gathering with guests, this kitchen offers a welcoming place to cook, serve, and connect. Easy-maintenance ceramic tile extends throughout the main living areas, while upgraded laminate flooring in all three bedrooms adds warmth and continuity. Recent paint brings a fresh, polished feel, and a tankless water heater adds everyday convenience.
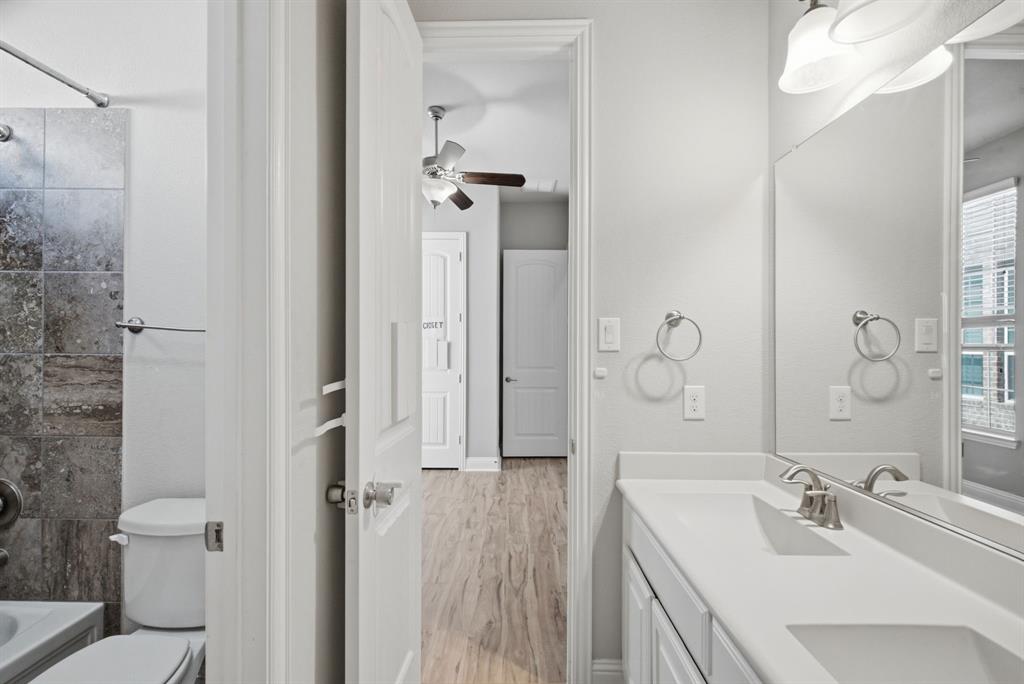
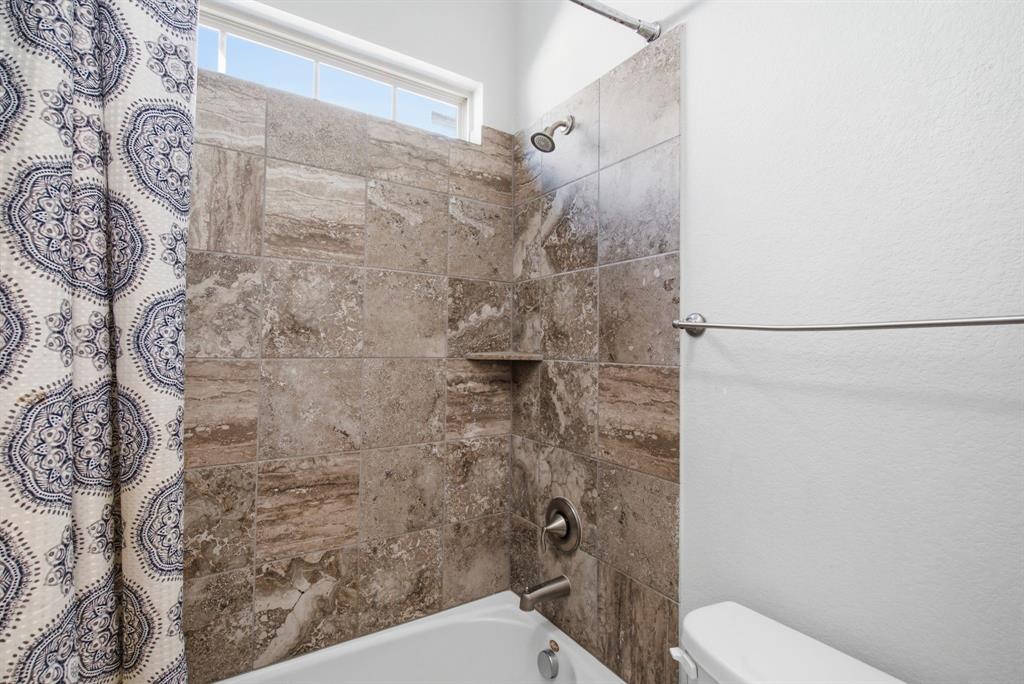
Retreat to the spacious primary suite, where high ceilings complement a relaxing private bath with dual vanities, a garden tub, a separate shower, and a walk-in closet. Three full bathrooms provide added flexibility for household members and guests.
Located in HEB ISD, this home offers convenient access to Highways 360 and 183, placing shopping, dining, businesses, and schools within easy reach. Dallas-Fort Worth International Airport is just minutes away, making the location especially appealing for frequent travelers. With its appealing finishes, numerous upgrades, and central location, 510 Garden Avenue is ready to welcome you home!
Save
Ask
Tour
Hide
Share
Listing Snapshot
Price
$499,000
Days On Site
0 Days
Bedrooms
3
Inside Area (SqFt)
1,863 sqft
Total Baths
3
Full Baths
3
Partial Baths
N/A
Lot Size
0.106 Acres
Year Built
2016
MLS Number
21420057
Status
Active
Property Tax
$9,860
HOA/Condo/Coop Fees
$112.5 monthly
Sq Ft Source
N/A
Friends & Family
React
Comment
Invite
No Comments Yet
Did you know? You can invite friends and family to your search. They can join your search, rate and discuss listings with you.
Recent Activity
49 minutes ago
Listing updated with changes from the MLS
an hour ago
Listing first seen on site
General Features
Acres
0.106
Attached Garage
Yes
Foundation
Brick/Mortar
Garage
Yes
Garage Spaces
2
Levels
One
Parking
Alley AccessDrivewayGarageGarage Door OpenerGarage Faces RearAttached
Property Sub Type
Single Family Residence
Sewer
Public Sewer
Special Circumstances
Standard
Style
Traditional
Utilities
Cable AvailableElectricity Connected
Water Source
Public
Interior Features
Appliances
Built-In Gas RangeDishwasherDisposalElectric OvenGas RangeGas Water Heater
Cooling
Ceiling Fan(s)Central Air
Fireplace
Yes
Fireplace Features
GasGas Log
Fireplaces
1
Flooring
CarpetTileWood
Heating
Central
Interior
Built-in FeaturesGranite CountersKitchen IslandWalk-In Closet(s)Wired for DataHigh Speed Internet


Did you know? You can invite friends and family to your search. They can join your search, rate and discuss listings with you.