Save
Ask
Tour
Hide
Share
$450,000
New Listing

4130 Parterre Drive
Frisco, TX 75033

For Sale|Single Family Residence|Active
3
Beds
2
Total Baths
2
Full Baths
1,919
SqFt
$234
/SqFt
2002
Built
Subdivision:
Kings Garden Ph 2
County:
Denton
Upcoming Open Houses
Sun, Oct 25, 3:00 PM - 5:00 PM
4130 Parterre Drive4130 Parterre Drive4130 Parterre Drive4130 Parterre Drive
Save
Ask
Tour
Hide
Share

Mortgage Calculator

Monthly Payment (Est.)

Enter an interest rate to see your estimated monthly payment.
Calculator powered by Showcase IDX, a Constellation1 Company. Copyright ©2026 Information is deemed reliable but not guaranteed.

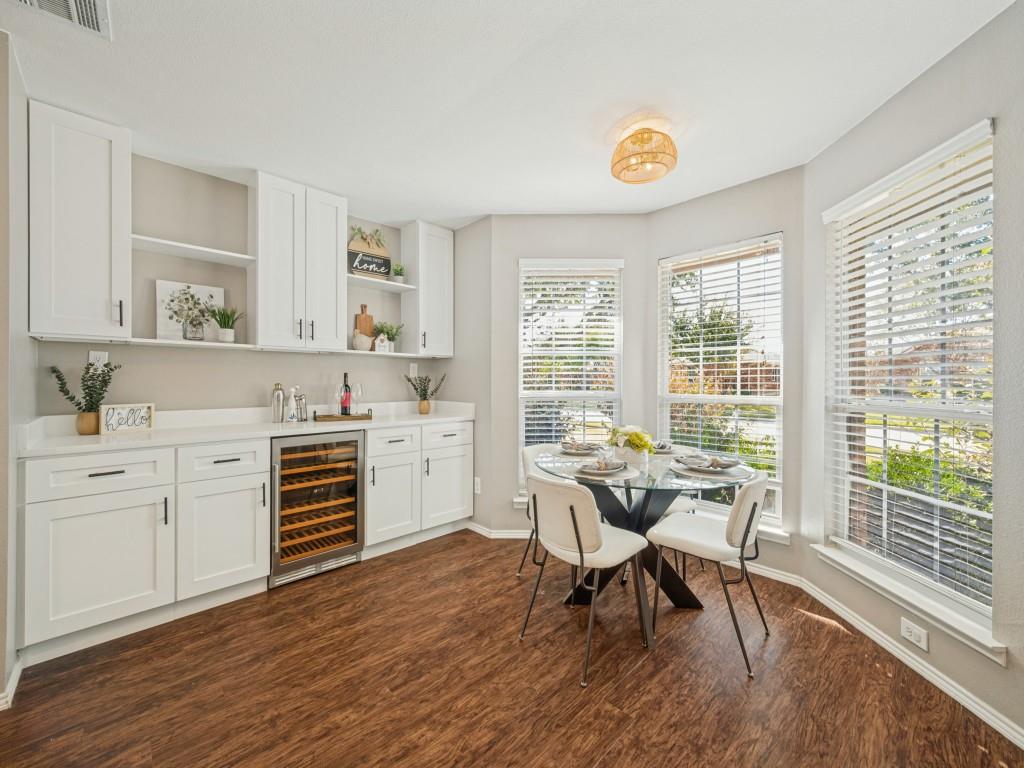
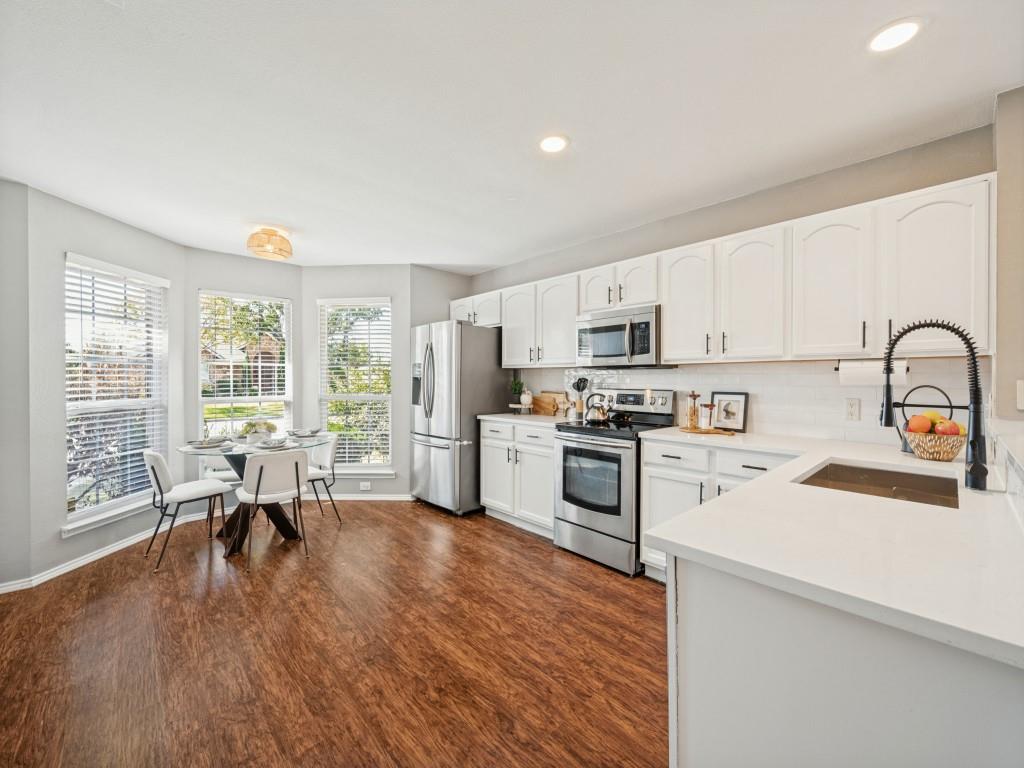
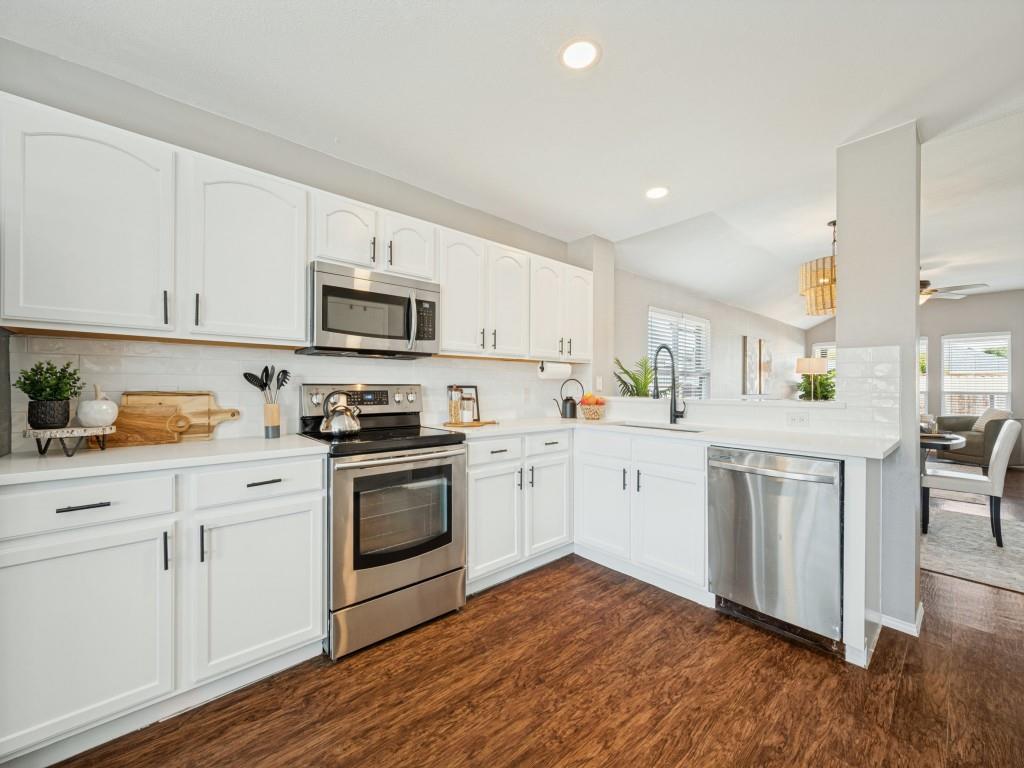
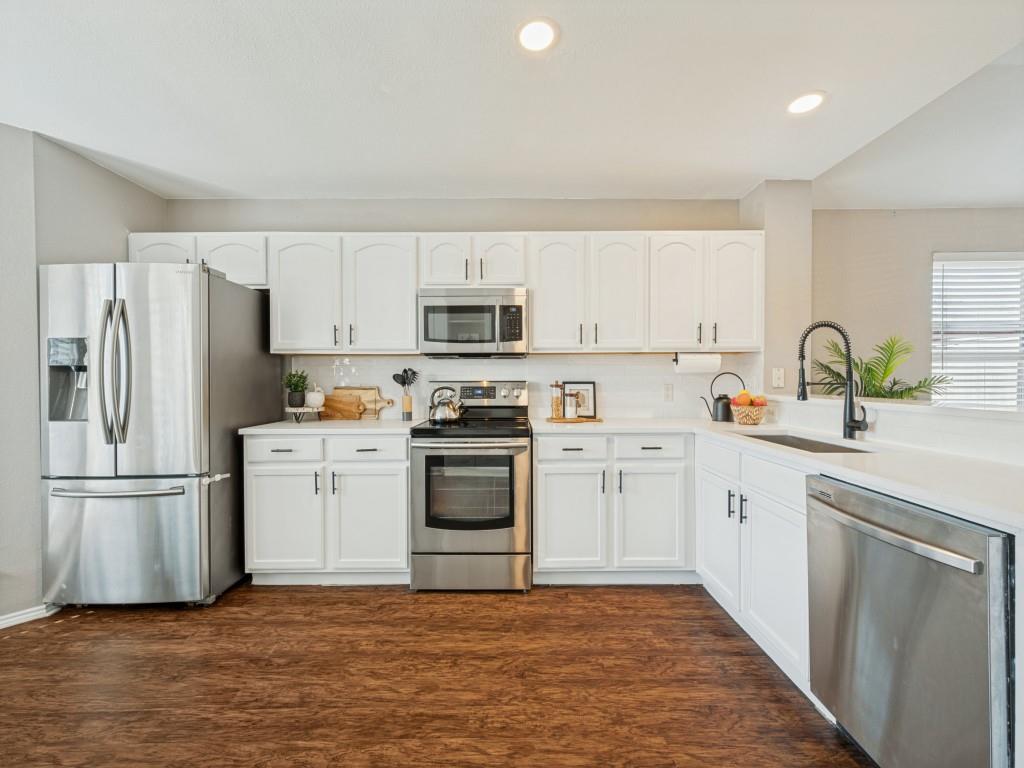
Beautifully updated open floor plan! Awesome location close to Dallas North Tollway, The Star, Legacy West, and HEB! Feeds into highly rated Frisco ISD, walkable to the elementary school, community playground and pool! The kitchen is amazingly large with breakfast nook, stainless steel appliances, and even a built in wine or beverage cooler! Lots of cabinets and beautiful quartz counter tops. The second dining area is conveniently located next to the kitchen, and has room for a desk or study area off of the living room. Brick fireplace offers gas logs. Recently replaced flooring and paint throughout the home, with both bathrooms being beautifully updated. The Primary bedroom is large and the ensuite bathroom features a new double sink vanity, garden tub, separate shower and even a towel warmer! Large primary closet as well. The other two bedrooms are also updated with new floors, paint, and ceiling fans. This one is move in ready and won't last long!!

Save
Ask
Tour
Hide
Share
Listing Snapshot
Price 
$450,000
Days On Site 
0 Days
Bedrooms 
3
Inside Area (SqFt) 
1,919 sqft
Total Baths 
2
Full Baths 
2
Partial Baths 
N/A
Lot Size 
0.167 Acres
Year Built 
2002
MLS Number 
21420044
Status 
Active
Property Tax 
$7,037
HOA/Condo/Coop Fees 
$49.58 monthly
Sq Ft Source 
N/A
Friends & Family
Recent Activity
an hour agoListing updated with changes from the MLS
2 hours agoListing first seen on site
General Features
Acres 
0.167
Attached Garage 
Yes
Carport 
2
Garage 
Yes
Garage Spaces 
2
Levels 
One
Parking 
GarageGarage Door OpenerGarage Faces RearAttached
Property Sub Type 
Single Family Residence
Sewer 
Public Sewer
Special Circumstances 
Standard
Utilities 
Cable AvailableUnderground Utilities
Water Source 
Public
Interior Features
Appliances 
DishwasherDisposalElectric RangeMicrowaveWine Cooler
Cooling 
Ceiling Fan(s)Central Air
Fireplace 
Yes
Fireplace Features 
Gas StarterLiving RoomGas Log
Fireplaces 
1
Heating 
CentralNatural Gas
Interior 
ChandelierDouble VanityEat-in KitchenOpen FloorplanPantryWalk-In Closet(s)
Bedroom 
Dimensions - 10 x 12Level - First
Dining Room 
Dimensions - 15 x 12Level - First
Kitchen 
Dimensions - 12 x 15Level - FirstFeatures - Eat-in Kitchen, Pantry
Laundry 
Dimensions - 6 x 10Level - First
Living Room 
Dimensions - 15 x 20Level - FirstFeatures - Ceiling Fan(s)
Master Bedroom 
Dimensions - 15 x 18Level - FirstFeatures - Ceiling Fan(s), Walk-In Closet(s)
Save
Ask
Tour
Hide
Share
Exterior Features
Exterior 
Rain Gutters
Fencing 
Back YardWood
Lot Features 
Few TreesInterior LotLandscaped
Patio And Porch 
CoveredDeckRear Porch
Community Features
Association Fee 
$595.0
Association Fee Frequency 
Annually
Community Features 
PoolCurbsPlaygroundSidewalks
School District 
Frisco ISD
Financing Terms Available 
CashConventionalFHAVA Loan
Schools
School District
Frisco ISD
Elementary School
Carroll
Middle School
Cobb
High School
Wakeland
Listing courtesy of Patty Smith of EXP REALTY pandpsmith@gmail.com


© 2020 North Texas Real Estate Information Systems. All rights reserved. Information is deemed reliable but is not guaranteed accurate by the MLS or NTREIS. The information being provided is for the consumer's personal, non-commercial use, and may not be reproduced, redistributed, or used for any purpose other than to identify prospective properties consumers may be interested in purchasing.
Last checked: 2026-10-24 04:09 PM CDT

Neighborhood & Commute
Source: Walkscore
Disclosure: Community information and market data powered by Constellation Data Labs. Information is deemed reliable but not guaranteed.
Save
Ask
Tour
Hide
Share