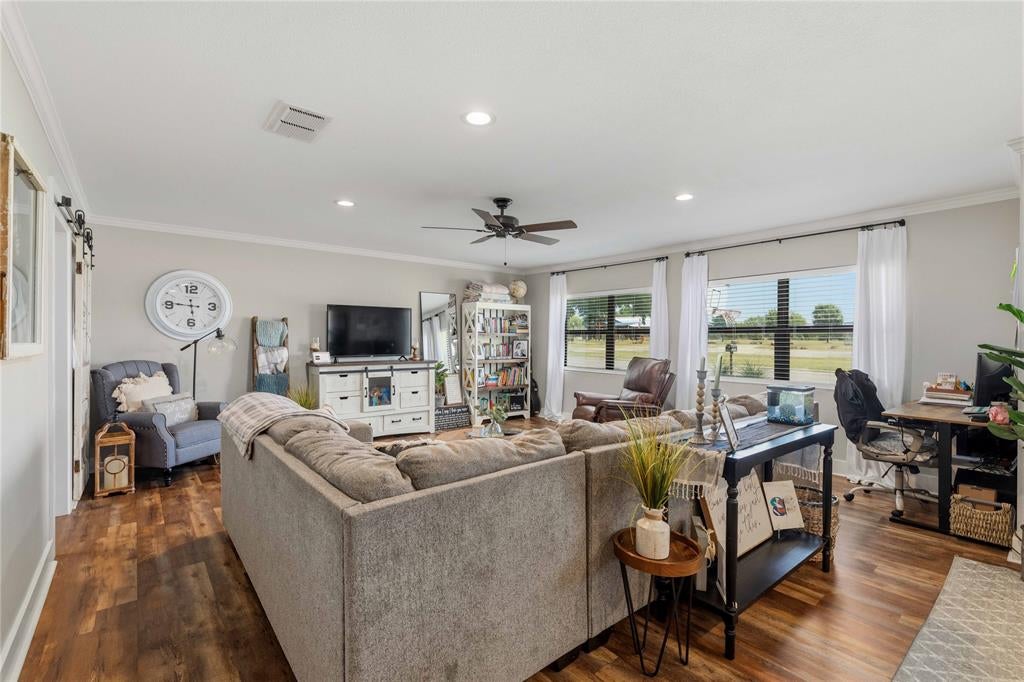
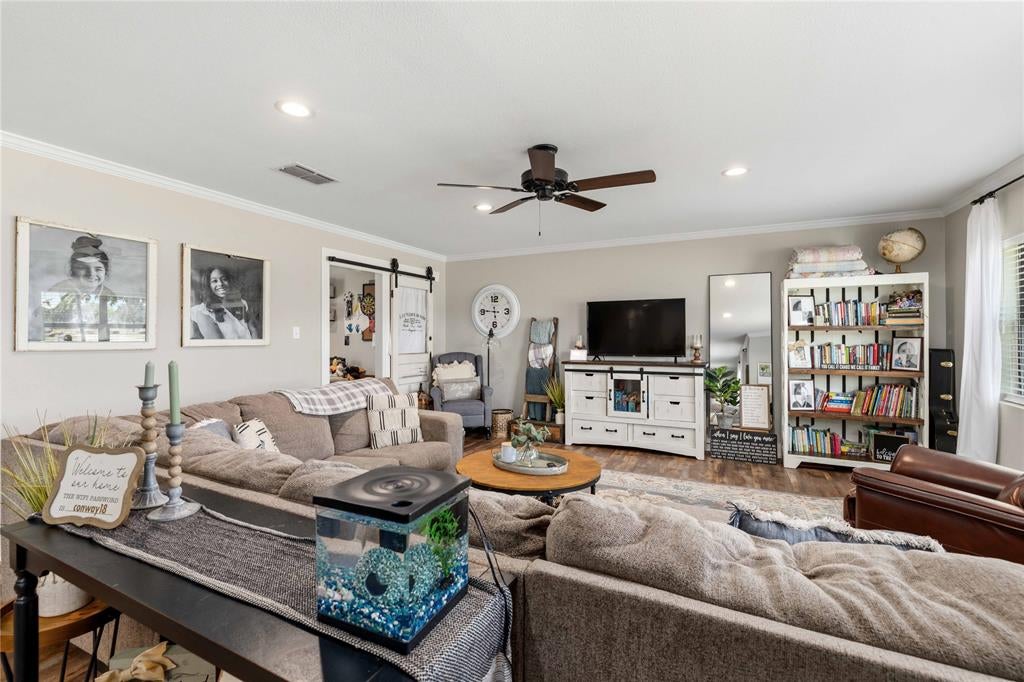
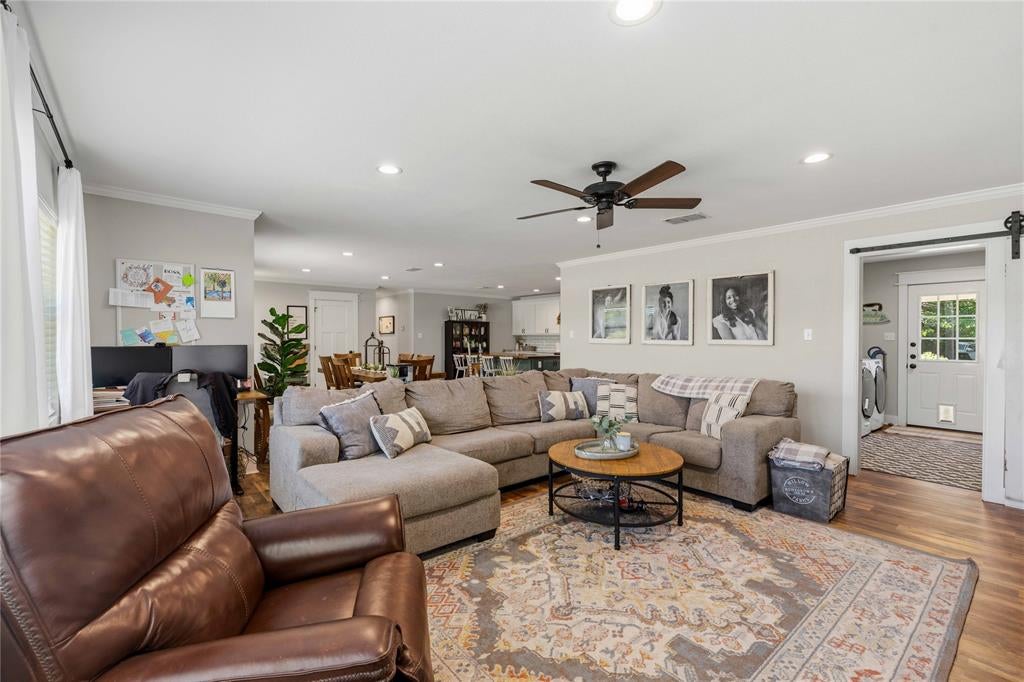
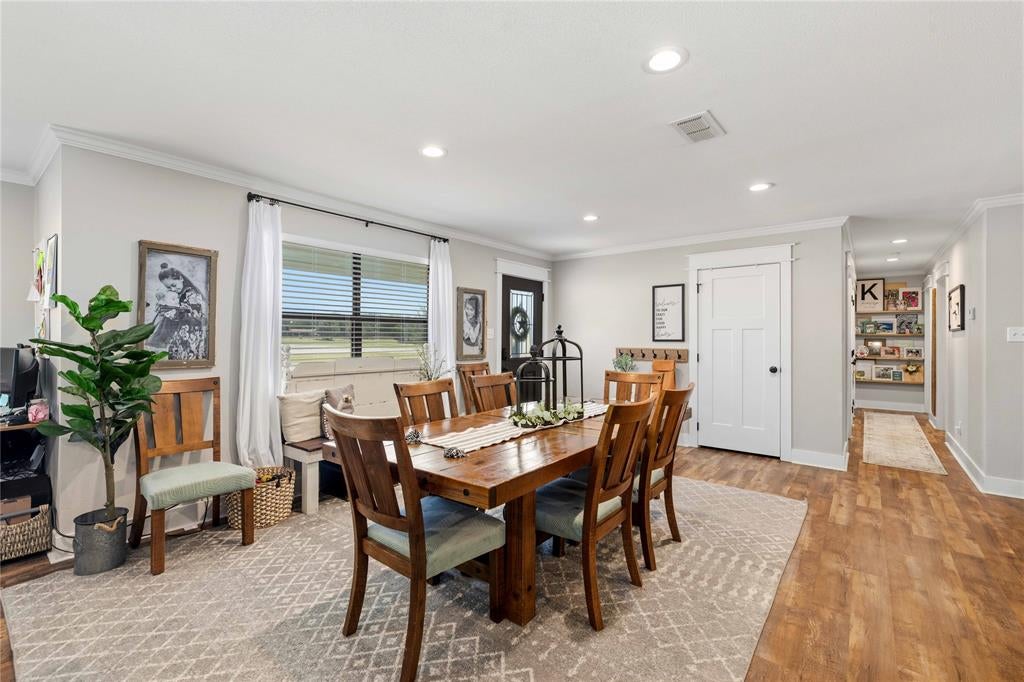
LOOKS AND FEELS LIKE A BRAND NEW HOME! Welcome to 106 Park Drive in Early, where you'll find a beautifully remodeled, meticulously maintained home in an excellent location right across from the park! This 3-bedroom, 2-bath all-brick home was completely remodeled in 2020 with just about everything replaced, and it still shows like new today! One of the standout features is the EXTRA-LARGE, wide-open living, dining, and kitchen area that gives this home a spacious, welcoming feel that's perfect for everyday living or entertaining friends and family. The kitchen features beautiful granite countertops, a butcher block island, and stainless steel appliances. You'll also appreciate the granite in both bathrooms, luxury vinyl plank flooring throughout - NO CARPET!, 2-inch blinds, crown molding in the main living area, and a generously sized laundry room. This all-electric home has been exceptionally well cared for, and it shows in every room! Outside, the large backyard offers plenty of room to relax, play, or entertain, along with a storage building and a small inset pool that's perfect for cooling off on those hot Texas afternoons. Located on desirable Park Drive, directly across from the park and convenient to everything Early and Brownwood have to offer, this home truly checks all the boxes. Completely updated, spotless, and absolutely MOVE-IN READY! Come see for yourself why this one stands out from the rest!
Save
Ask
Tour
Hide
Share
Listing Snapshot
Price
$285,000
Days On Site
0 Days
Bedrooms
3
Inside Area (SqFt)
1,727 sqft
Total Baths
2
Full Baths
2
Partial Baths
N/A
Lot Size
0.32 Acres
Year Built
1968
MLS Number
21420023
Status
Active
Property Tax
N/A
HOA/Condo/Coop Fees
N/A
Sq Ft Source
N/A
Friends & Family
React
Comment
Invite
No Comments Yet
Did you know? You can invite friends and family to your search. They can join your search, rate and discuss listings with you.
Recent Activity
2 hours ago
Listing updated with changes from the MLS
2 hours ago
Listing first seen on site
General Features
Acres
0.32
Foundation
Slab
Levels
One
Parking
Additional ParkingDrivewayOff StreetOn SiteOn Street
Property Sub Type
Single Family Residence
Security
Smoke Detector(s)
Sewer
Public Sewer
Special Circumstances
Standard
Style
RanchTraditional
Utilities
Electricity Connected
Water Source
Public
Interior Features
Appliances
DishwasherDisposalElectric RangeElectric Water HeaterRefrigerator
Cooling
Ceiling Fan(s)Central AirElectric
Flooring
Vinyl
Heating
CentralElectric
Interior
Built-in FeaturesEat-in KitchenGranite CountersKitchen IslandOpen FloorplanPantryWalk-In Closet(s)High Speed Internet
Laundry Features
Electric Dryer HookupWasher Hookup
Bath-Full
Dimensions - 11 x 7Level - First
Bedroom
Dimensions - 11 x 11Level - FirstFeatures - Ceiling Fan(s)
Dining Room
Dimensions - 17 x 14Level - First
Kitchen
Dimensions - 24 x 12Level - FirstFeatures - Breakfast Bar, Kitchen Island, Pantry
Laundry
Dimensions - 11 x 11Level - First
Living Room
Dimensions - 20 x 19Level - FirstFeatures - Ceiling Fan(s)


Did you know? You can invite friends and family to your search. They can join your search, rate and discuss listings with you.