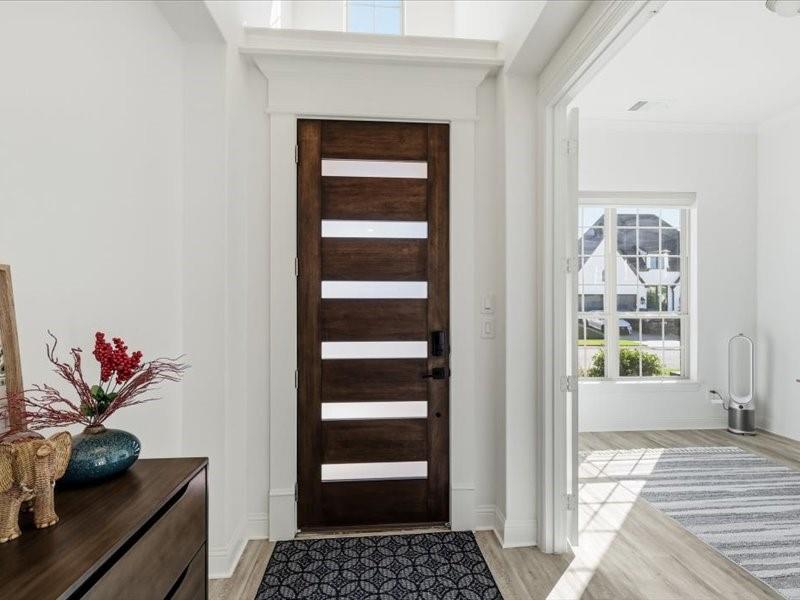
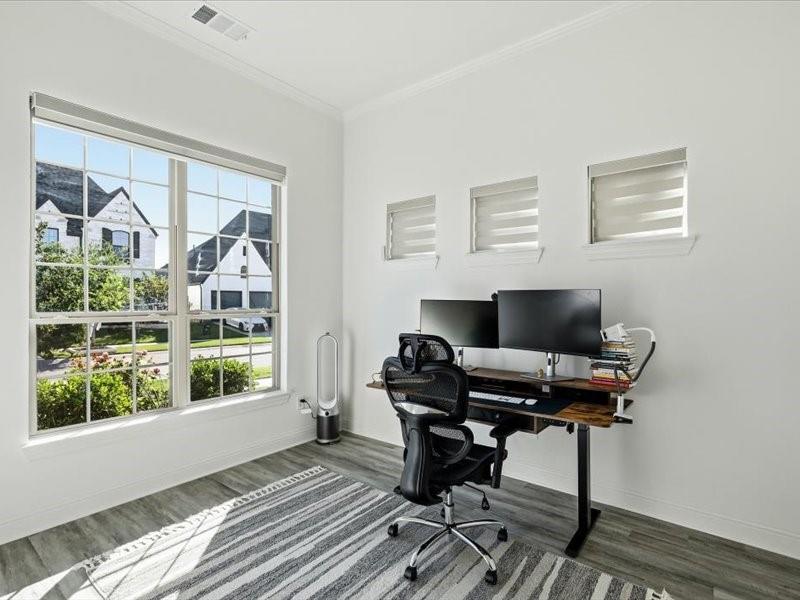
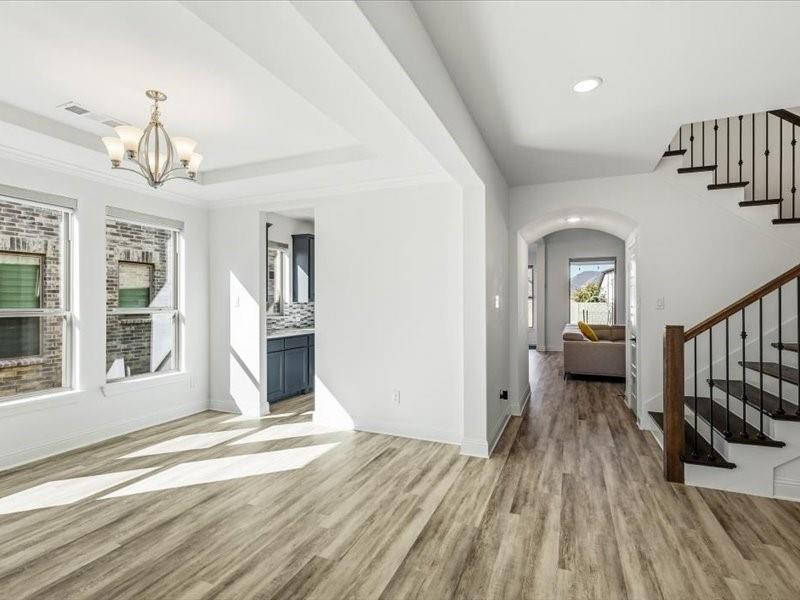
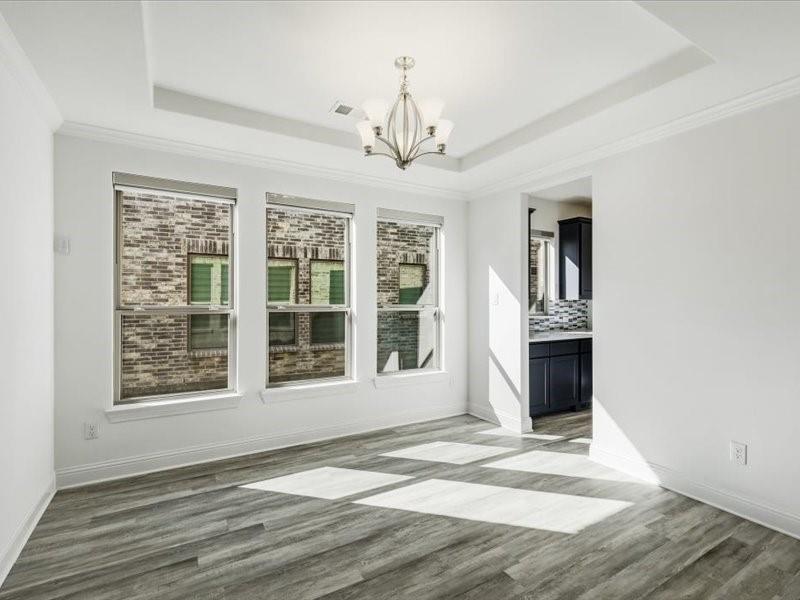
Rare opportunity in the award-winning Harvest community! This barely lived-in Coventry home offers 3,743 square feet, five bedrooms and four baths, all in exceptional, nearly new condition. Built in 2023 and meticulously maintained, the spacious floor plan provides abundant room for everyday living, entertaining, working from home and hosting overnight guests.
In addition to the custom builder upgrades incorporated during construction, the owners have thoughtfully added front and rear flower beds, a water-filtration and reverse-osmosis system, fully motorized zebra blinds throughout, a Tesla wall charger, and ceiling fans in the main living area, two bedrooms and patio. The lightly used interior offers the fresh look and feel of new construction without the construction wait.
Located within highly sought-after Argyle ISD, Harvest residents enjoy four resort-style pools, two fitness facilities, parks, playgrounds, sports courts, walking and biking trails, a dog park, fishing pond, and an award-winning lifestyle program. Truly move-in ready and exceptionally well cared for. An outstanding opportunity to enjoy one of North Texas' premier master-planned communities.
Save
Ask
Tour
Hide
Share
Listing Snapshot
Price
$774,801
Days On Site
0 Days
Bedrooms
5
Inside Area (SqFt)
3,743 sqft
Total Baths
4
Full Baths
4
Partial Baths
N/A
Lot Size
0.1723 Acres
Year Built
2023
MLS Number
21420022
Status
Active
Property Tax
N/A
HOA/Condo/Coop Fees
$2,300 Semi-Annually
Sq Ft Source
N/A
Friends & Family
React
Comment
Invite
No Comments Yet
Did you know? You can invite friends and family to your search. They can join your search, rate and discuss listings with you.
Recent Activity
3 hours ago
Listing updated with changes from the MLS
3 hours ago
Listing first seen on site
General Features
Acres
0.1723
Attached Garage
Yes
Garage
Yes
Garage Spaces
2
Levels
Two
Parking
GarageGarage Door OpenerAttached
Property Sub Type
Single Family Residence
Special Circumstances
Standard
Utilities
Electricity Connected
Interior Features
Appliances
Built-In Gas RangeDishwasherDisposalMicrowaveTankless Water Heater
Interior
Double VanityDry BarKitchen IslandOpen FloorplanPantryVaulted Ceiling(s)Walk-In Closet(s)Wired for Sound
Bedroom
Dimensions - 1 x 1Level - First
Living Room
Dimensions - 1 x 1Level - First
Master Bedroom
Dimensions - 1 x 1Level - First
Save
Ask
Tour
Hide
Share
Community Features
Association Fee
$2300.0
Association Fee Frequency
Semi-Annually
School District
Argyle ISD
Schools
School District
Argyle ISD
Elementary School
Jane Ruestmann
Middle School
Scott Gibson
High School
Argyle
Listing courtesy of Scott Wooley of Chase Realty DFW scott.wooley@me.com


Did you know? You can invite friends and family to your search. They can join your search, rate and discuss listings with you.