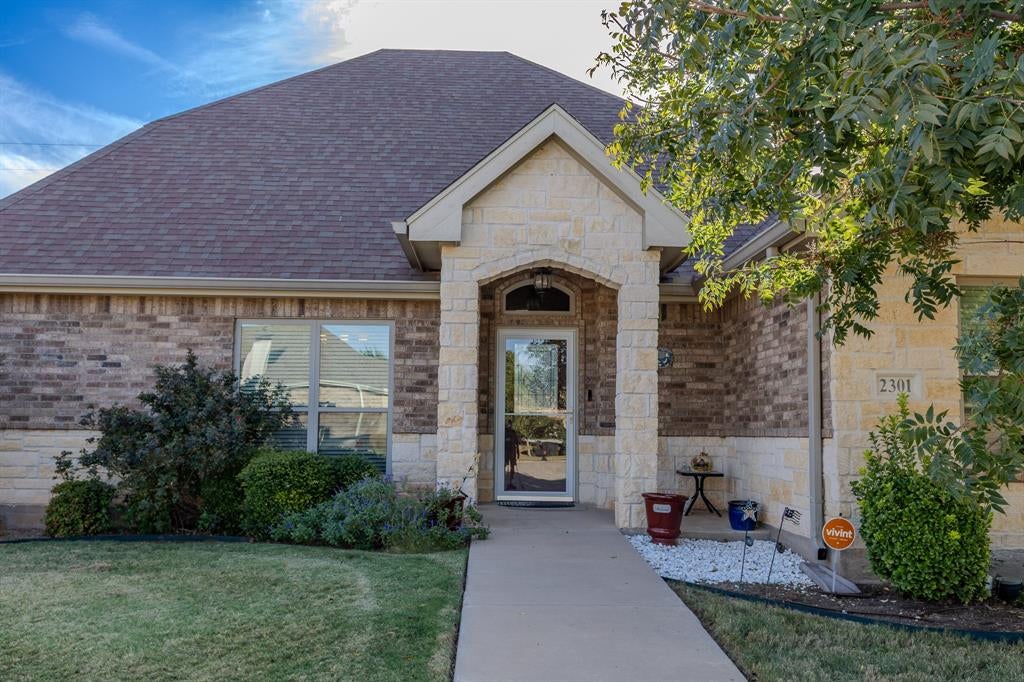
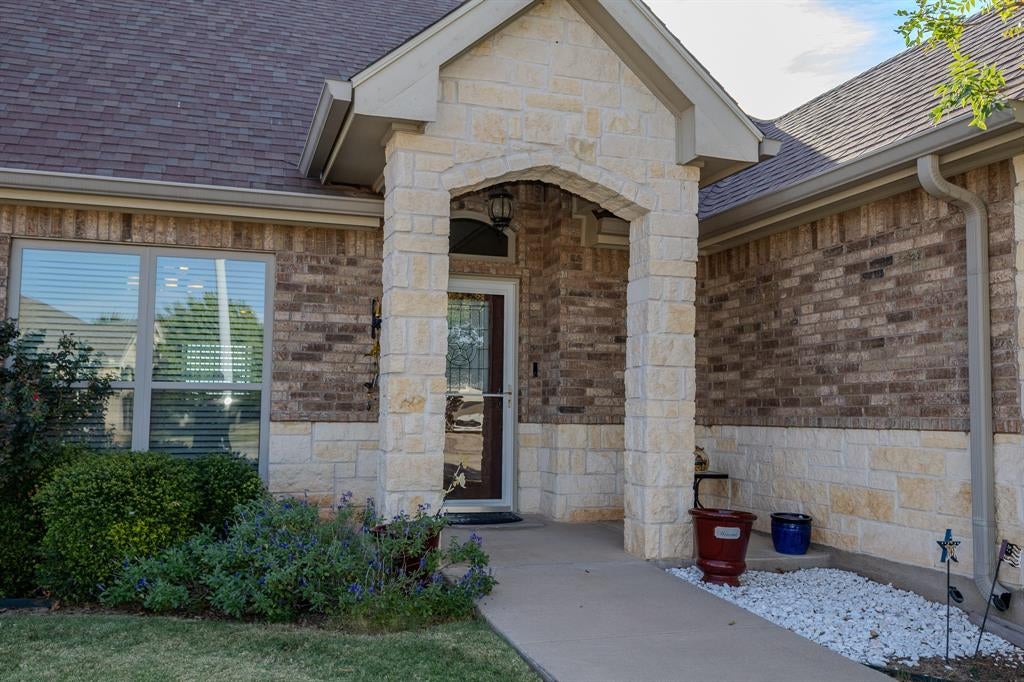
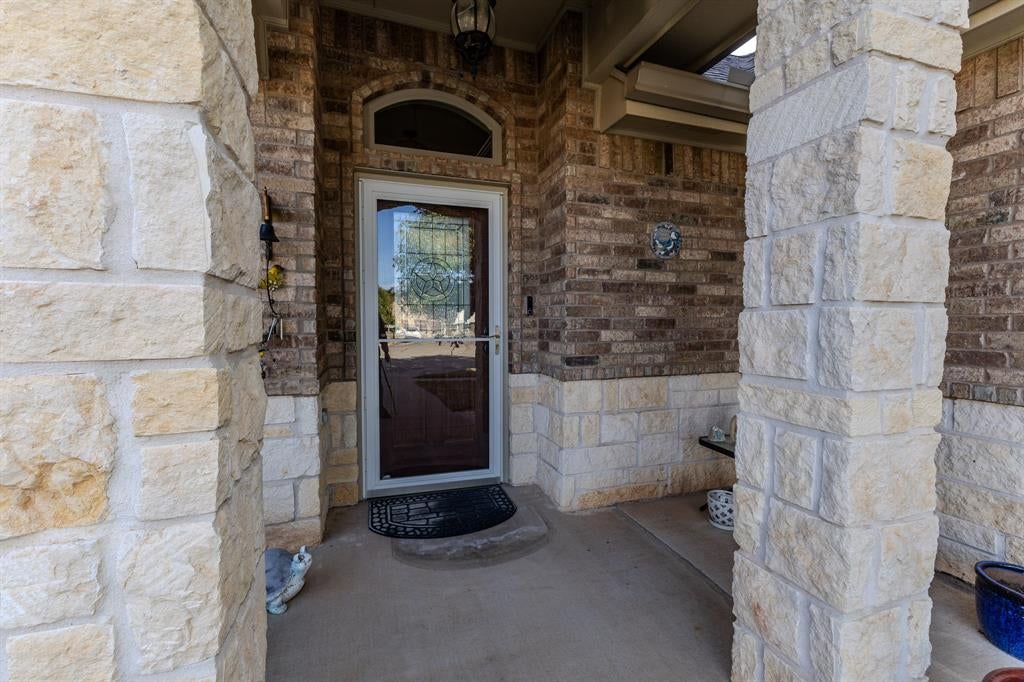
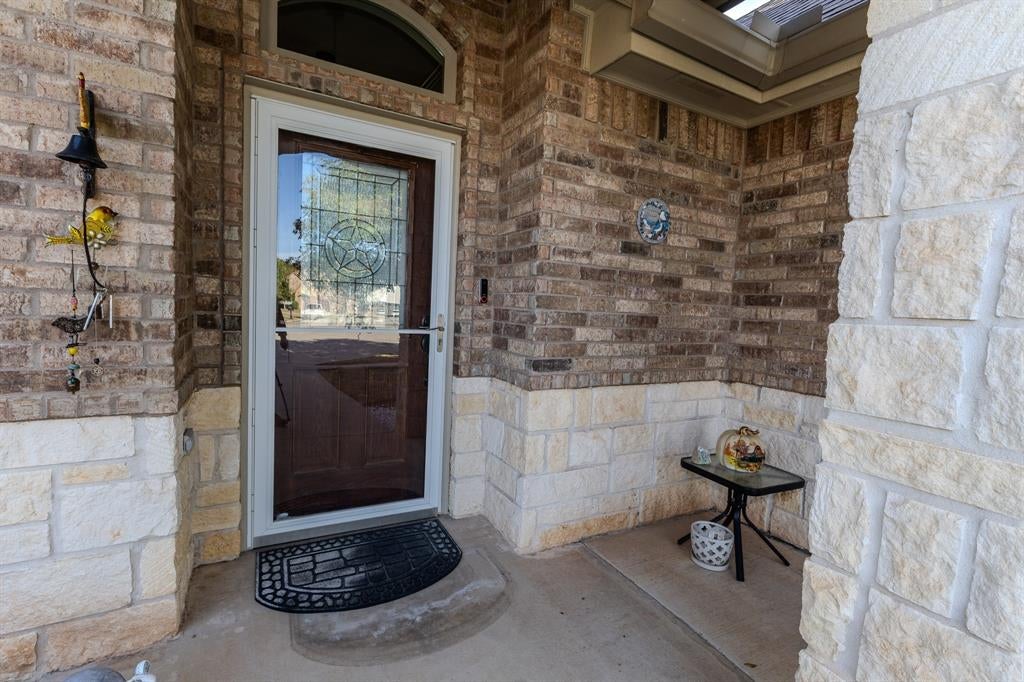
Don’t miss this charming zero-lot-line patio home in Legacy Village, built in 2014 and offering 1,790 square feet of comfortable living space! The spacious, open-concept floor plan features a welcoming entry that flows seamlessly into the living room, dining areas, and large kitchen. The kitchen is a standout, boasting wraparound countertops with plenty of workspace, a walk-in pantry, and a convenient breakfast bar. With two wonderful dining areas and generously sized rooms throughout, there’s plenty of space for everyday living and entertaining. The home offers three split bedrooms, providing added privacy, and a lovely primary suite complete with a spacious bathroom featuring a large garden tub and separate shower. A separate utility room adds extra convenience. Outside, enjoy the large backyard and covered patio—the perfect spot to relax and take in those amazing sunrises! A two-car, side-entry garage completes the package. This is the perfect find! Charming, spacious, and full of desirable features, this Legacy Village gem is ready to welcome you home!
Save
Ask
Tour
Hide
Share
Listing Snapshot
Price
$349,900
Days On Site
1 Day
Bedrooms
3
Inside Area (SqFt)
1,790 sqft
Total Baths
2
Full Baths
2
Partial Baths
N/A
Lot Size
0.22 Acres
Year Built
2014
MLS Number
21420013
Status
Active
Property Tax
N/A
HOA/Condo/Coop Fees
$140 monthly
Sq Ft Source
N/A
Friends & Family
React
Invite
Recent Activity
13 hours ago
Listing updated with changes from the MLS
yesterday
Listing first seen on site
General Features
Acres
0.22
Attached Garage
Yes
Foundation
Slab
Garage
Yes
Garage Spaces
2
Levels
One
Parking
DrivewayGarageGarage Door OpenerGarage Faces SideAttached
Property Sub Type
Single Family Residence
Security
Carbon Monoxide Detector(s)Smoke Detector(s)
Sewer
Public Sewer
Special Circumstances
Standard
Style
Traditional
Utilities
Cable AvailableElectricity AvailableSewer Available
Water Source
Public
Interior Features
Appliances
DishwasherDisposalElectric OvenMicrowave
Cooling
Ceiling Fan(s)Central AirElectric
Flooring
CarpetLaminate
Heating
CentralElectric
Interior
Built-in FeaturesEat-in KitchenOpen FloorplanPantryWalk-In Closet(s)High Speed Internet
Laundry Features
Electric Dryer Hookup
Window Features
Window Coverings
Bath-Full
Dimensions - 9 x 5Level - First
Bedroom
Dimensions - 11 x 11Level - First
Breakfast Room
Dimensions - 12 x 9Level - First
Dining Room
Dimensions - 12 x 12Level - First
Kitchen
Dimensions - 14 x 15Level - FirstFeatures - Breakfast Bar, Eat-in Kitchen, Pantry
Living Room
Dimensions - 17 x 16Level - First
Master Bedroom
Dimensions - 16 x 14Level - First
Utility Room
Dimensions - 7 x 9Level - First
Save
Ask
Tour
Hide
Share
Exterior Features
Construction Details
BrickStone
Exterior
Rain Gutters
Fencing
Wood
Lot Features
Cul-De-SacFew TreesInterior LotLandscaped
Patio And Porch
CoveredFront PorchRear Porch
Roof
Composition
Windows/Doors
Window Coverings
Community Features
Association Fee
$420.0
Association Fee Frequency
Quarterly
School District
Wylie ISD, Taylor Co.
Financing Terms Available
CashConventionalFHA
Schools
School District
Wylie ISD, Taylor Co.
Elementary School
Wylie West
Middle School
Wylie West
High School
Wylie
Listing courtesy of John Stevens of Abilene Diamond Properties realtorjohnstevens@gmail.com